Custom Utility Room Storage
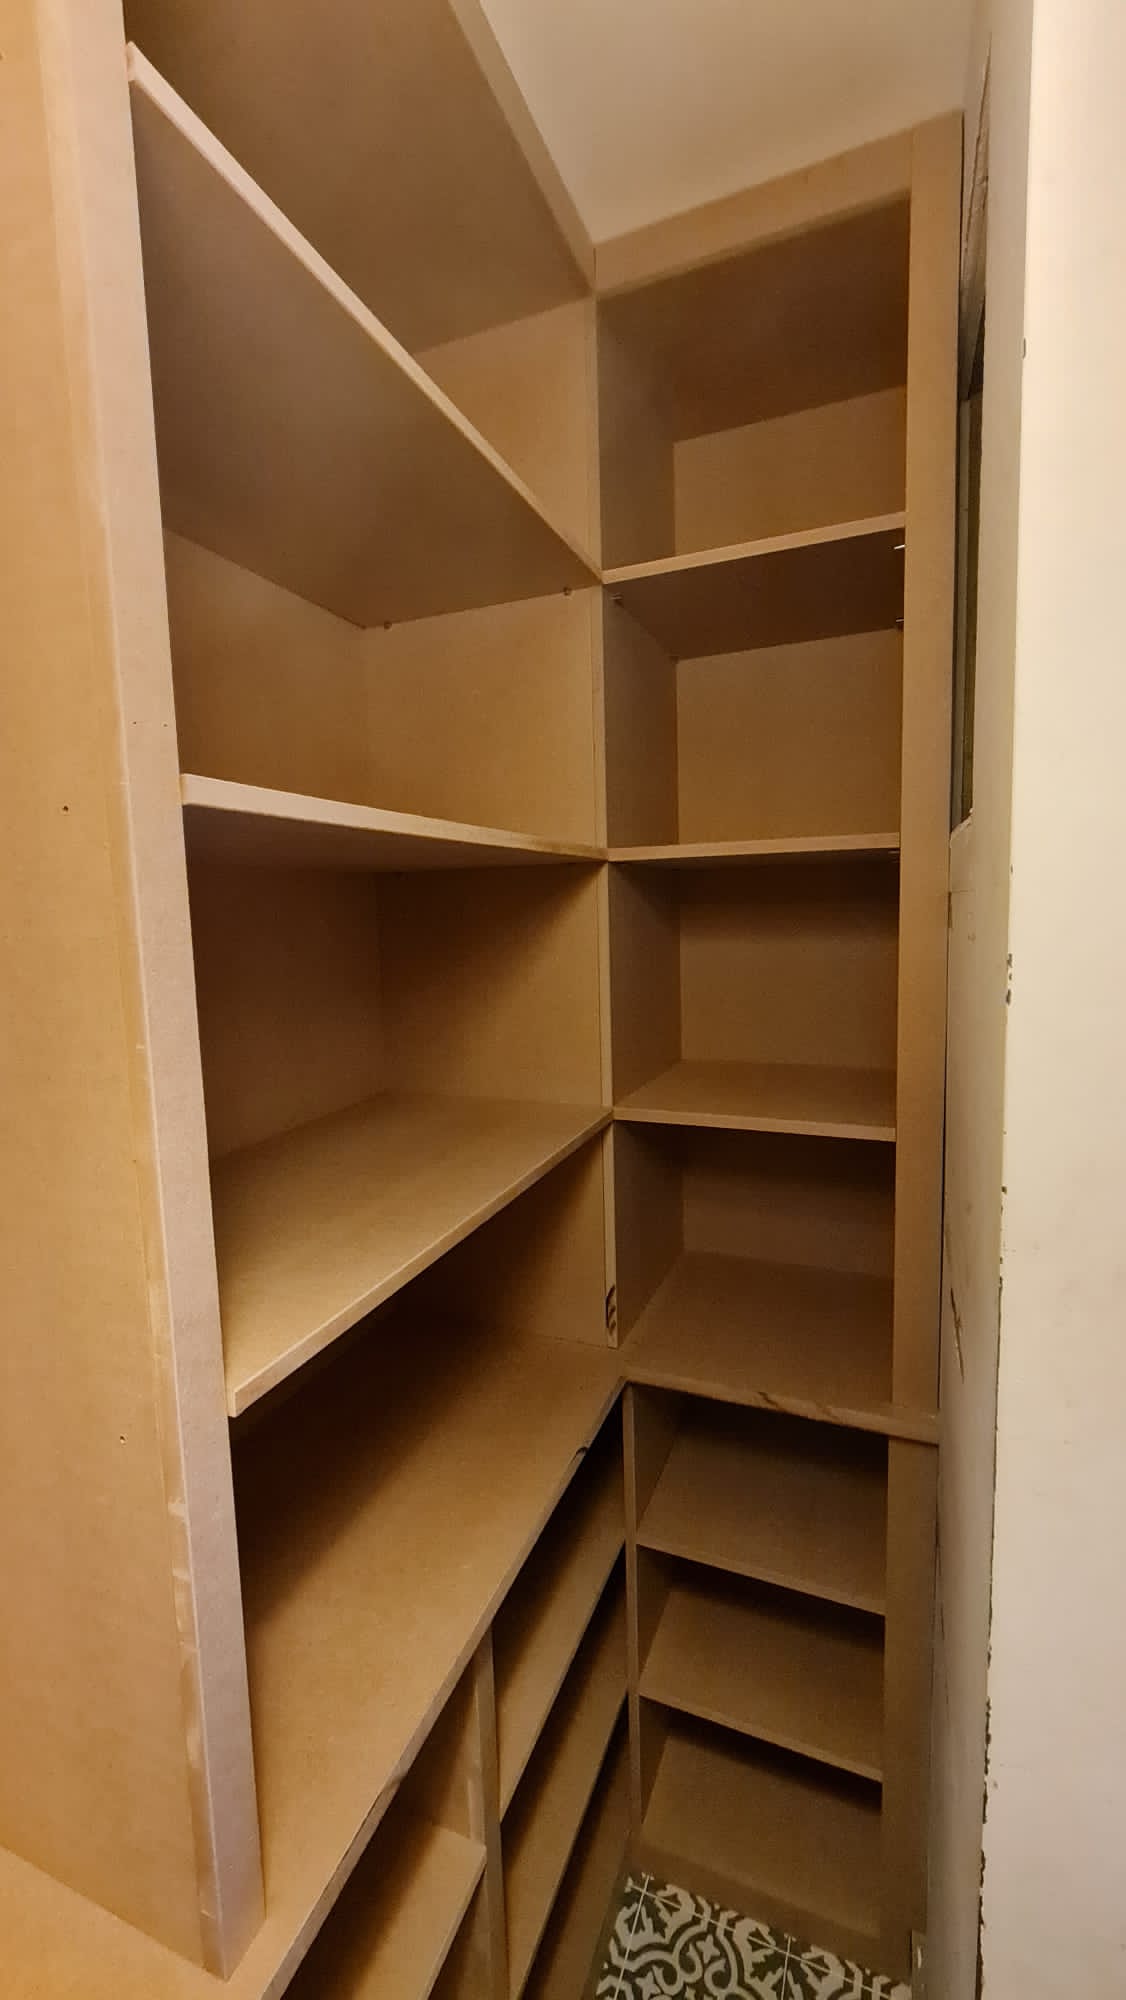
A utility room may need to accommodate laundry appliances, cleaning supplies, a sink, and general household storage. Standard cabinets do not always provide suitable dimensions or internal arrangements for these different uses. We design and make custom utility room storage around the room and the items that need to fit inside it.
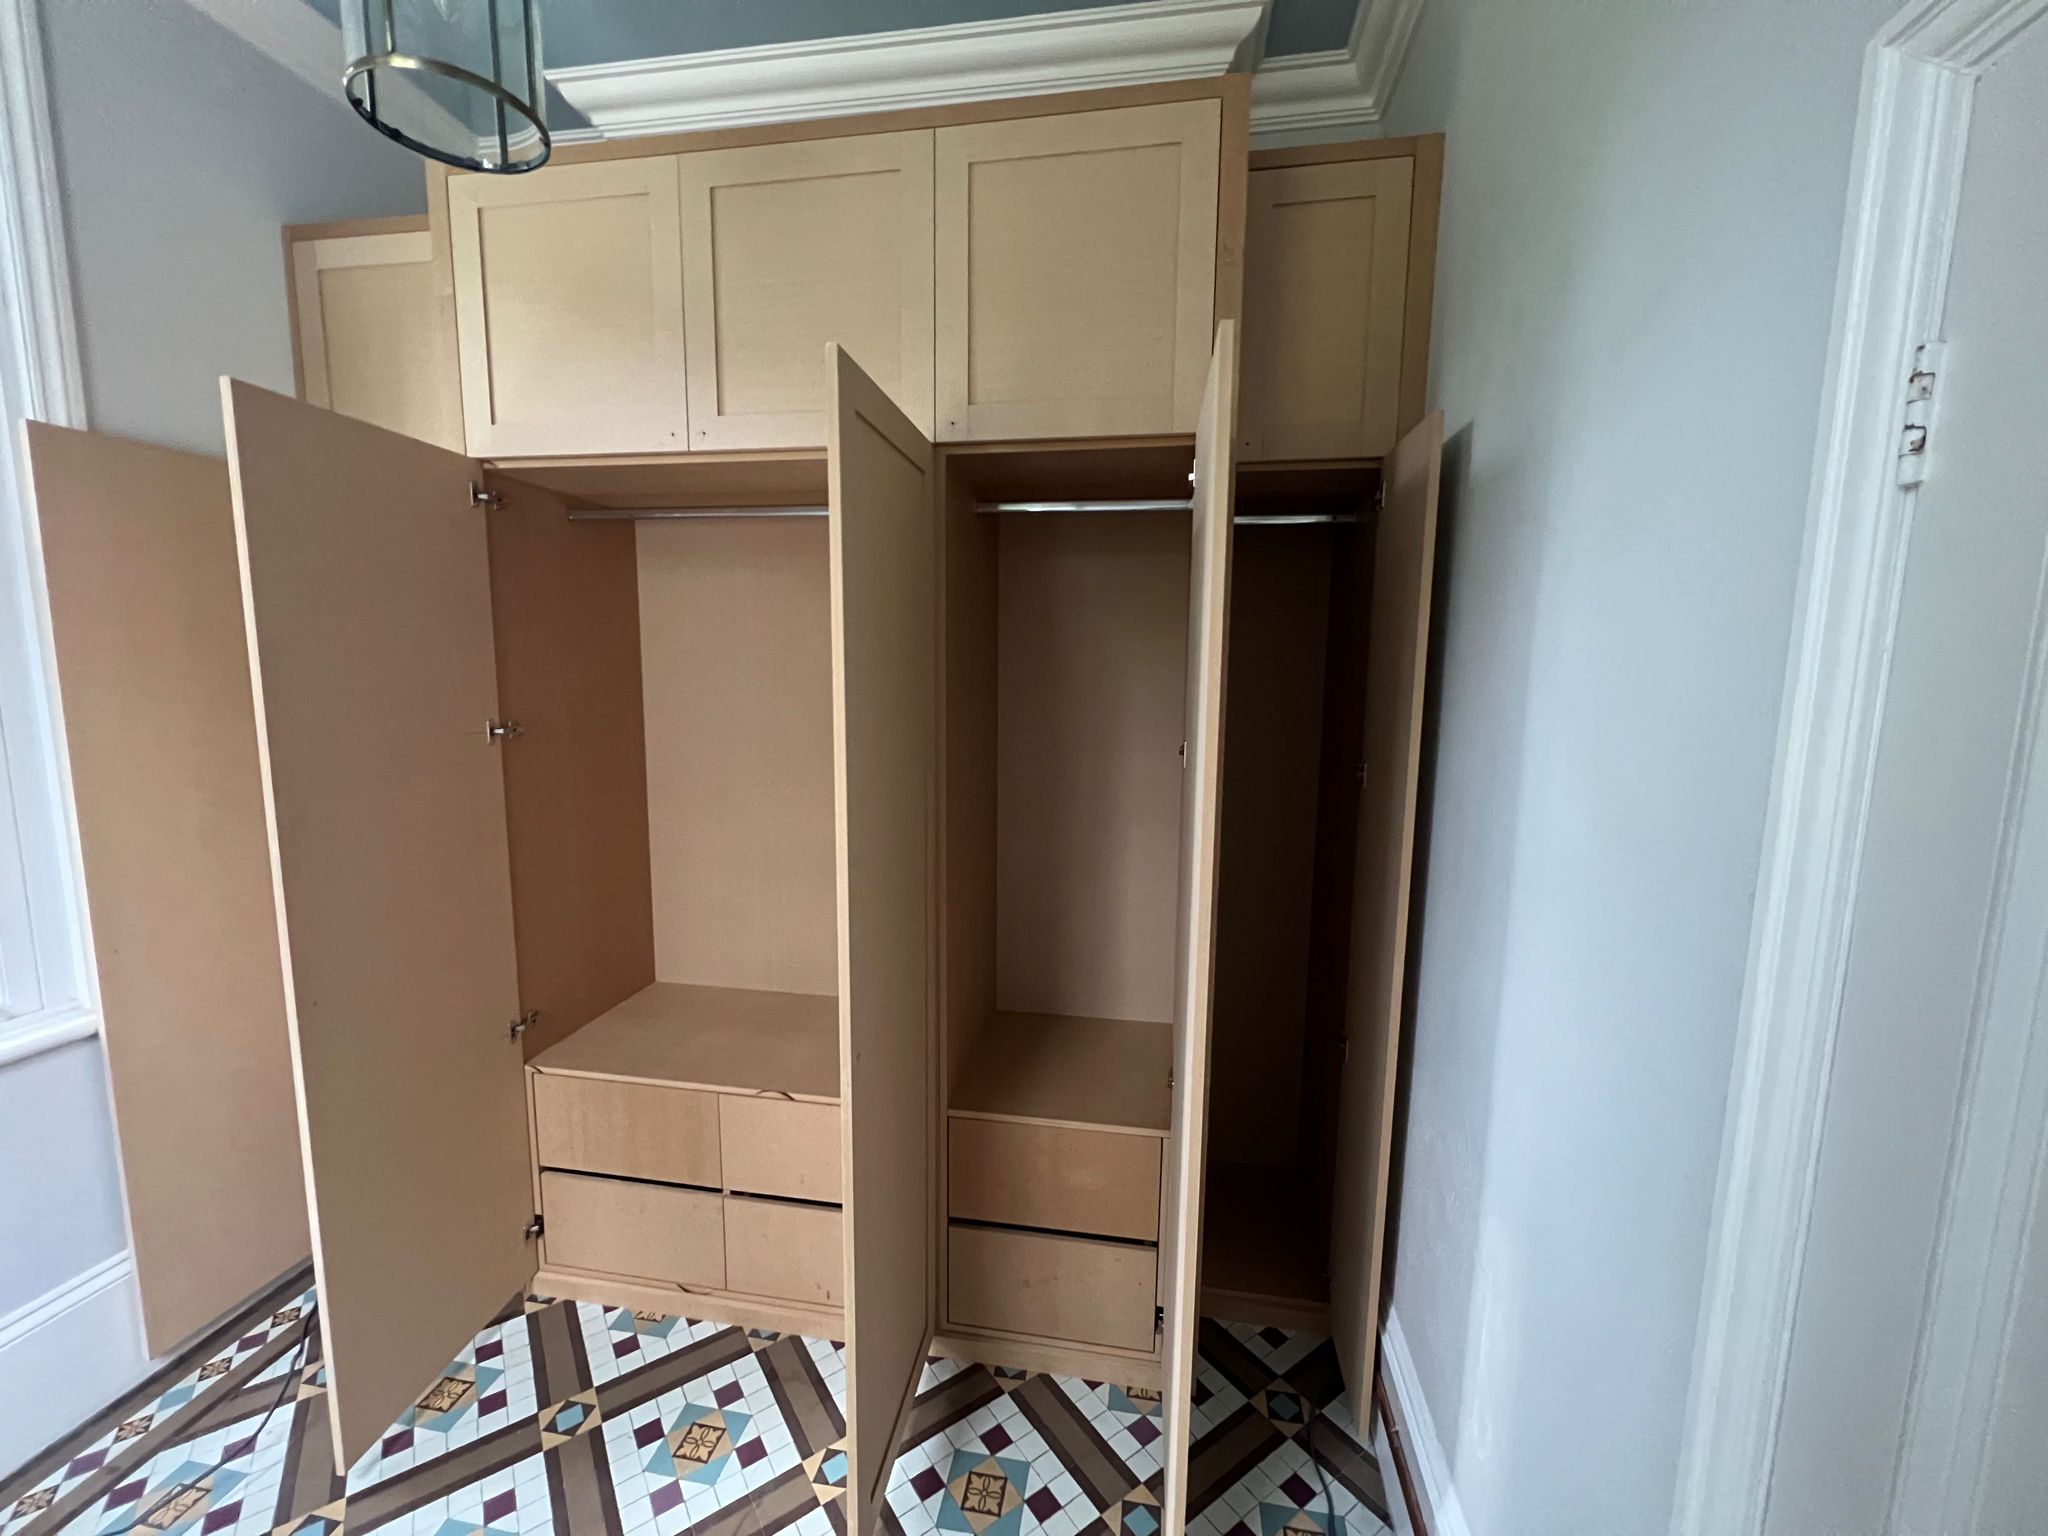
Your project can include base units, wall cabinets, tall cupboards, open shelving and worktops. We agree on the layout, materials and finish with you before a piece of wood is cut.
SEND US A MESSAGE
What Can Custom Utility Room Storage Include?
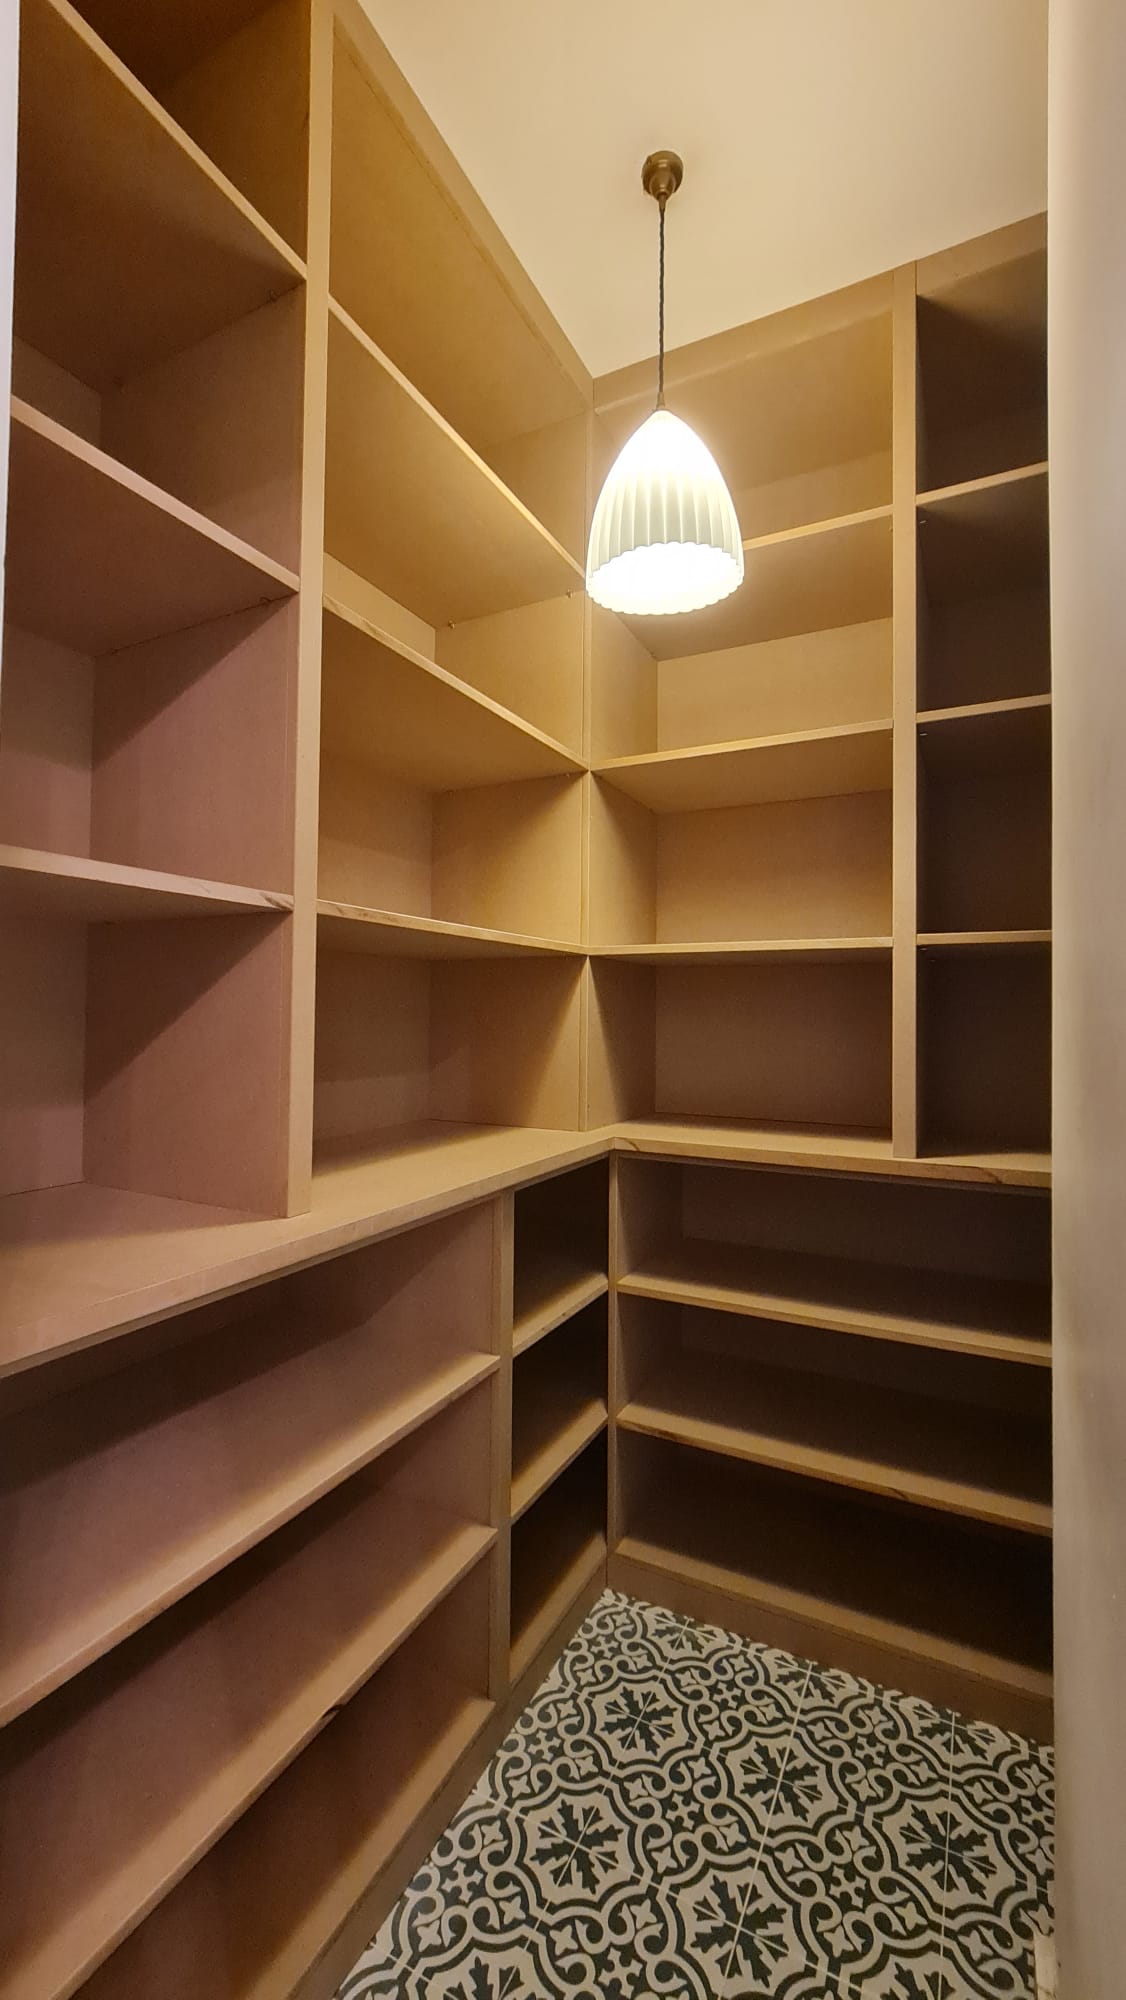
The layout can combine open and closed storage with spaces for appliances and a sink. Each section is planned according to its contents rather than following one repeated cabinet size.
Your design could include:
- Base and wall-mounted utility room cabinets
- Tall cupboards for cleaning equipment
- Utility room shelving for frequently used supplies
- Spaces for a washing machine and tumble dryer
- A cabinet beneath a utility sink
- Worktops above appliances or base units
- Storage for laundry baskets and detergents
- Compartments for a vacuum cleaner, mop or ironing board
- Coat hooks, hanging rails or shoe storage
- Access panels for plumbing and electrical connections
Open shelves can keep frequently used products within reach, while utility room cupboards can conceal equipment and supplies. Tall cabinets can combine shelves with full-height sections for larger items.
If more open storage is required, we can coordinate the design with our Custom Built Shelving Units.
How Do We Plan Utility Room Cabinets and Cupboards?
We begin by discussing how you use the room and what needs to be included. This may cover appliance dimensions, laundry products, cleaning equipment, recycling containers, coats and shoes.
We then measure the walls and record the position of doors, windows, skirting boards, sockets, water connections, waste pipes and heating equipment. We also consider appliance openings and the clear floor space needed to use them.
Frequently used items can be placed in accessible cupboards or on open shelves. Higher cabinets can hold other supplies, while tall compartments can accommodate items such as a vacuum cleaner or ironing board.
Before construction begins, we agree on the main dimensions, storage arrangement, worktop, fittings, and visible details with you.
How Can Fitted Utility Rooms Use Limited Space?
Fitted utility rooms can use the available wall width and height without relying on separate furniture. Wall cabinets can occupy the area above a worktop, while tall utility room units provide vertical storage for cleaning equipment and bulkier supplies.
Where the appliance specifications and room dimensions allow it, a washing machine and tumble dryer can be positioned side by side or stacked. The surrounding cabinetry must not restrict the access, ventilation or clearances required by the manufacturer.
Shallow shelves or narrow cupboards may suit a room that also serves as a hallway or boot room. If the utility area extends beneath a staircase, we can coordinate it with our Custom Under Stairs Storage.
How Do We Plan Around Appliances, Sinks and Existing Services?
Appliance spaces are planned from the actual product dimensions and installation requirements. We consider access to controls, doors, filters and connections, along with any ventilation or maintenance clearances specified by the manufacturer.
A sink unit can include a cabinet below and a worktop on one or both sides. The internal arrangement must leave room for the water supply, waste pipe and fittings that require continued access.
Our work covers cabinets, panels, shelving and worktops. Plumbing, electrical work and appliance connections should be completed by the relevant qualified trades. Where a utility room adjoins the kitchen, its cabinetry can also be coordinated with our Custom Fitted Kitchens service.
What Materials, Doors and Finishes Can You Choose?
We can discuss painted MDF, melamine-faced boards, timber details and suitable worktop materials according to the design. The materials should suit the position of appliances, the sink and areas where moisture may be present.
Doors and drawer fronts can be plain or Shaker-style. You can choose handles or discuss push-to-open fittings where they suit the construction. Internal and external surfaces can use the same finish or different materials.
We agree on the colour, cabinet fronts, worktop and fittings before making the units. The design can coordinate with an adjoining kitchen or use a separate finish.
FREQUENTLY ASKED QUESTIONS
Can you build cabinets around my existing washing machine and dryer?
Yes. We use the appliance dimensions and installation requirements when planning the surrounding cabinets, panels and worktop.
Can appliances be concealed behind cabinet doors?
This may be possible when the appliance type, ventilation requirements and available space allow it. These points must be checked before the design is finalised.
Can a utility room include a sink and worktop?
Yes. We can make the supporting cabinets and plan the worktop around the sink. Plumbing and final connections should be completed by the appropriate trade.
Can you design storage for a small utility room?
Yes. Wall cabinets, narrow cupboards, shelving and the space above appliances can be used according to the room dimensions.
Can the room include coat and shoe storage?
Yes. Tall cupboards, hooks, shelves or lower compartments can be included when the room also functions as an entrance or boot room.
How much does custom utility room storage cost?
The cost depends on the dimensions, number of cabinets, appliance spaces, shelving, worktops, materials and finish. We provide a quotation after discussing the design.
Start Planning Your Utility Room Storage
We design utility room storage around your appliances, available space and household items. The dimensions, cabinet layout, materials and finish are agreed before construction begins.
Contact Us to discuss your requirements and request a quotation for fitted utility room storage.