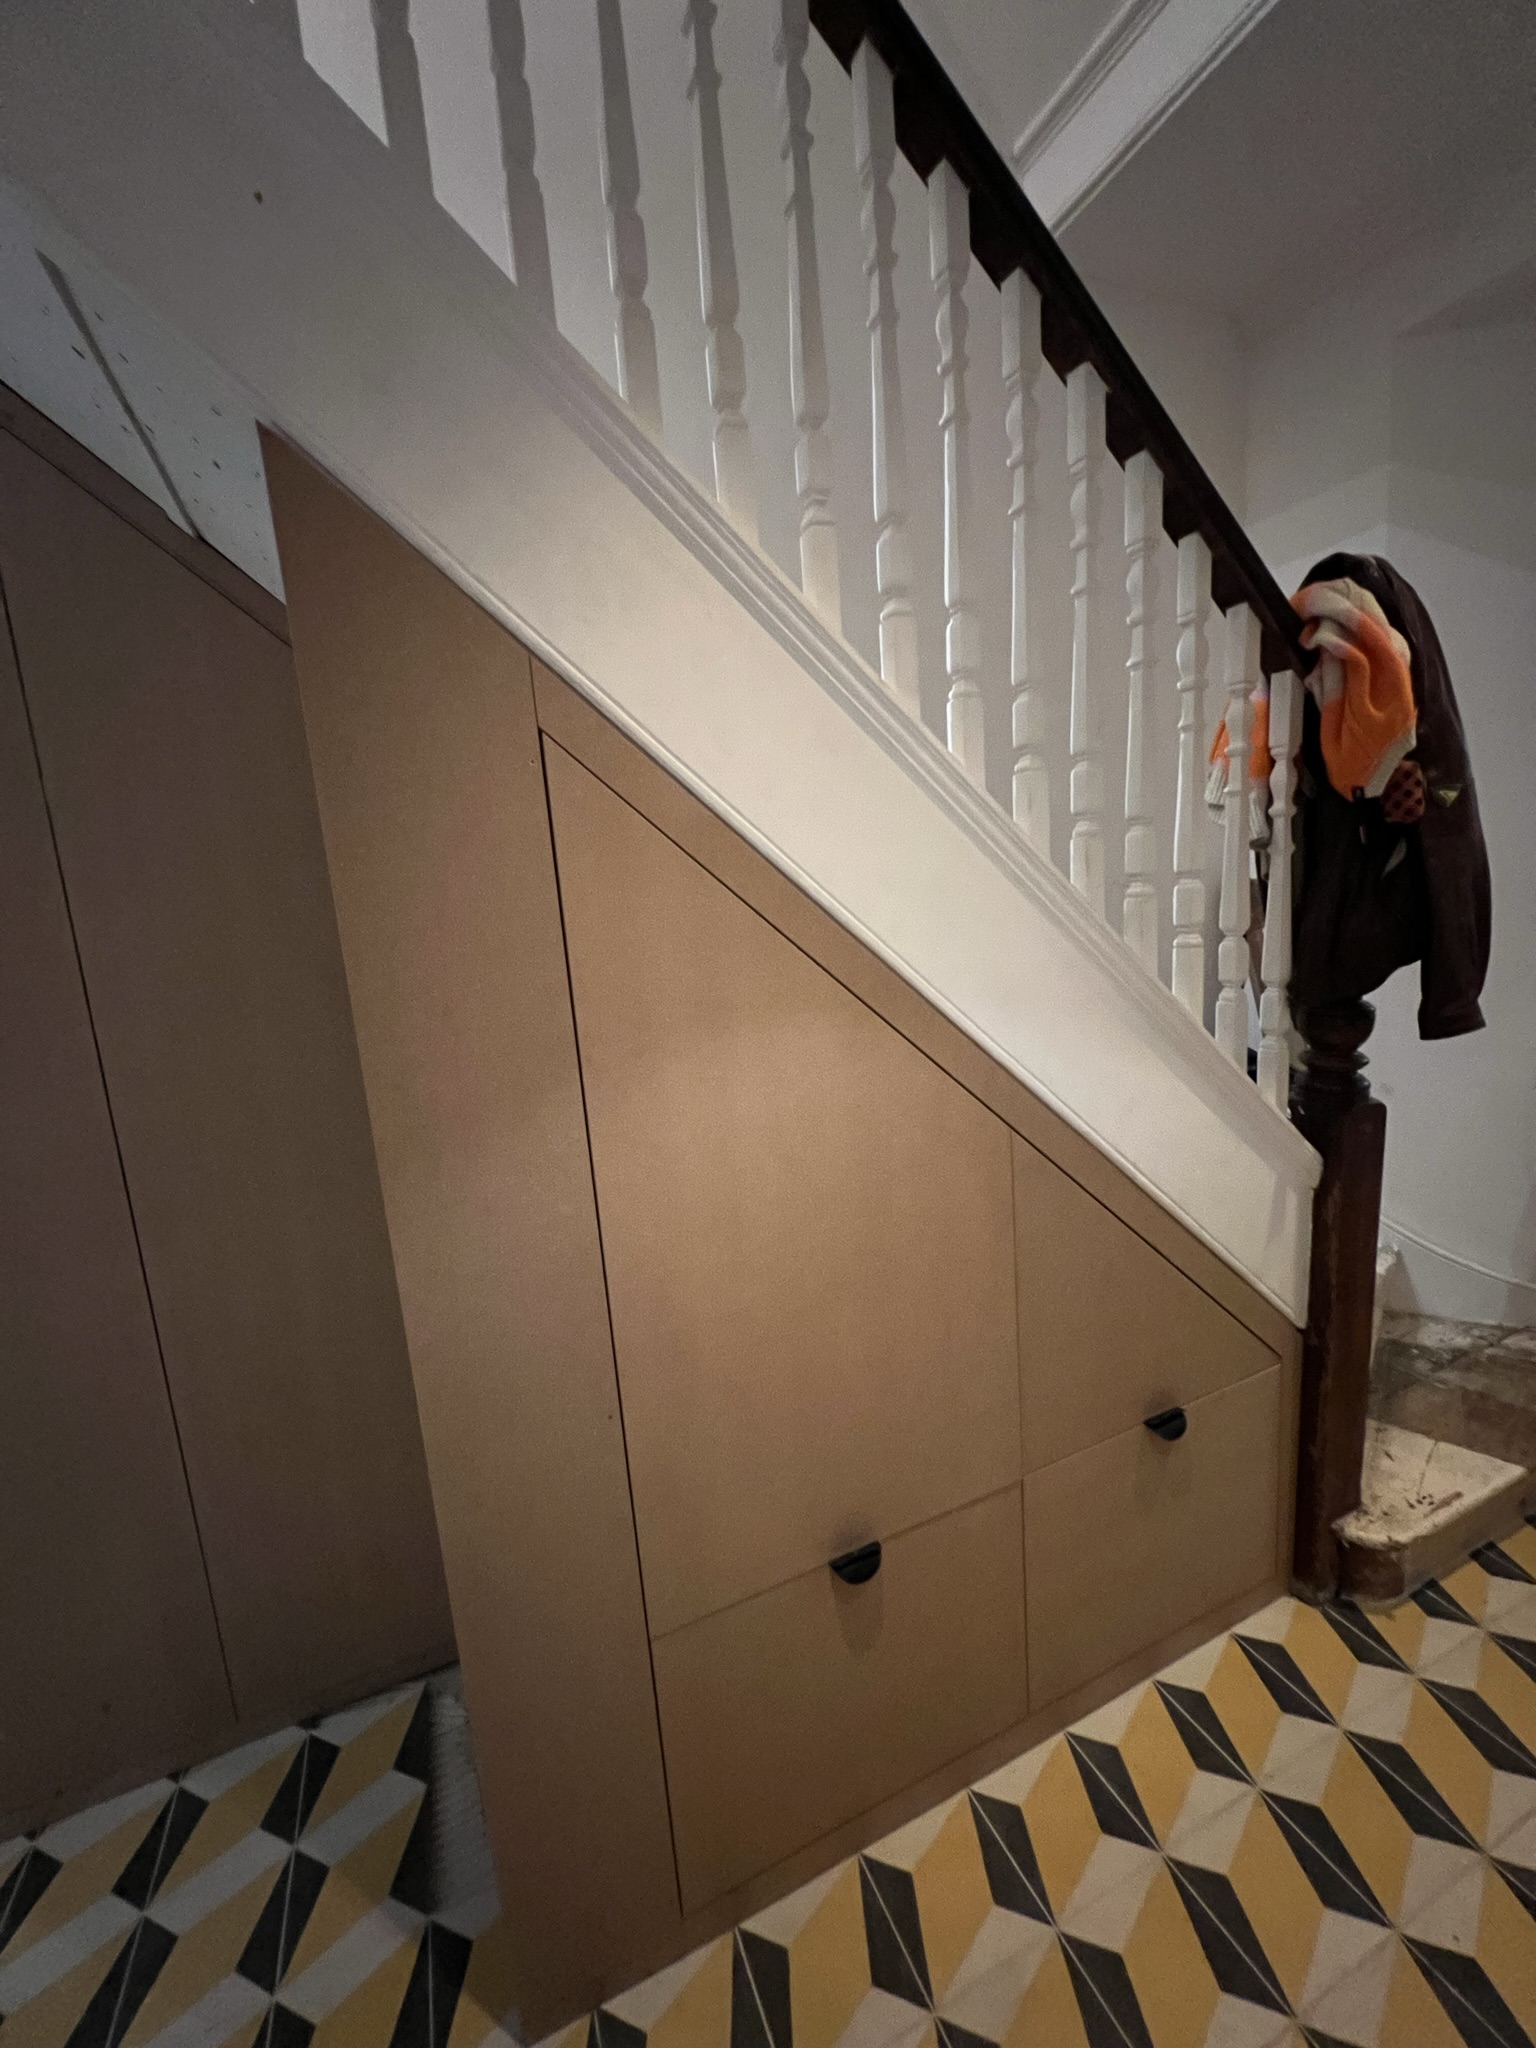
Custom Under Stairs Storage
The space beneath a staircase can be difficult to use with standard furniture. Its changing height and depth may leave part of the area inaccessible or create gaps around ready-made cabinets. We design and make custom under stairs storage around the actual dimensions of the available space.
Your design can include cupboards, drawers, pull-out sections or open shelving. We plan the internal arrangement around what you need to store and agree on the dimensions, materials, and finish before a piece of wood is cut.
SEND US A MESSAGE
What Can Custom Under Stairs Storage Include?
The right arrangement depends on the shape of the staircase and what you want to keep underneath it. Taller sections can hold coats or cleaning equipment, while lower areas may be more suitable for shoes and smaller household items.
Your design could include:
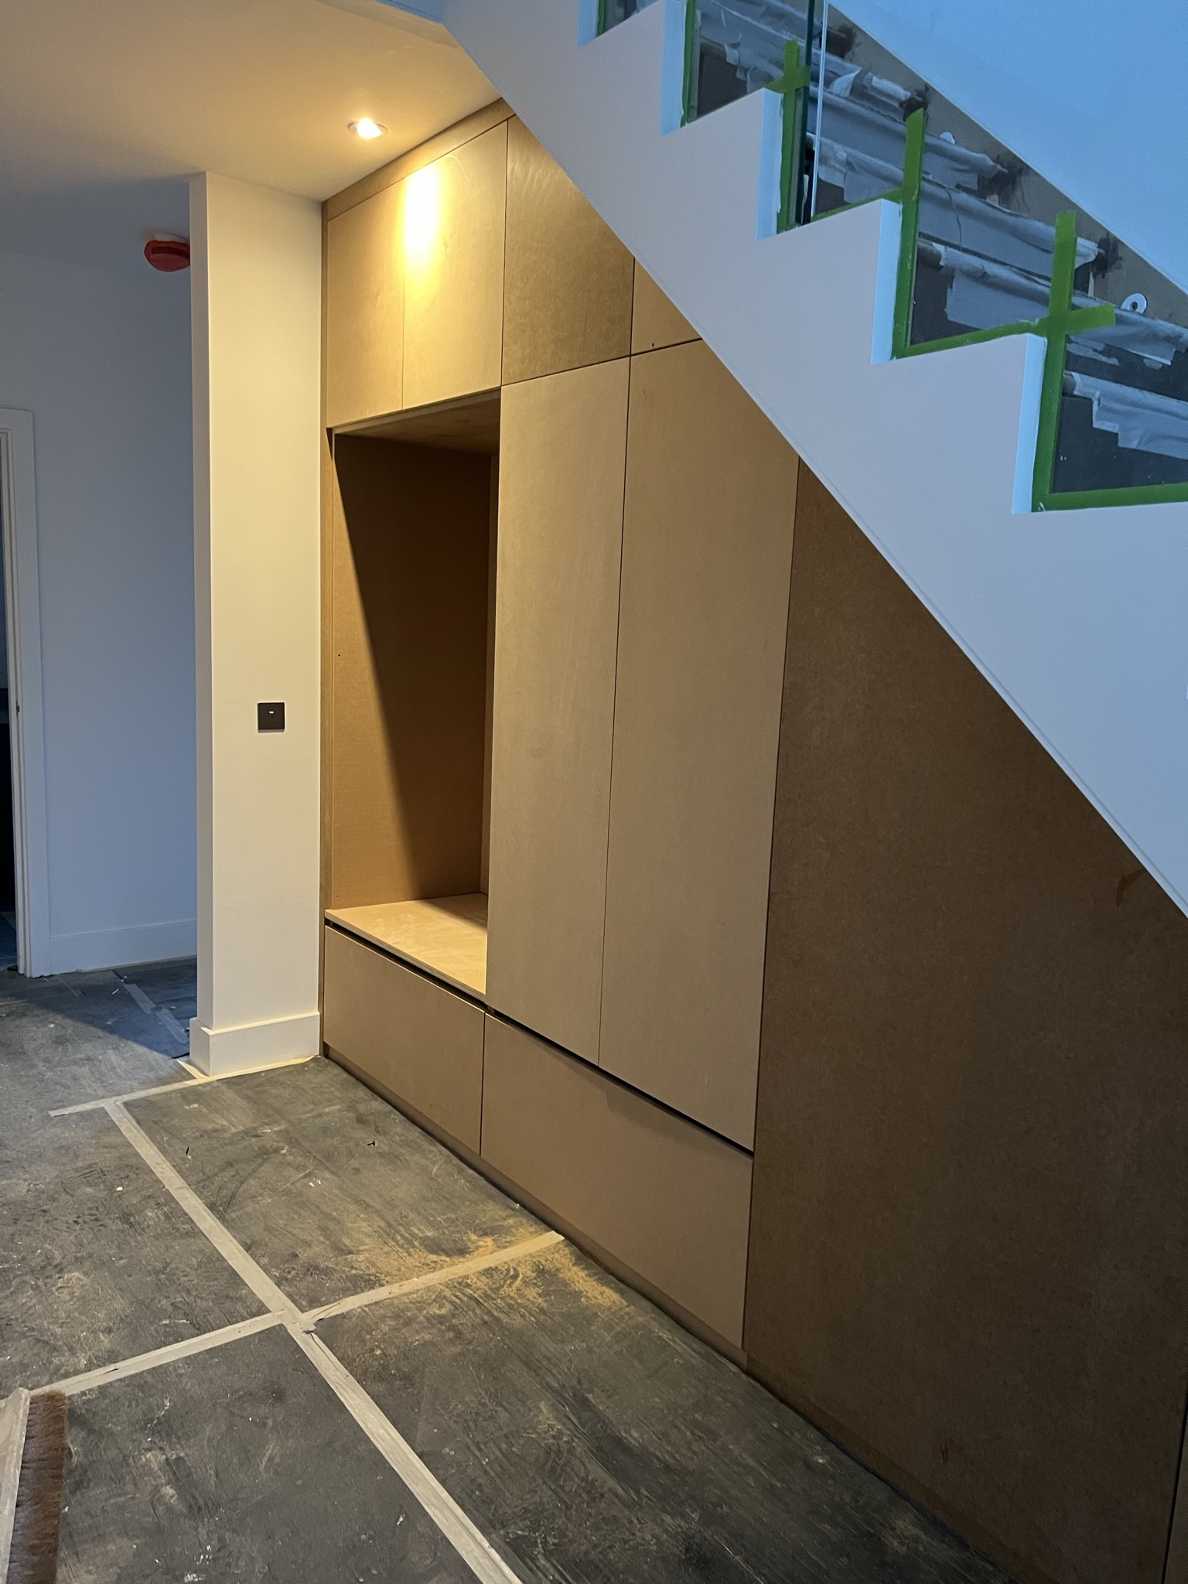
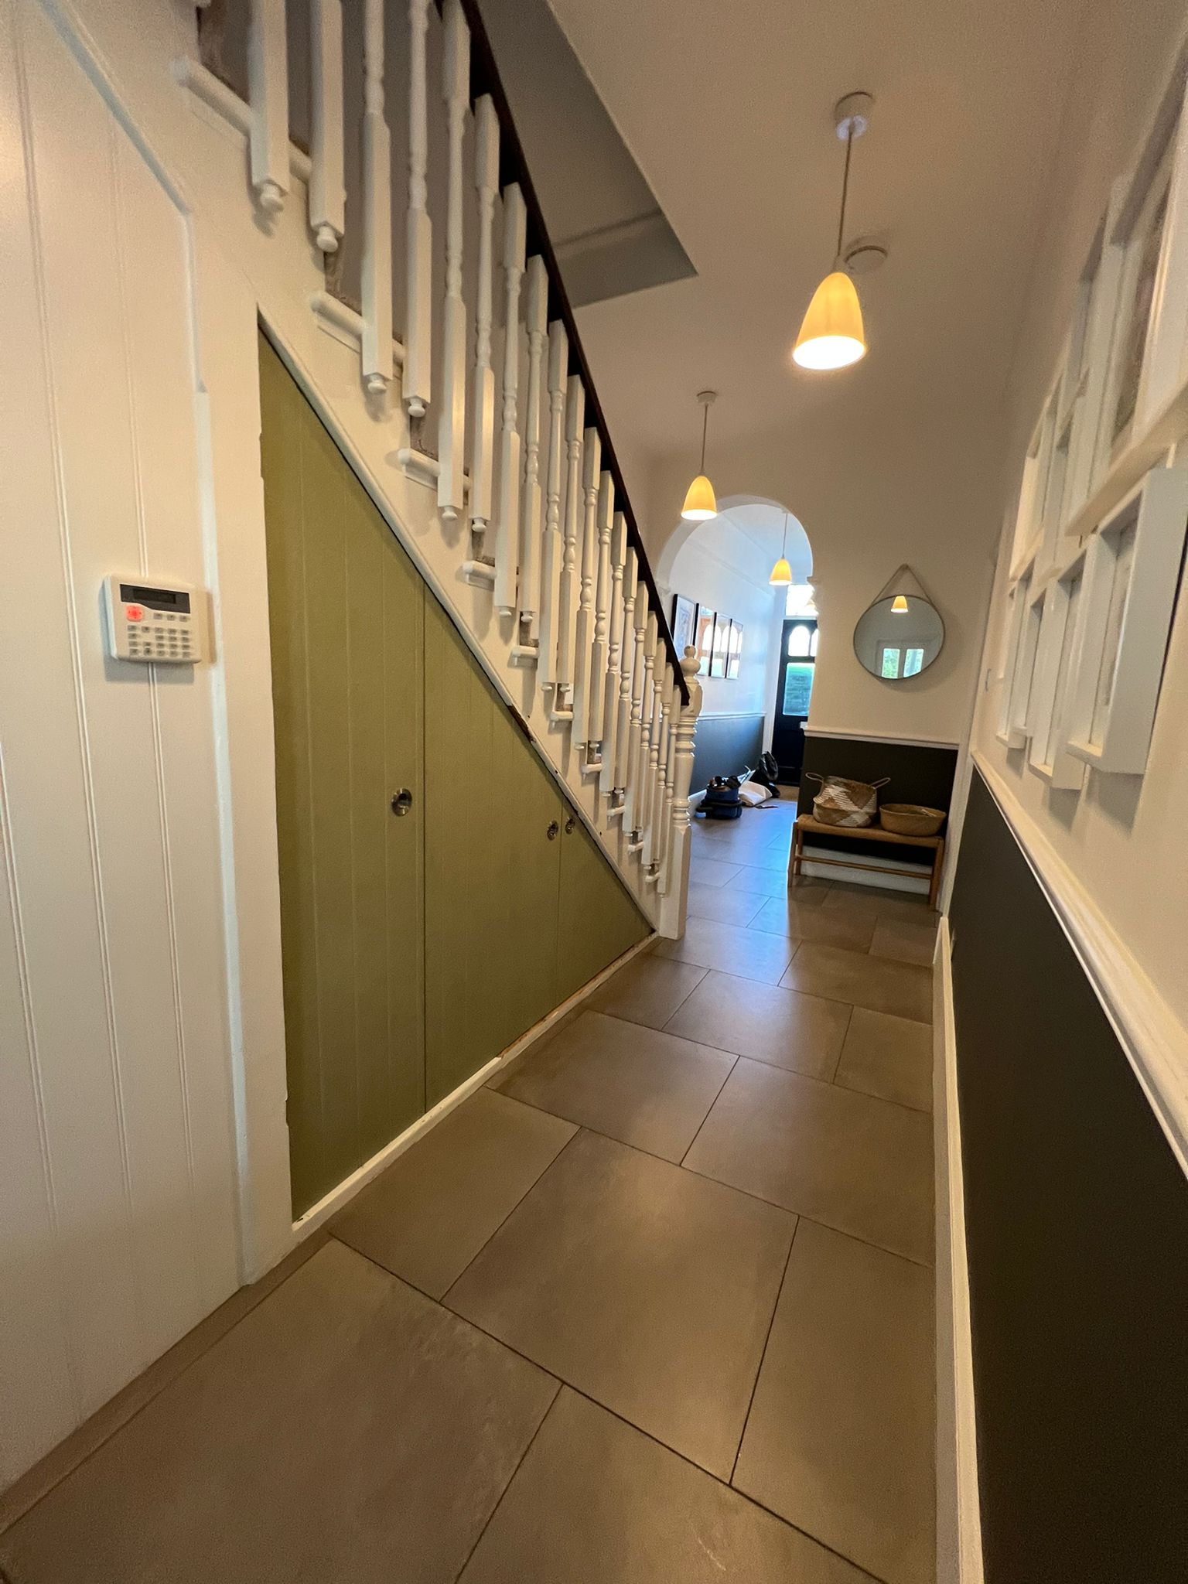
- Cupboards with hinged doors
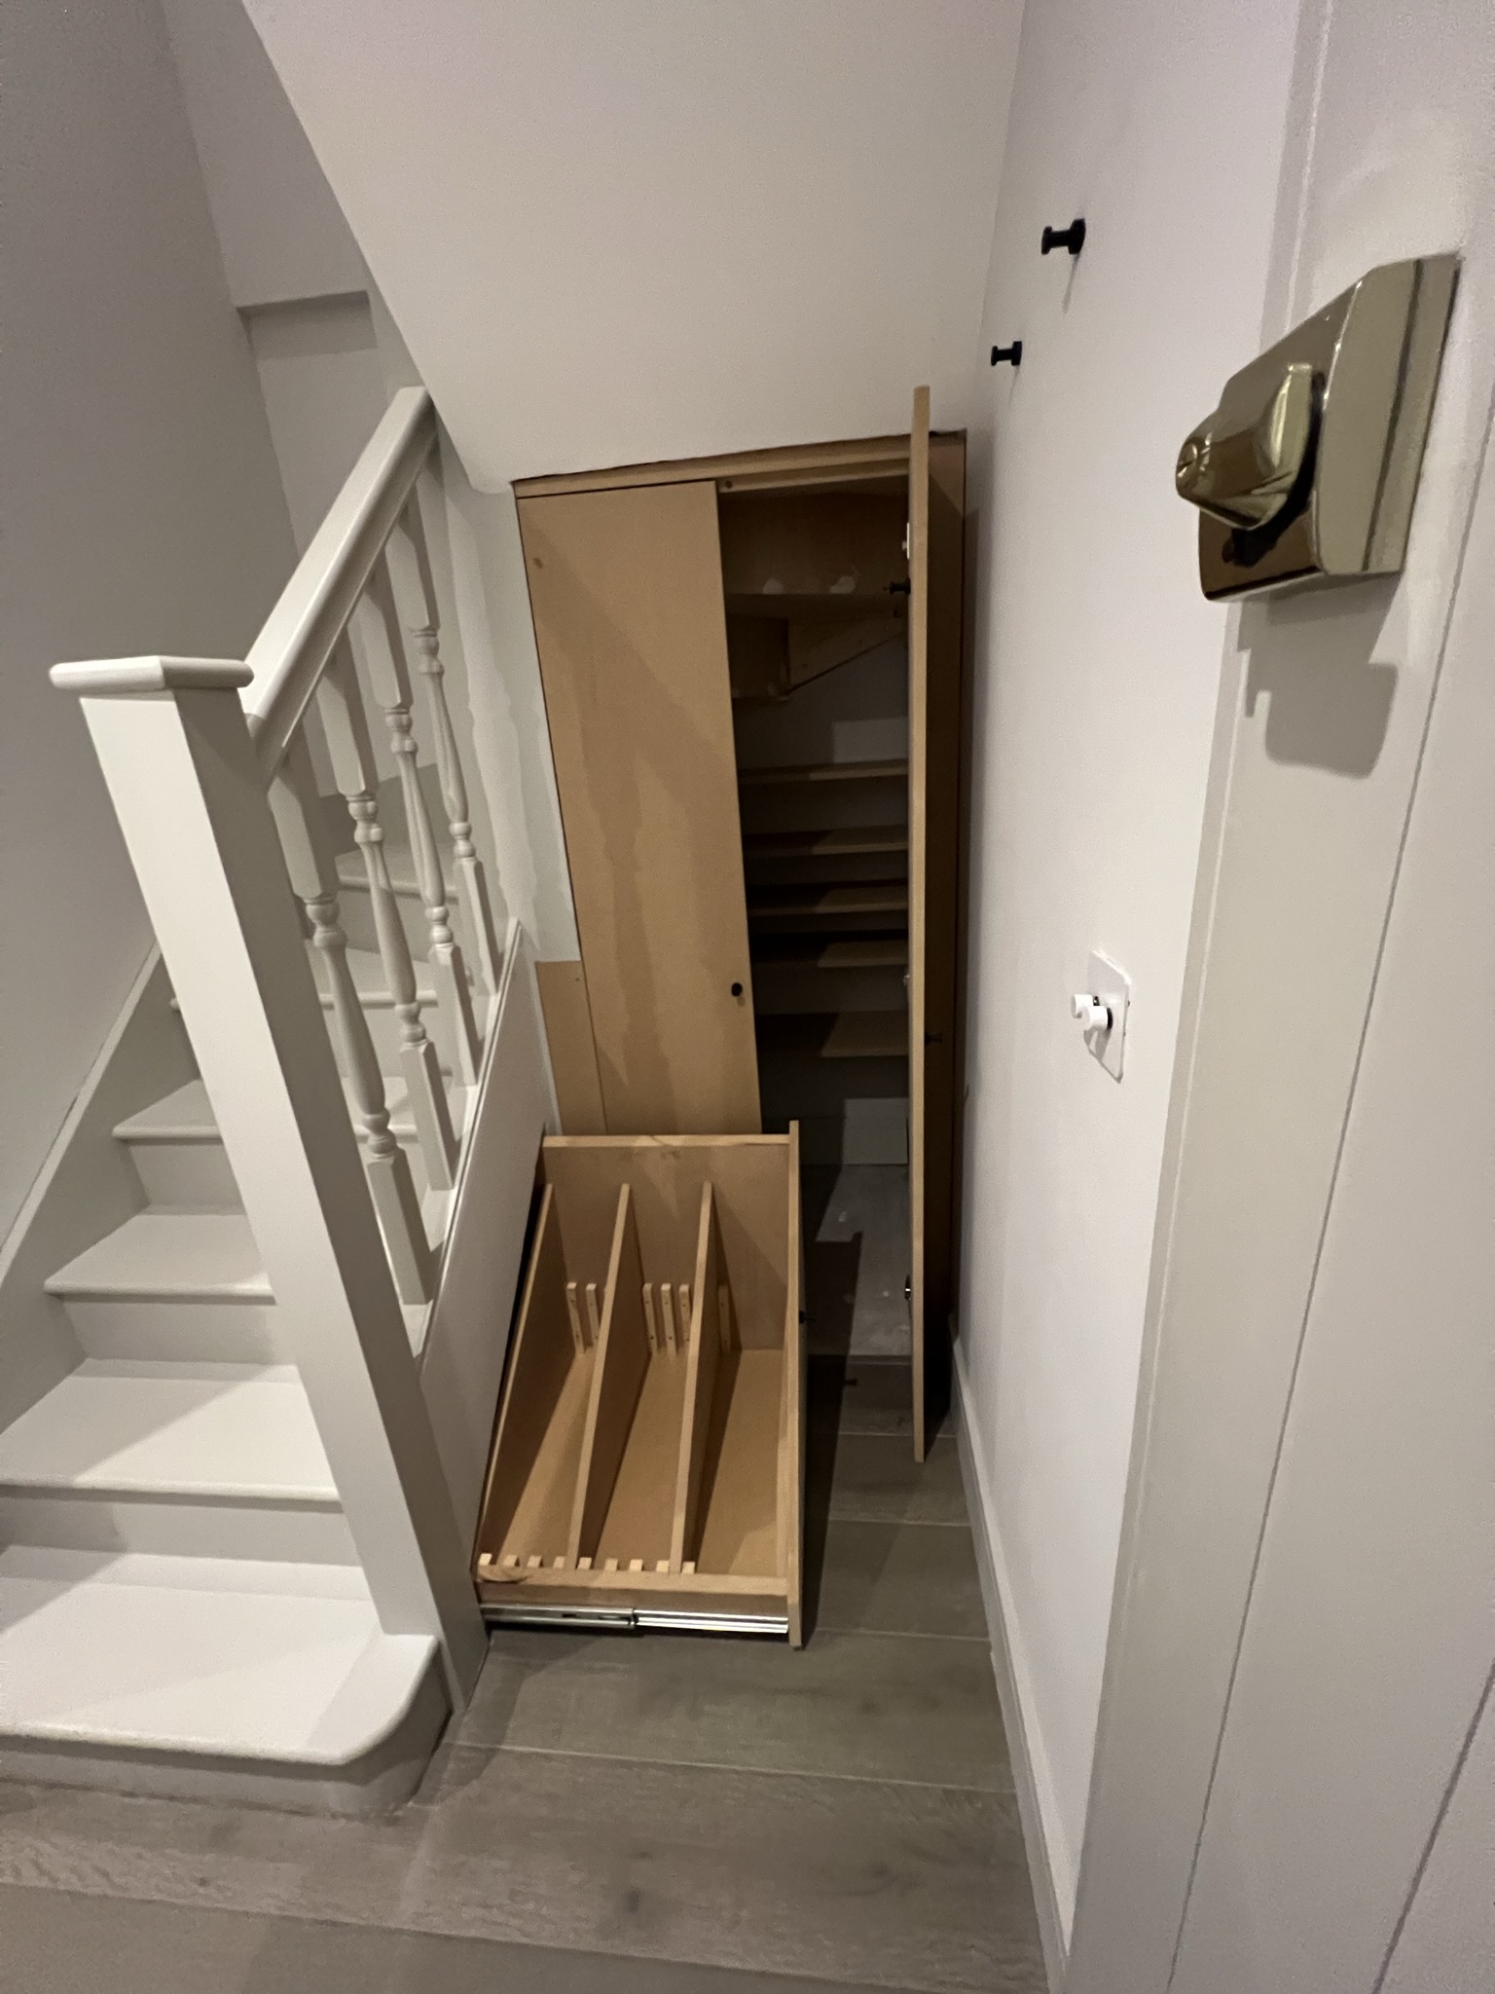
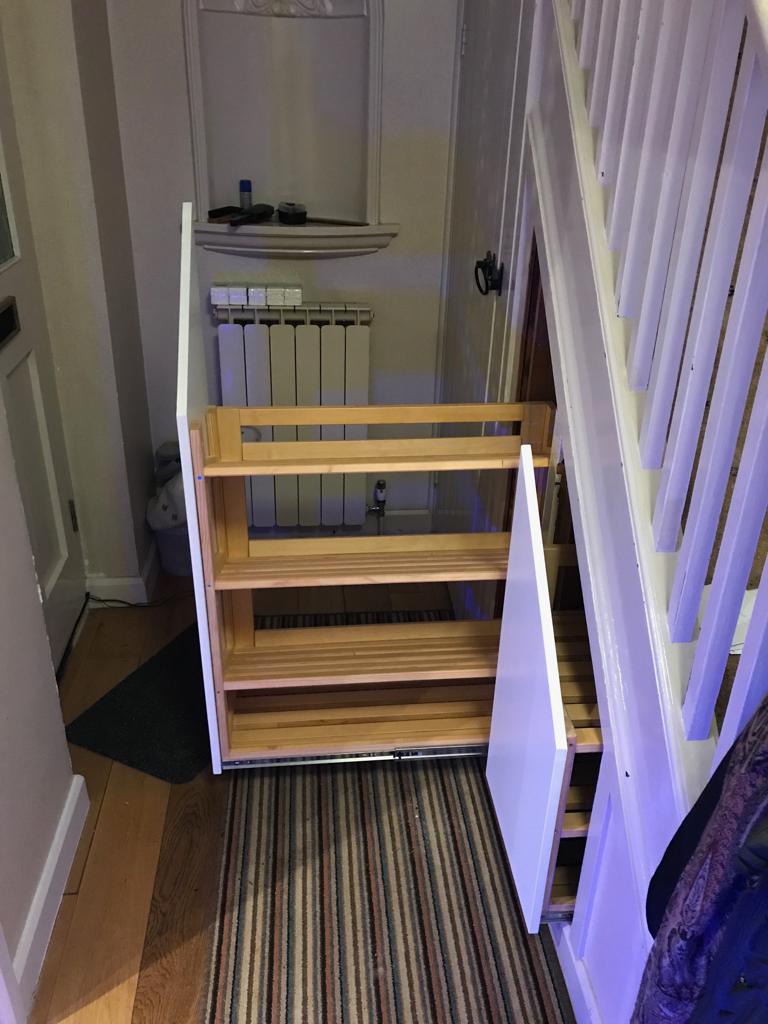
- Individual pull-out sections
- Drawers for shoes and smaller items
- A tall compartment with a hanging rail or hooks
- Fixed or adjustable internal shelves
- Open shelves for books or display pieces
- Storage for cleaning equipment
- Access panels for meters or other services
- Internal lighting where it suits the design
Different types of under stairs units can be combined in one installation. For example, the taller end could contain a coat cupboard, with drawers or pull-out shoe storage beneath the lower part of the staircase.
Hinged cupboards provide access to shelves and larger items. Drawers keep smaller belongings separated, while pull-out cabinets bring the contents of deeper sections forward. Open sections can be planned using the same approach as our Custom Built Shelving Units.
If you need more hanging and clothing storage elsewhere in the property, we can also design fitted Custom Wardrobes around the available room dimensions.
How Do We Plan Custom Built Under Stairs Storage?
We begin by discussing what you want to store and how frequently you need to reach each item. This helps determine the number and size of the cupboards, drawers, shelves or pull-out sections.
We then measure the height, width, depth, and angle beneath the staircase. We also record the position of skirting boards, nearby doors, sockets, pipework, meters and other features that may affect the layout.
The available floor space in front of the stairs is also considered. Pull-out storage and hinged doors need enough room to open without obstructing nearby furniture or regular walking routes.
Before making the units, we agree on the compartment sizes, internal fittings, door arrangement, and finish with you. The cabinetry is planned within the existing area and does not involve structural changes to the staircase.
Can Under Stairs Storage Include a Utility Area and Existing Services?
Where the dimensions and existing connections are suitable, under stairs storage can include cupboards or shelving for laundry supplies, cleaning products and household equipment. Cabinetry may also be planned beside an appliance if the required access, ventilation and manufacturer’s clearances are available.
Some spaces contain meters, stopcocks, pipework, electrical equipment or data connections. We record their positions and plan the cabinetry so anything requiring readings, inspection or maintenance remains accessible. The design may include a separate cupboard, removable shelf or access panel.
Our work covers the fitted furniture and storage. We do not relocate utilities, and plumbing, electrical connections or appliance installation should be completed by the relevant qualified trades. Larger laundry arrangements can be discussed through our Custom Utility Room Carpentry service.
What Materials, Doors and Finishes Can You Choose?
Under stairs units can be made using materials such as painted MDF, timber details and melamine-faced boards. The choice depends on the intended use, internal arrangement and finish you prefer.
Doors and drawer fronts can be plain or Shaker-style. You can choose visible handles or discuss push-to-open fittings where they suit the construction. Internal sections can also use a different finish from the external panels.
We agree on the materials, colour, door style and fittings before construction begins. The external details can be coordinated with nearby doors, skirting boards and other fitted furniture.
Why Choose Made-to-Measure Under Stairs Storage?
Ready-made cabinets are generally rectangular and supplied in fixed sizes. They may not follow the staircase slope or use the deepest and lowest parts of the available area.
Custom built under stairs storage is planned around the actual shape of the space. Each compartment can have a different height, width and purpose, with existing doors, sockets, skirting boards and services considered before the furniture is made.
FREQUENTLY ASKED QUESTIONS
Can storage be fitted beneath any staircase?
Many staircases can accommodate fitted storage, but the options depend on the dimensions, construction and position of existing services. We measure the area before recommending a layout.
Can you build pull-out drawers beneath the stairs?
Yes. We can include drawers or complete pull-out sections where the available depth and clear floor space allow them to open properly.
Can the unit include storage for coats and shoes?
Yes. A taller compartment can hold coats, while lower drawers, shelves or pull-outs can be planned for shoes.
Can you work around meters and pipework?
Yes, provided the required access and clearances can be maintained. The design may include a separate cupboard, removable shelf or access panel.
Do you alter the staircase itself?
No. Our work focuses on designing and fitting cabinetry within the existing space. Structural changes would need to be assessed separately by the appropriate professional.
How much does custom under stairs storage cost?
The cost depends on the dimensions, number of cupboards or drawers, internal fittings, materials and finish. We provide a quotation after discussing the proposed design.
Start Planning Your Custom Under Stairs Storage
We design under stairs units around the available space and the items you need to store. The dimensions, internal arrangement, materials, and finish are agreed before construction begins.
Contact Us to discuss your requirements and request a quotation for custom under stairs storage.