
Carpentry Services
Standard furniture and repeated cabinet sizes do not always suit the dimensions of a room or the items that need to be stored. We provide carpentry services for homes and commercial premises, designing and making furniture around the available space, intended use and preferred finish.
Our custom carpentry services include fitted storage, freestanding furniture, kitchens, offices, media units and exterior work. We discuss the dimensions, internal arrangement, materials and visible details with you before a piece of wood is cut. The services below can be commissioned individually or coordinated as part of a wider project.
Explore Our Custom Carpentry Services
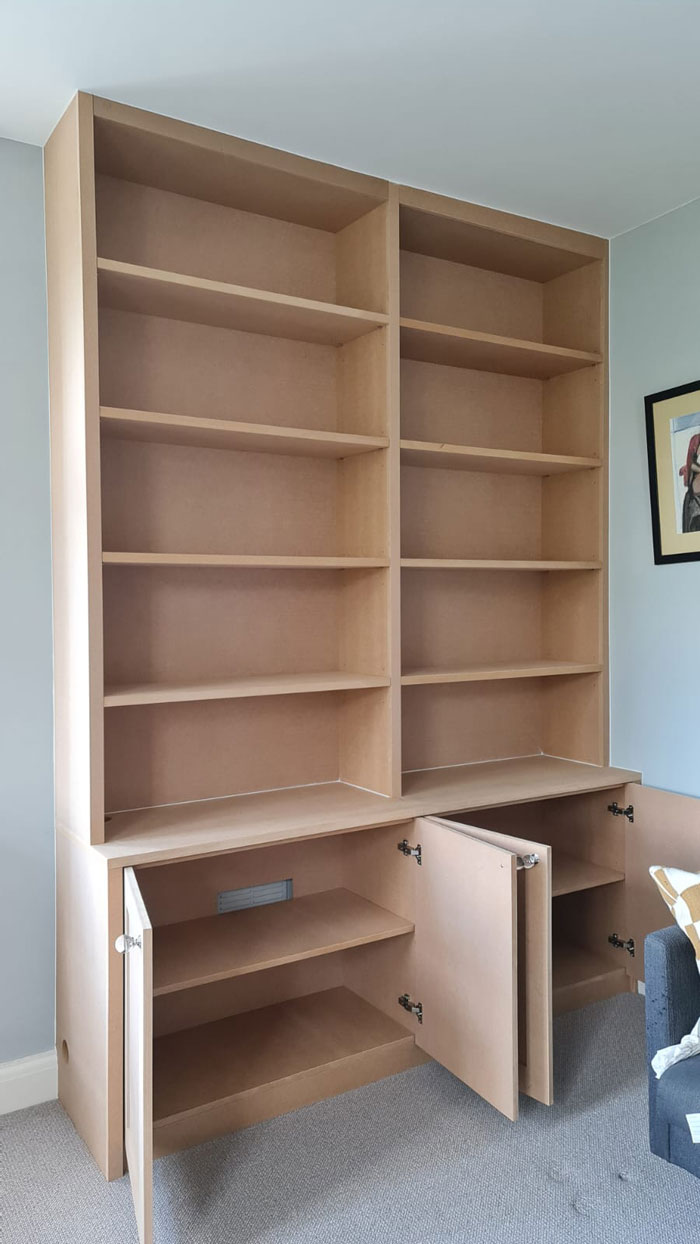
Alcove Units
We make cupboards, drawers, and shelving for recesses beside chimney breasts or elsewhere in a room. The layout is planned around the alcove dimensions and required storage.
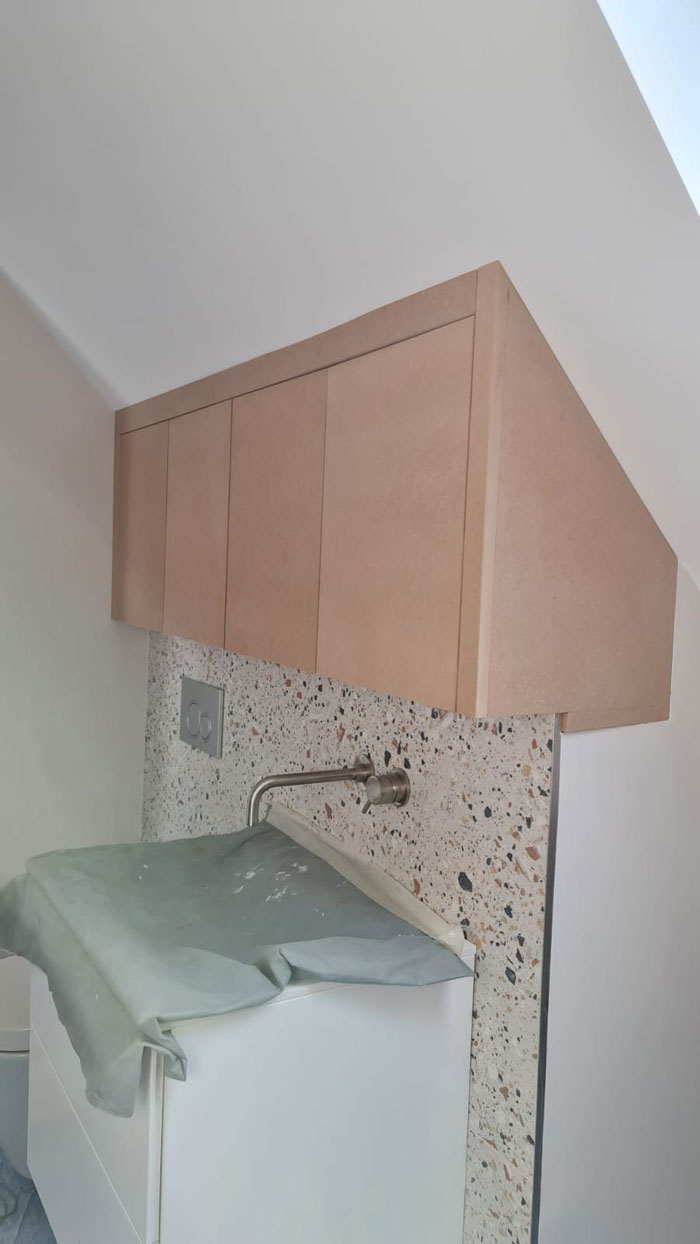
Bathroom Units
Bathroom cabinetry can include vanity units, wall cabinets, linen storage, and shelving. Dimensions are coordinated with sinks, plumbing, mirrors, doors, and nearby fixtures.
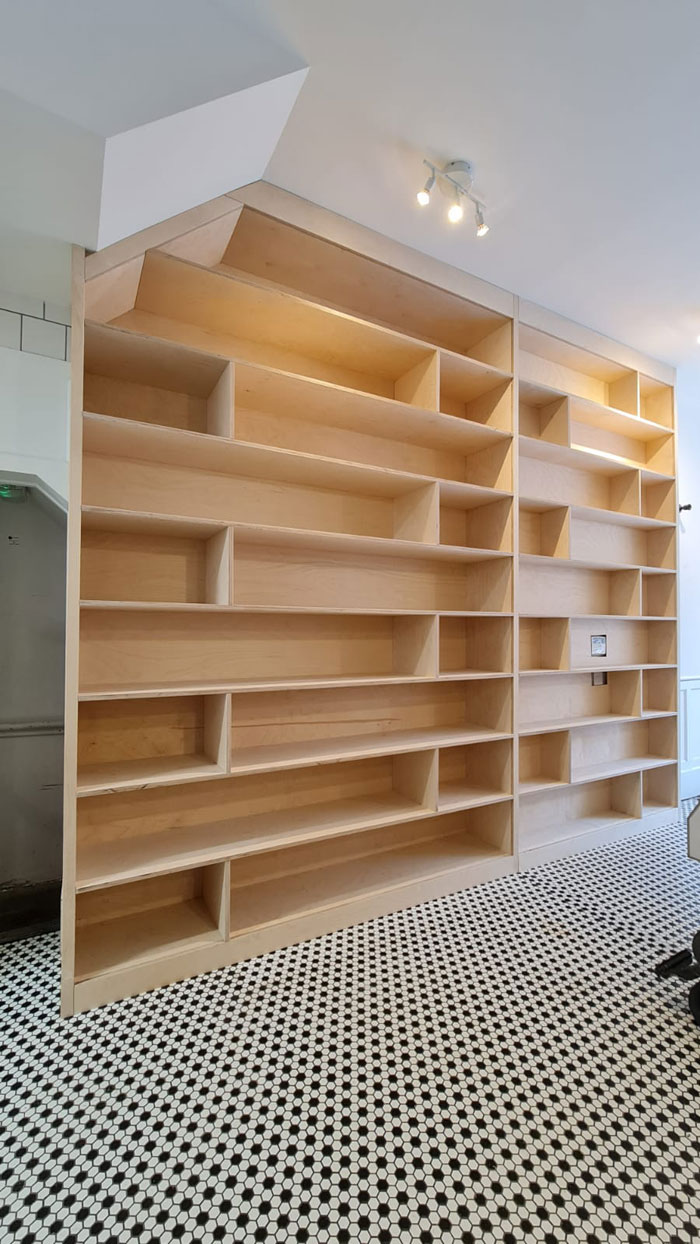
Book Cases
Bookcases can occupy a wall, fit inside a recess, or form part of a larger furniture arrangement. Shelf spacing and depth are planned around your books and display pieces.
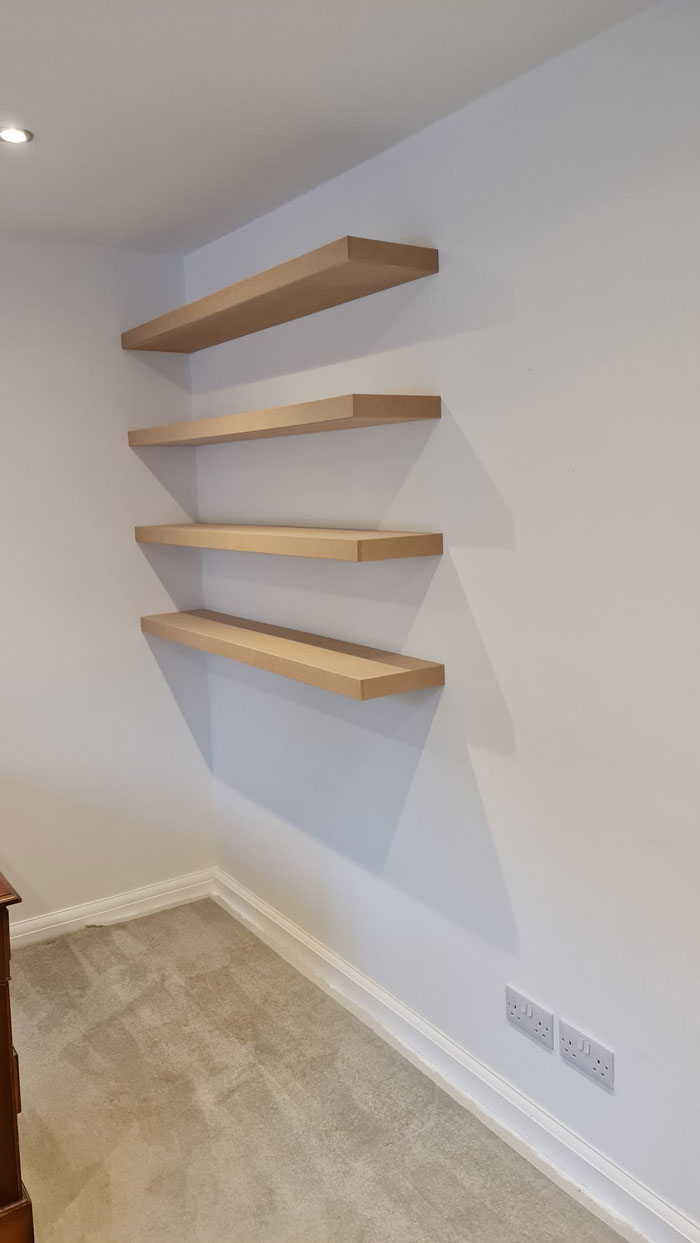
Shelves
We make open, floating, and fitted shelving for living rooms, offices, bedrooms, and other areas. Shelves can be designed around specific objects and combined with cupboards or drawers.
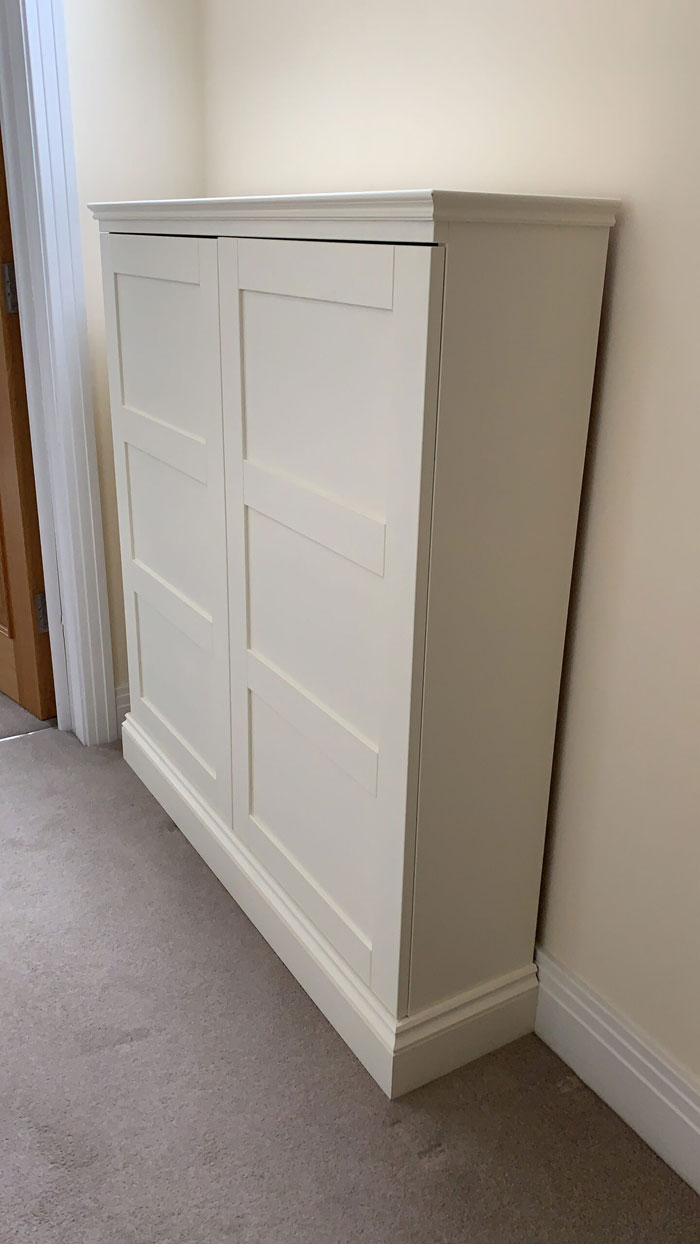
Freestanding Units
Freestanding pieces can include sideboards, storage cabinets, desks, tables, and display furniture. Each item is made to the agreed dimensions without being permanently built into the surrounding walls.
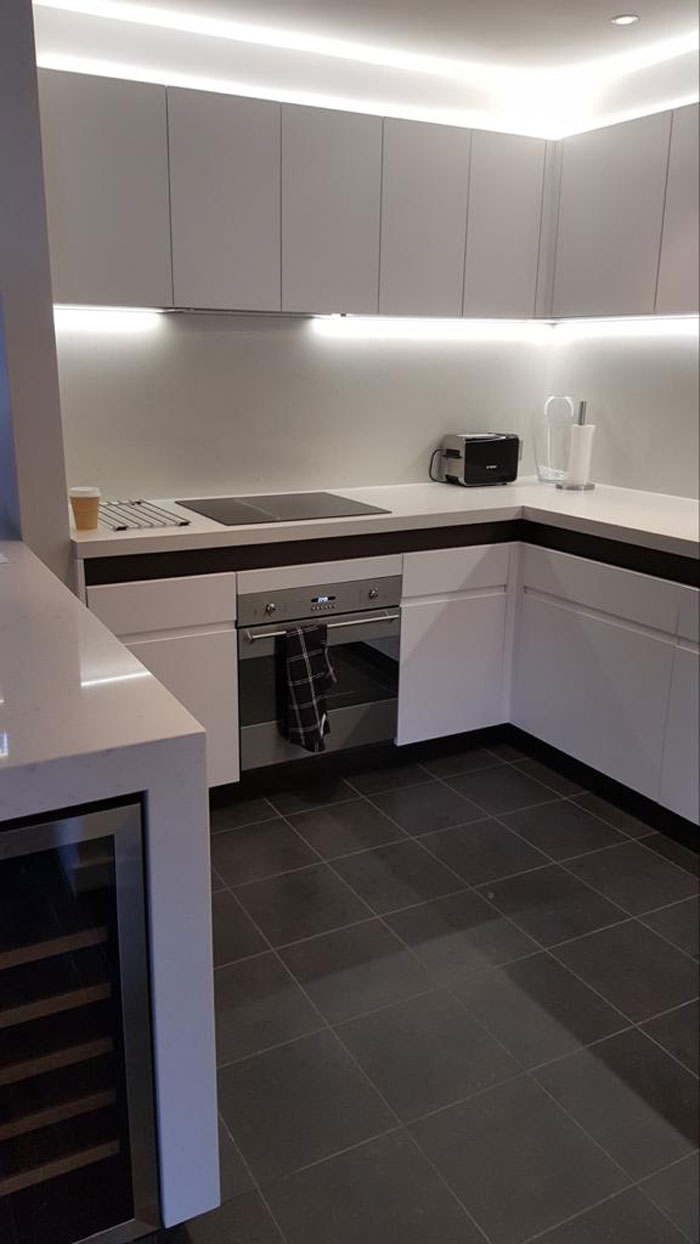
Kitchens
Kitchen cabinetry can be planned around appliances, sinks, worktops and available floor space. The arrangement may include base units, wall cabinets, tall storage, and islands.
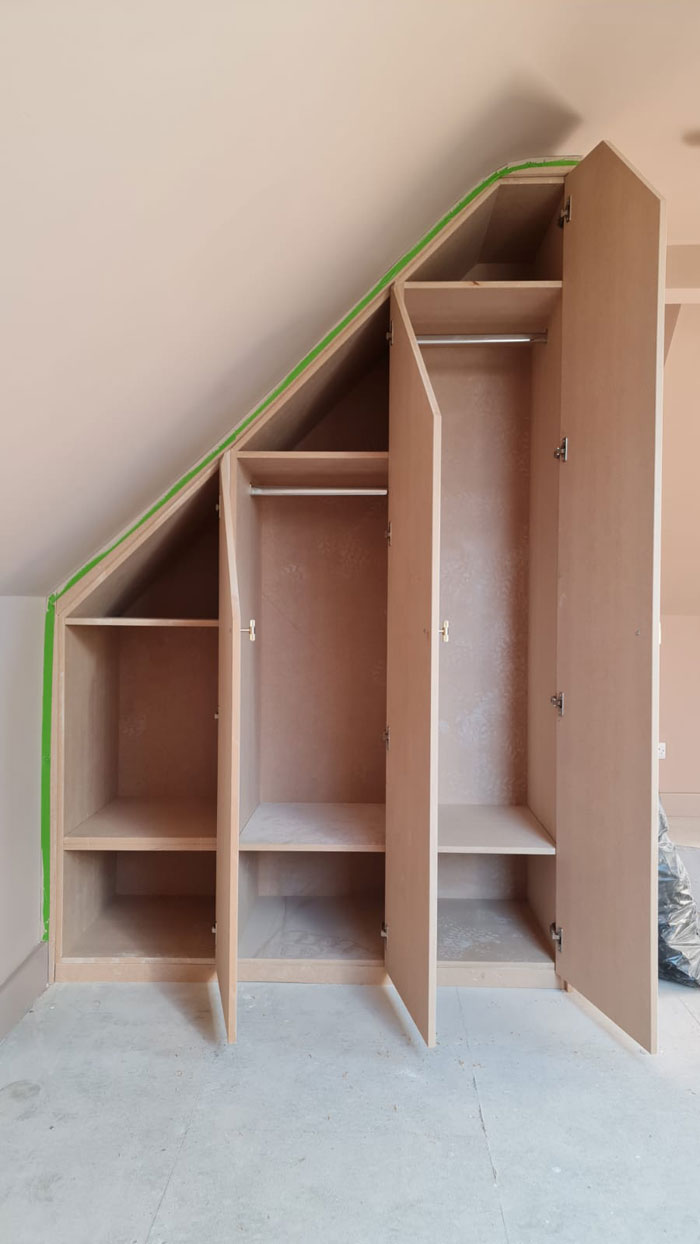
Loft / Attic
We design cupboards, wardrobes, drawers, and shelving around eaves and changing ceiling heights. Each section is planned according to the usable dimensions of the room.
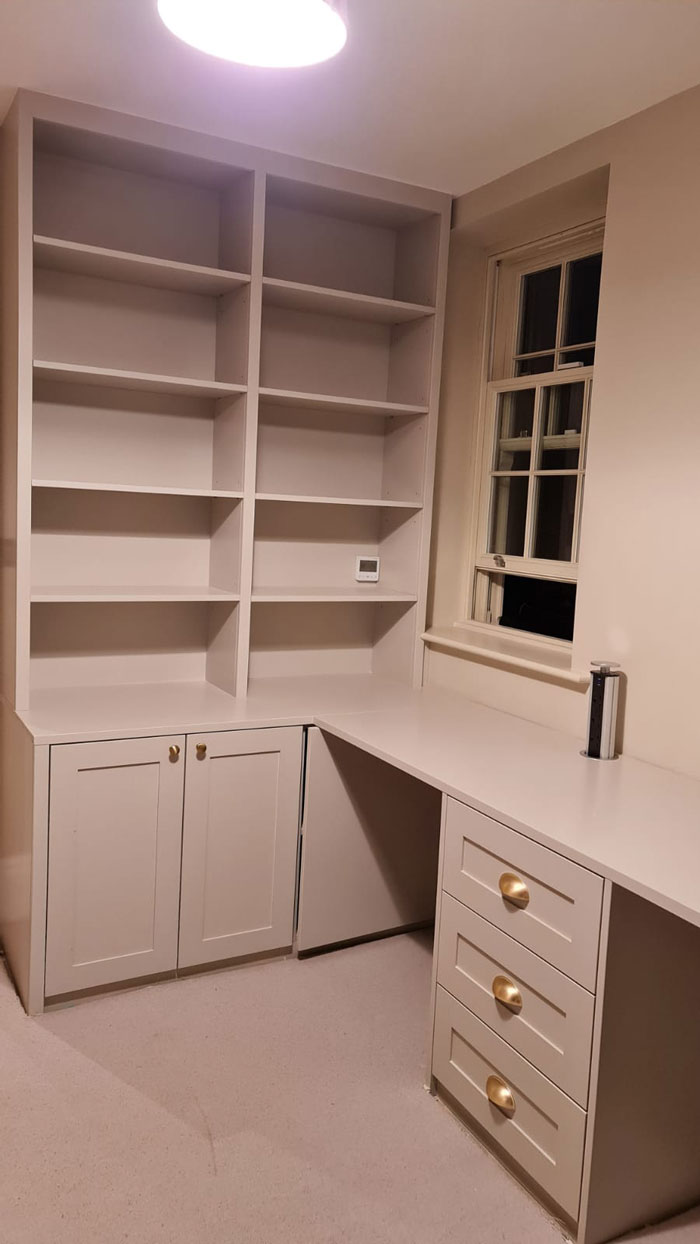
Offices
Office furniture can combine desks, shelving, drawers, and closed cabinets. We consider working height, equipment space, cable access, and storage when planning the layout.
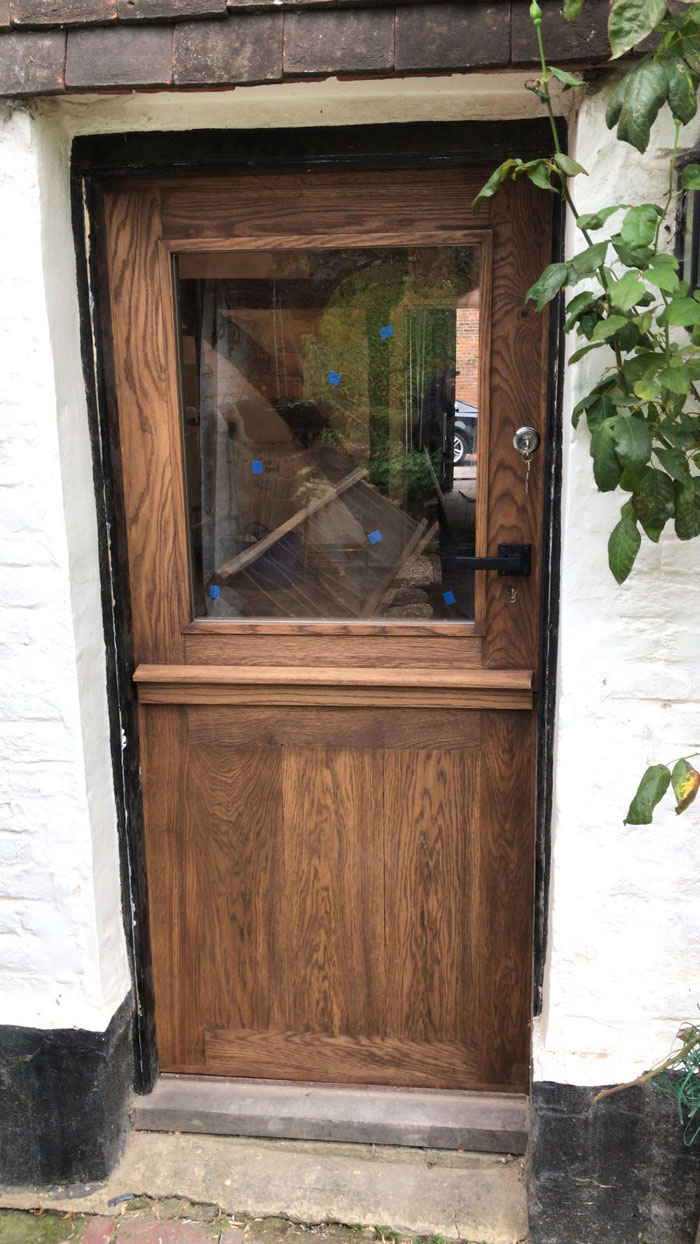
Exterior
Our exterior carpentry service covers custom timber work for outdoor areas. The materials, construction, and finish are selected according to the project, its position, and exposure to the weather.
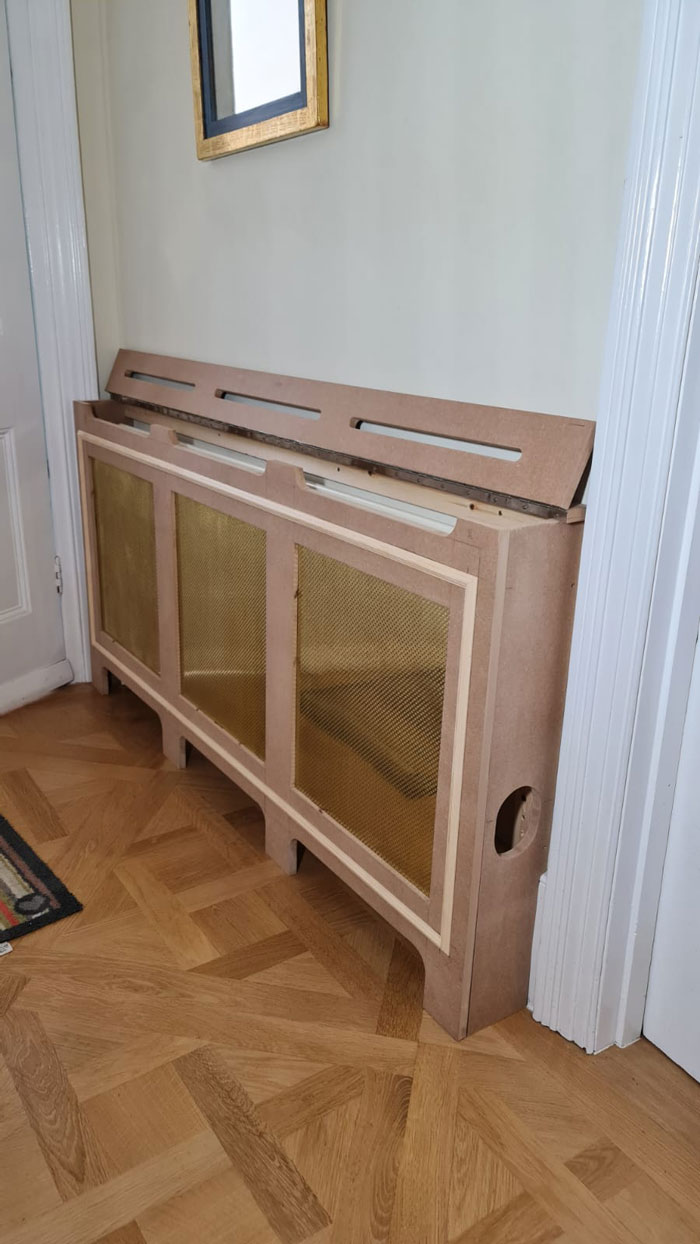
Radiator Covers
Radiator covers are measured around the radiator, valves, and surrounding wall. The design considers access and airflow while coordinating the outer dimensions and finish with the room.
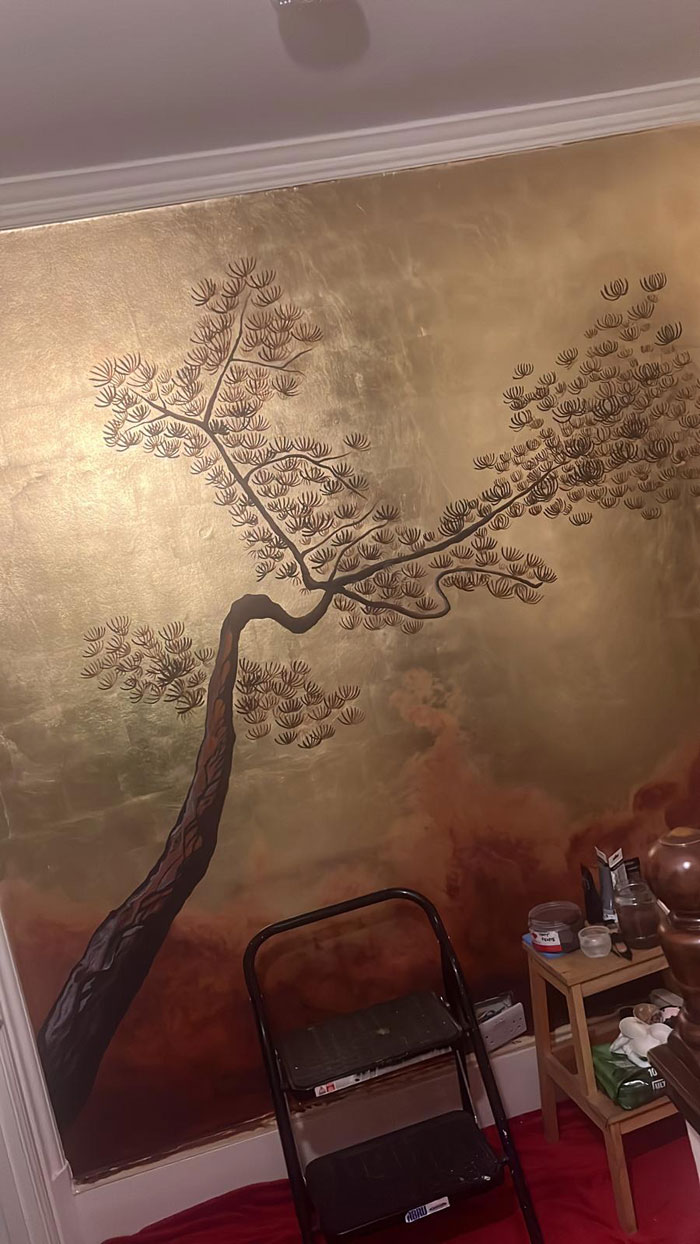
Special Projects
Some projects do not fit a standard furniture category. We can discuss unusual dimensions, combined functions, and individual details before determining a suitable design and construction method.
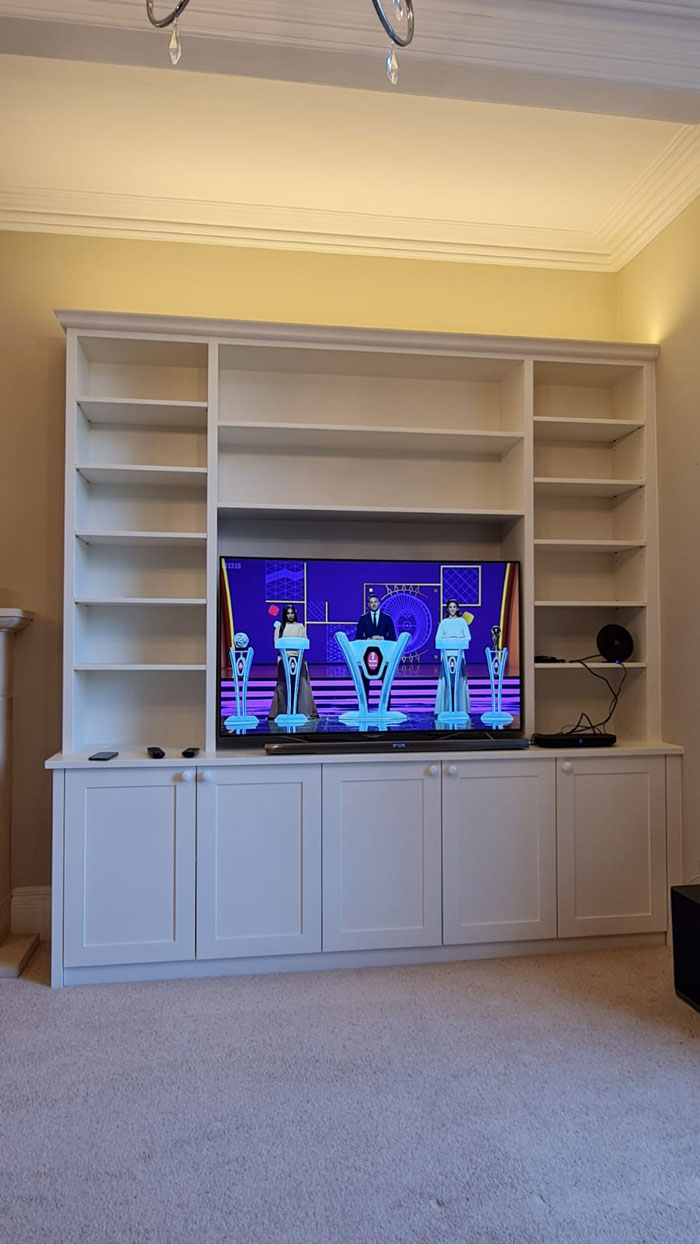
TV & Entertainment Units
Entertainment furniture can combine television space with shelving, cupboards, drawers, and equipment compartments. Cable access, device dimensions, and ventilation requirements are considered during planning.
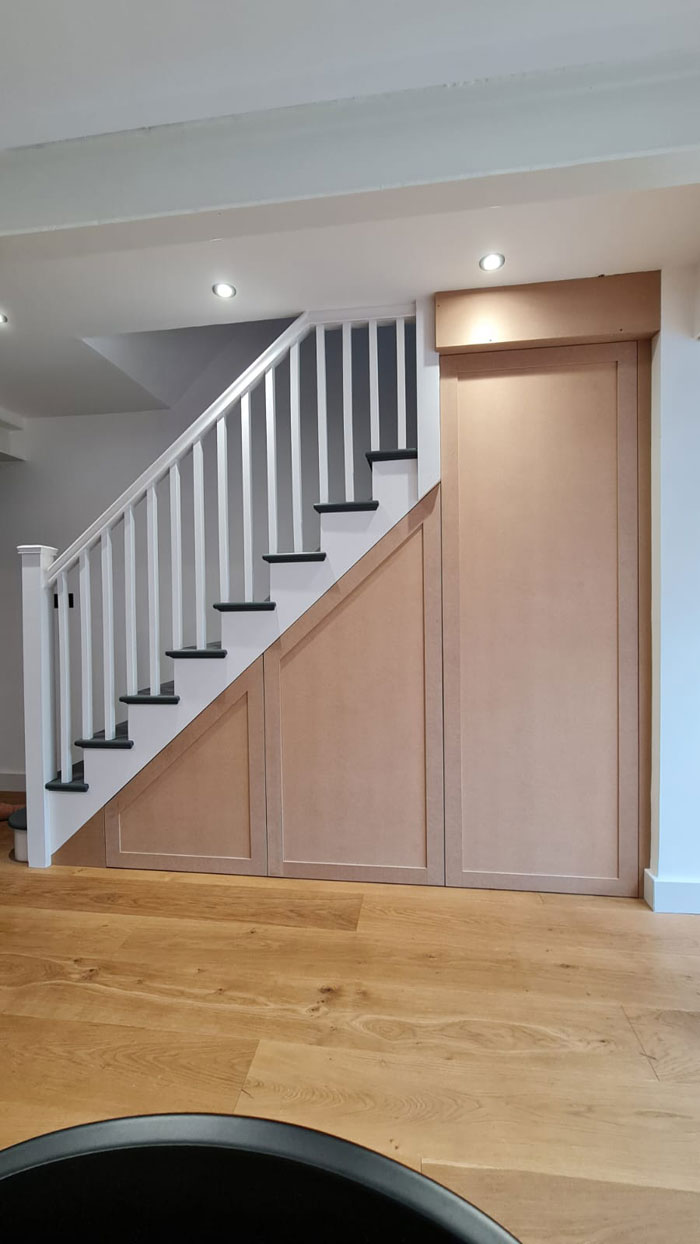
Under Stairs
Cupboards, drawers and pull-out sections can use the changing height beneath a staircase. The internal arrangement can be divided for shoes, coats, cleaning equipment and other household items.
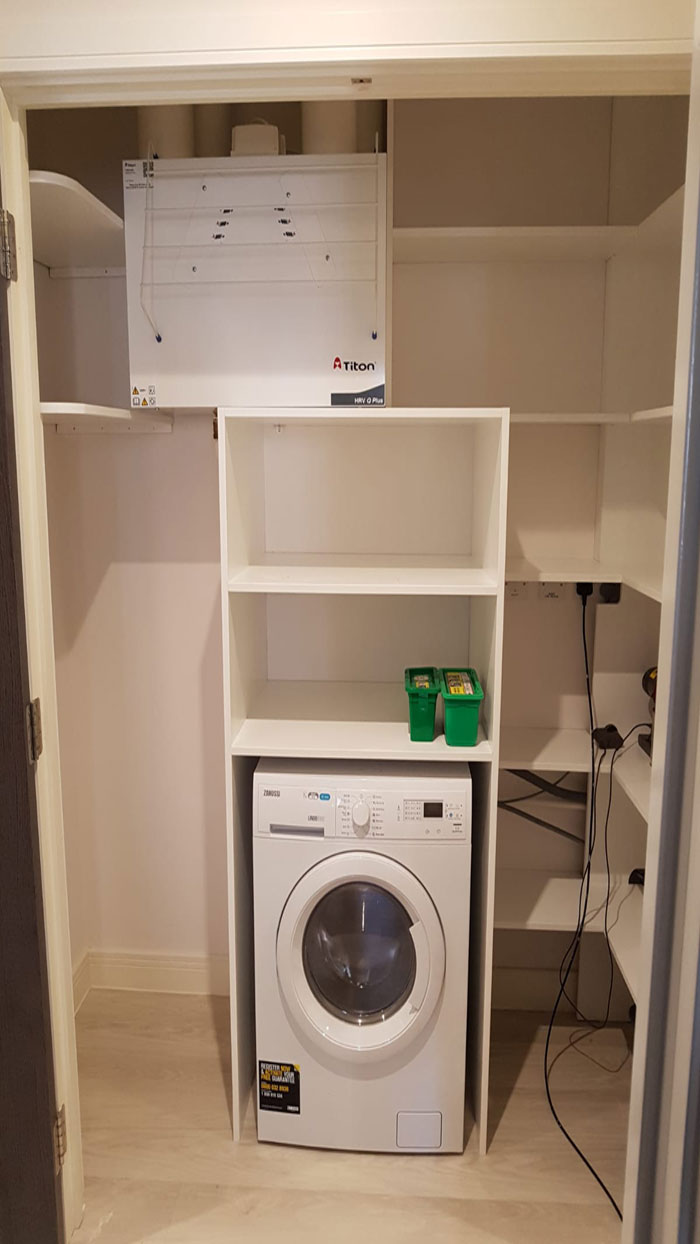
Utility Room
Utility room cabinetry can provide storage around laundry appliances, sinks, and worktops. We account for appliance clearances and continued access to plumbing and electrical connections.
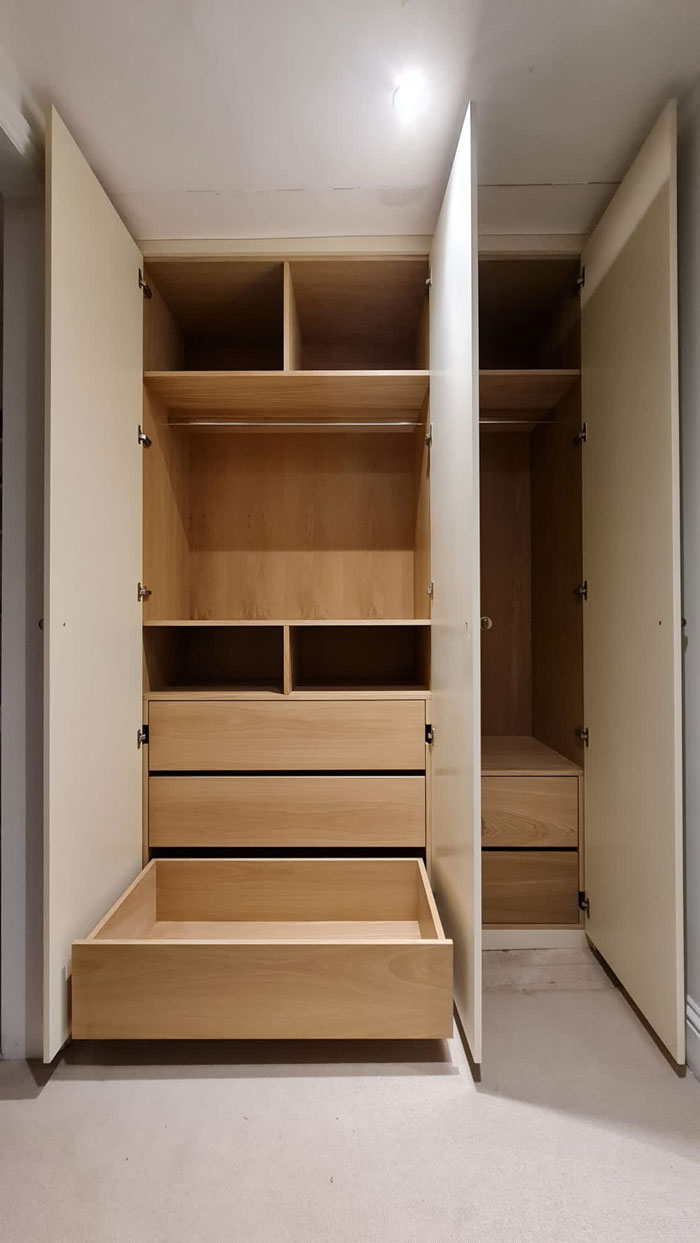
Wardrobes
Wardrobes can include hanging rails, shelves, drawers and separate compartments. Fitted designs can follow alcoves, corners or sloping ceilings, with the interior planned around your storage requirements.
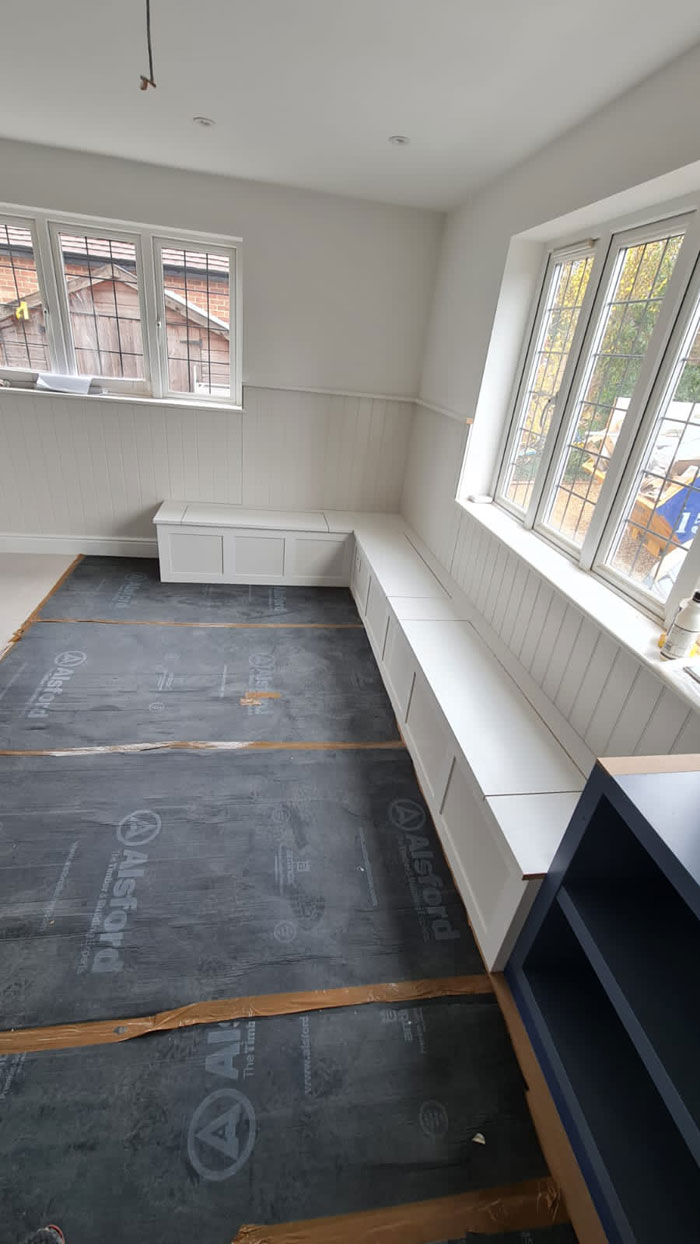
Window Seats
A window seat can provide seating with drawers, cupboards, or open storage beneath. Its dimensions are planned around the window, available wall space, and access through the room.
How Do We Plan a Custom Carpentry Project?
We begin by discussing what you want the furniture to provide and where it will be positioned. We then measure the area and record relevant features such as walls, floors, skirting boards, doors, windows, sockets, radiators and pipework.
The design stage covers the overall dimensions, layout, internal fittings, materials, door styles, handles and finish. Where a project includes appliances, plumbing, electrical work or other services, the cabinetry can be planned around them. Work outside the carpentry scope should be completed by the appropriate trade.
Depending on the project, we can discuss painted MDF, solid wood, veneered boards and melamine-faced materials. Doors and drawer fronts may be plain, Shaker-style or reeded, with handles or push-to-open fittings where they suit the construction.
Where Do We Provide Carpentry Services?
We are based in Redhill and undertake projects across Surrey, Greater London, East Sussex and Kent. Availability depends on the project type and location, which we can confirm when you contact us.
Start Planning Your Carpentry Project
We design and make fitted and freestanding furniture for different rooms, storage requirements and working environments. The dimensions, layout, materials and finish are agreed before construction begins.
Contact Us to discuss your requirements and request a quotation for custom carpentry services.