Custom Built-In Bookcase and Staircase in Chiswick, London
Back to projects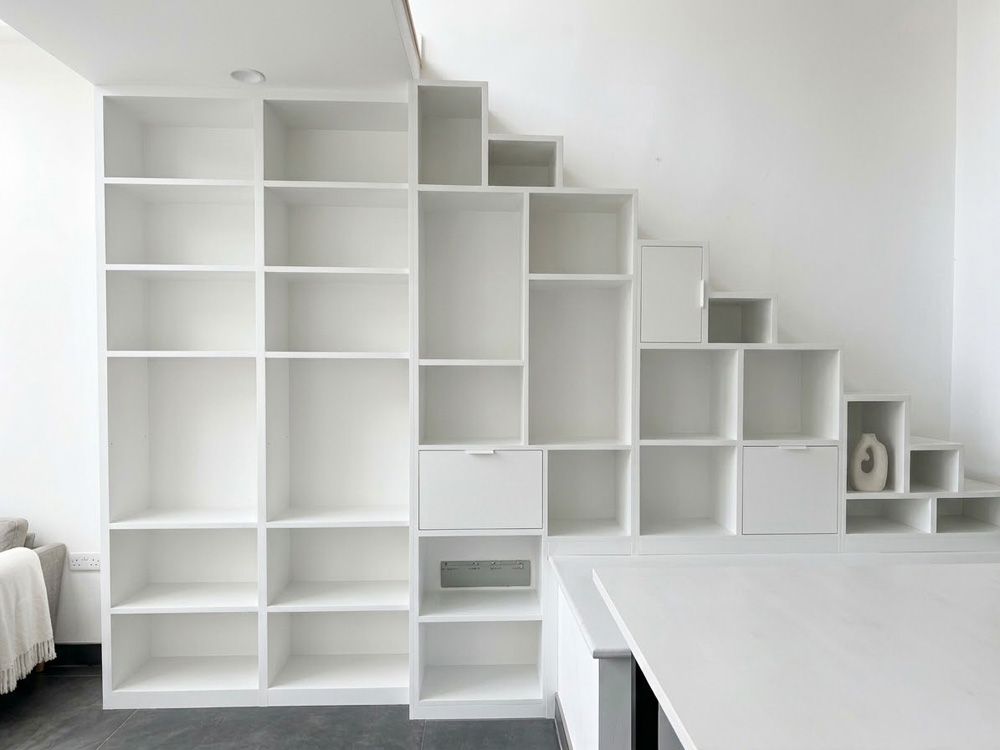
Custom Built-In Bookcase and Staircase in Chiswick, London
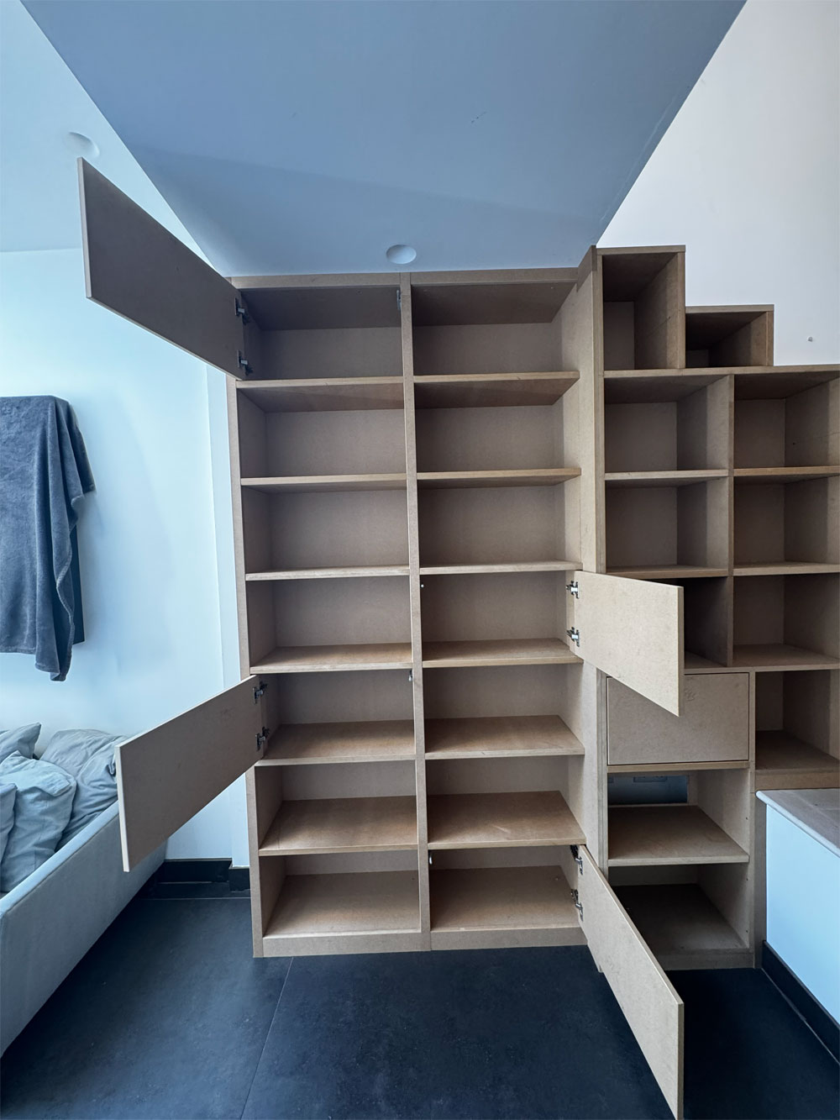
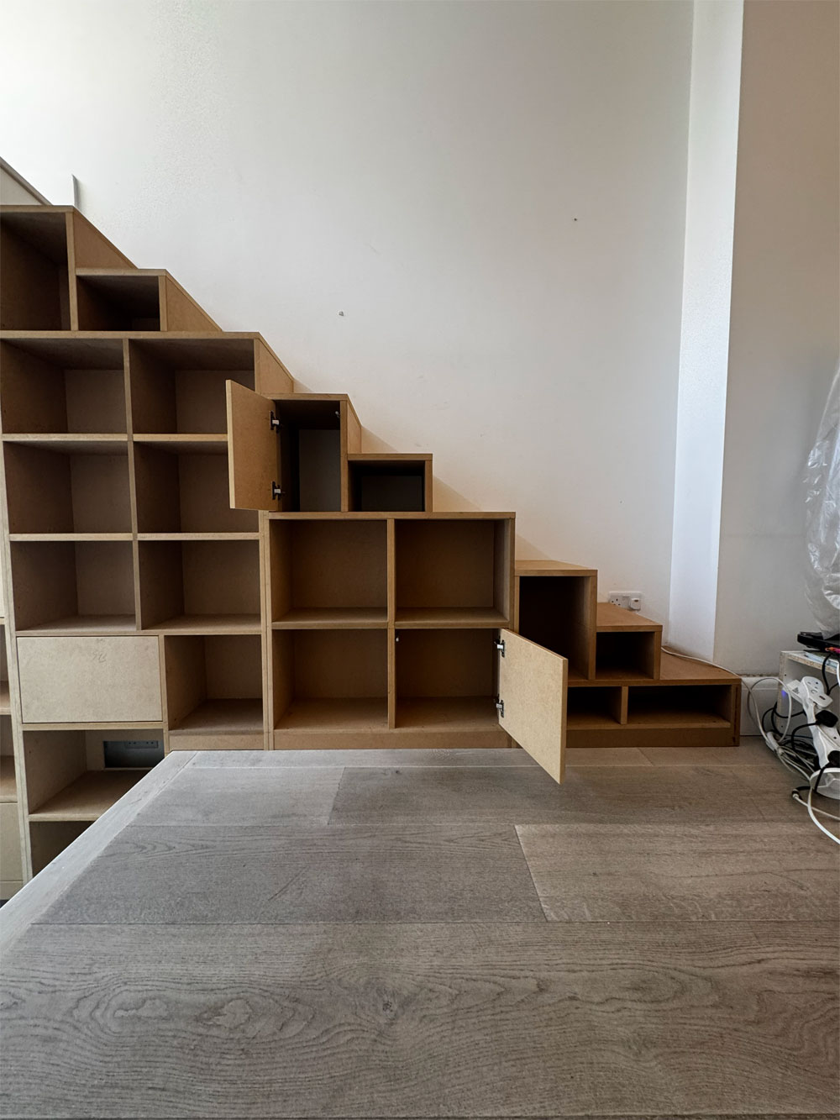
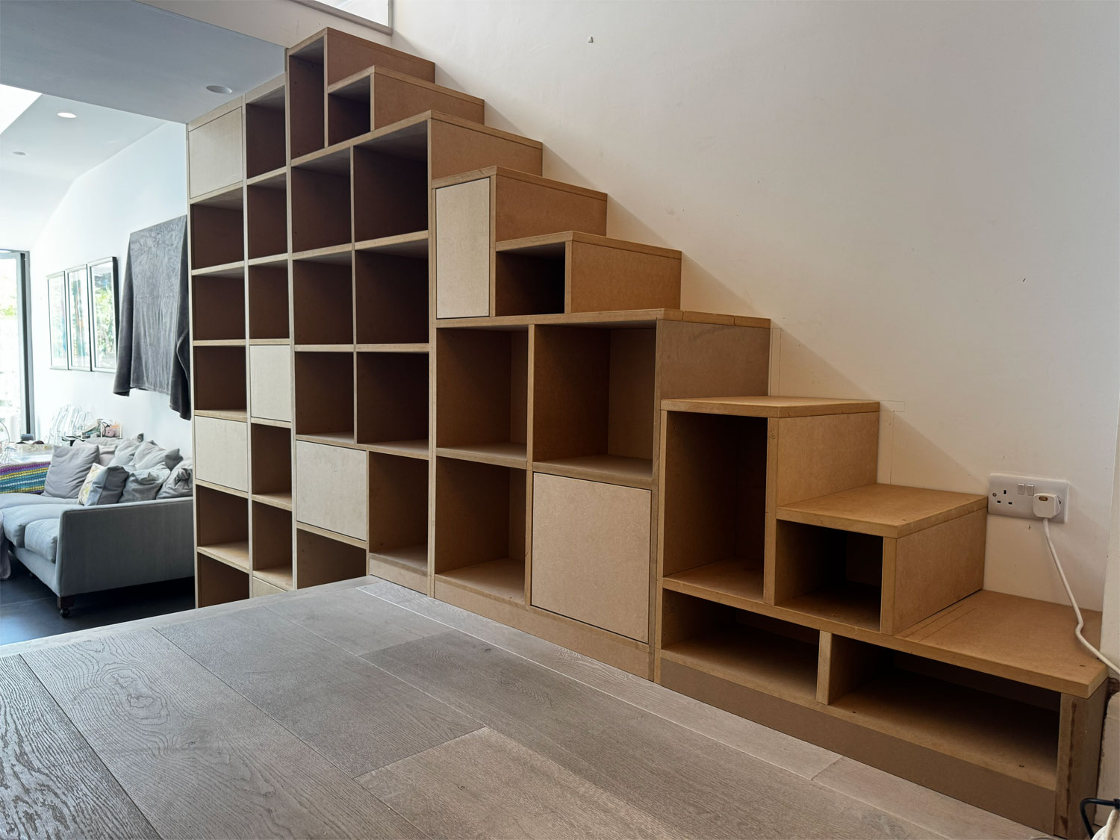
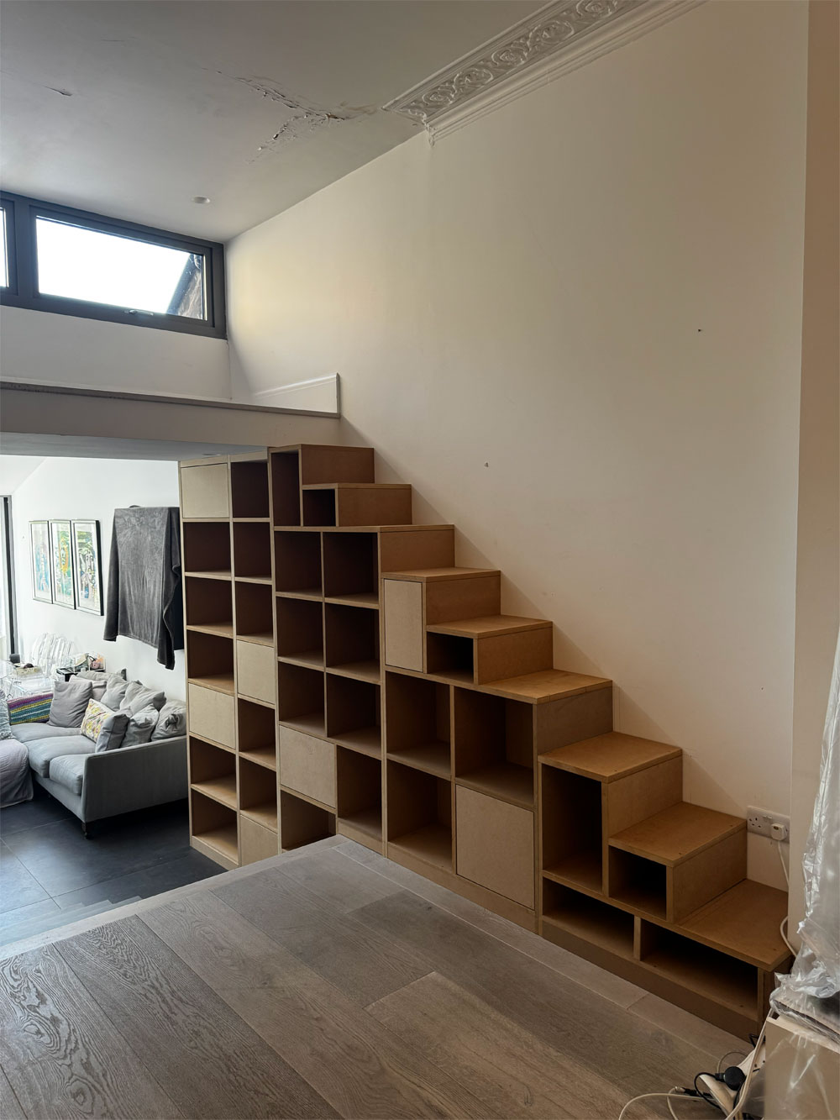
For this project in Chiswick, London, we designed and built a fitted storage unit that combines a large custom built-in bookcase with a staircase leading to a small raised space.
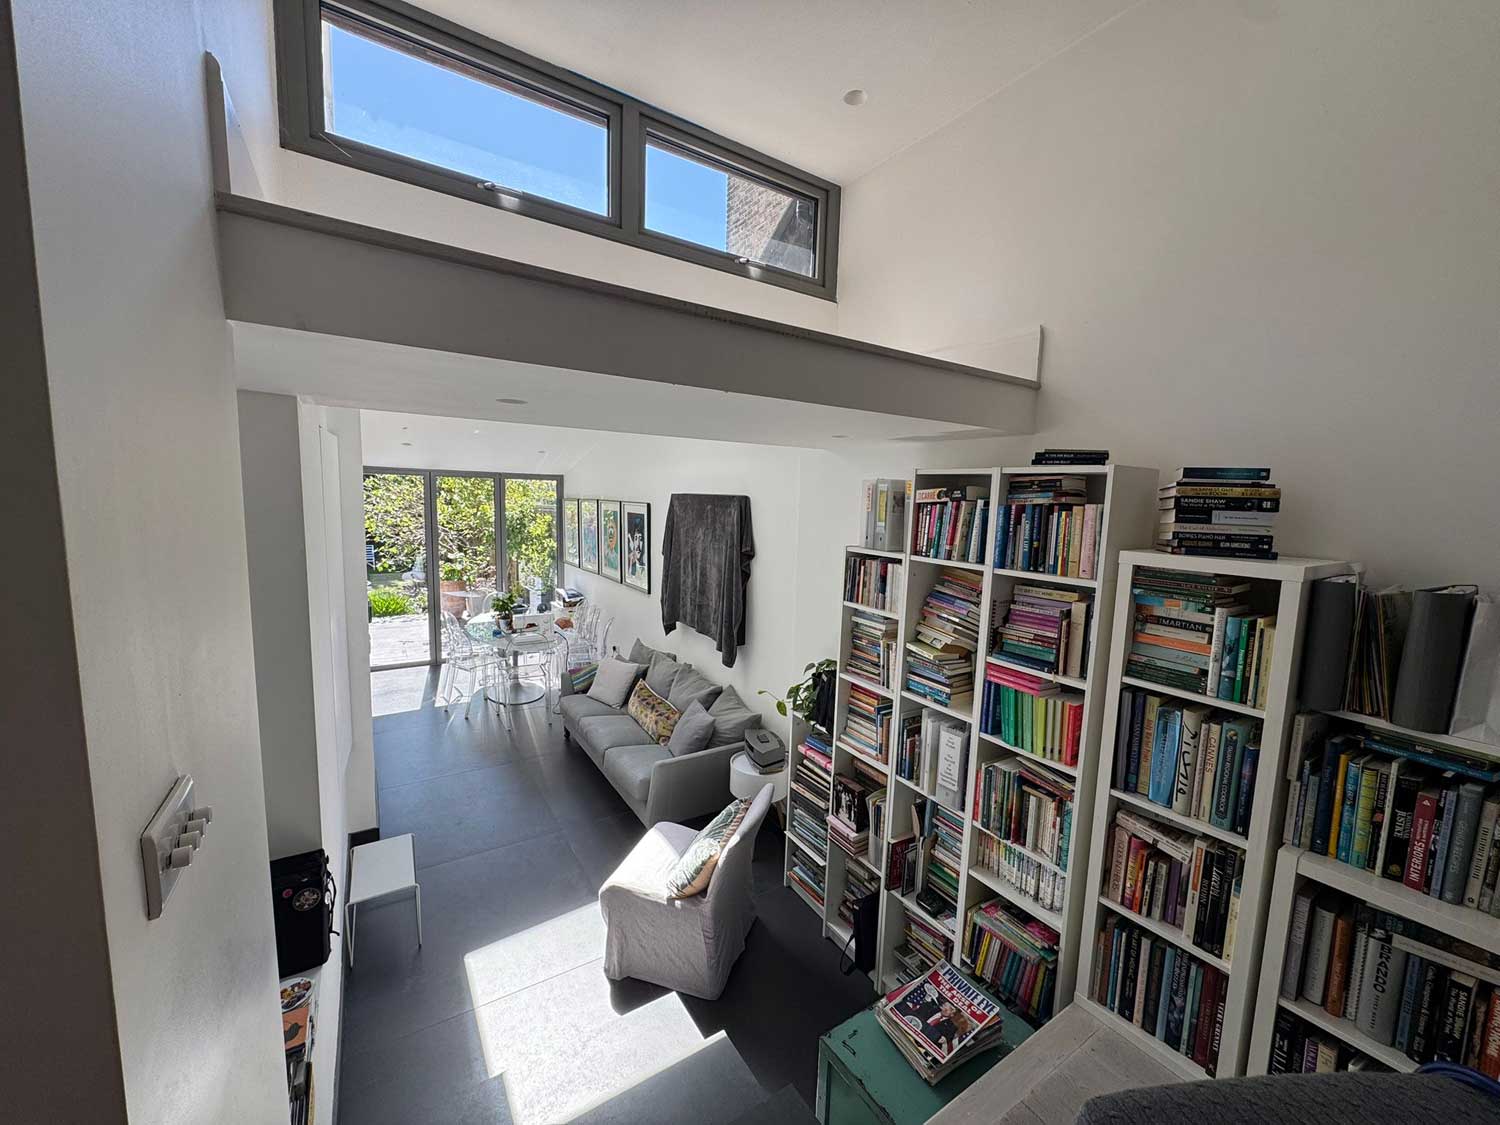
The design replaces a series of freestanding bookcases with one made-to-measure installation that uses the available width and height of the wall. Its stepped form follows the route to the upper area while providing space for a large collection of books and display pieces.
Open Bookshelves with Concealed Storage
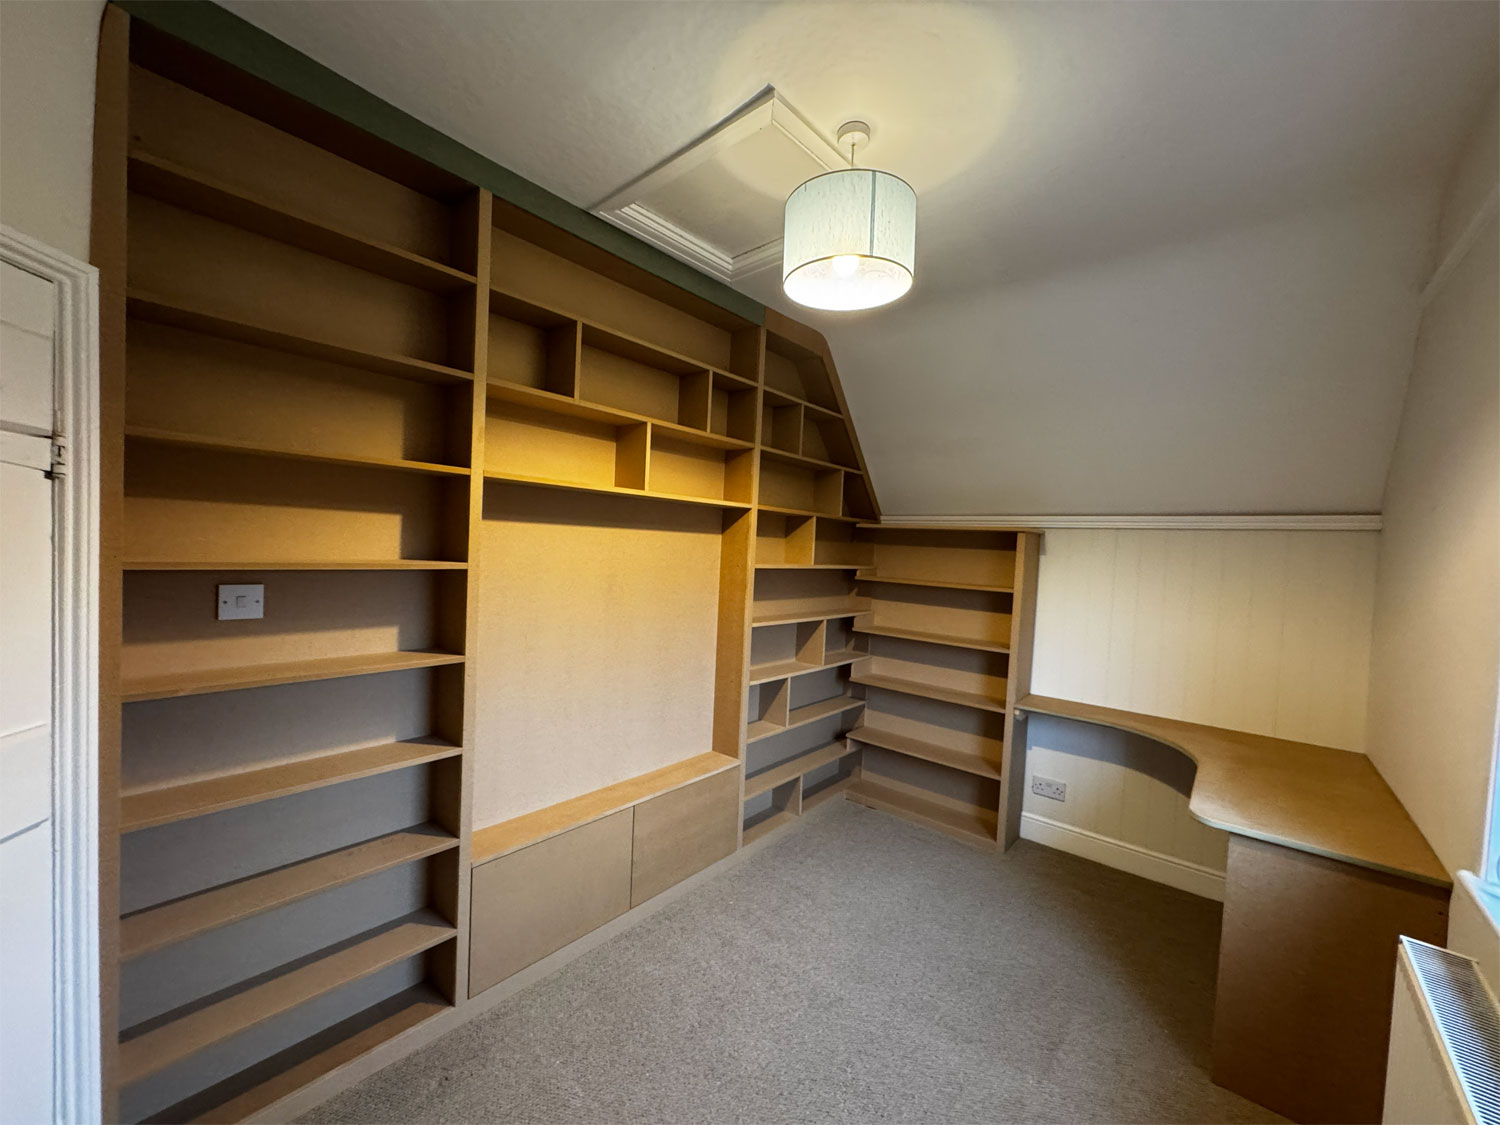
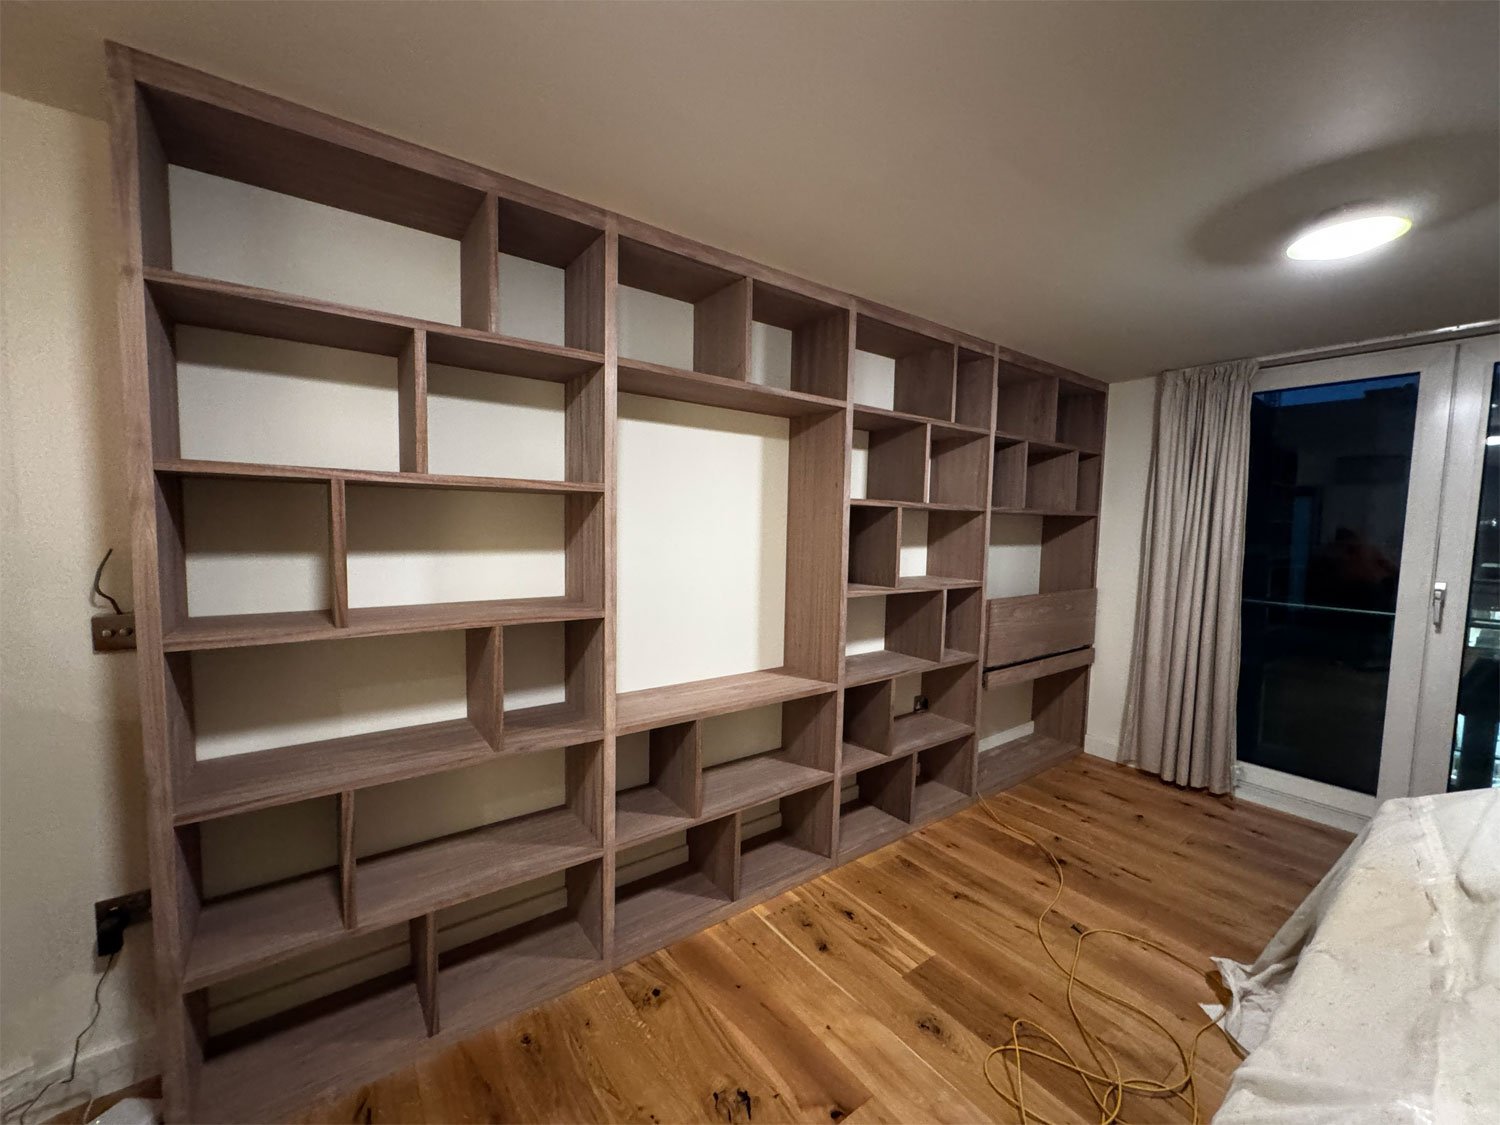
The main section contains open compartments in varied sizes, creating dedicated space for books and household displays. Concealed cupboards are positioned among the shelving to provide enclosed storage without interrupting the plain, modern arrangement.
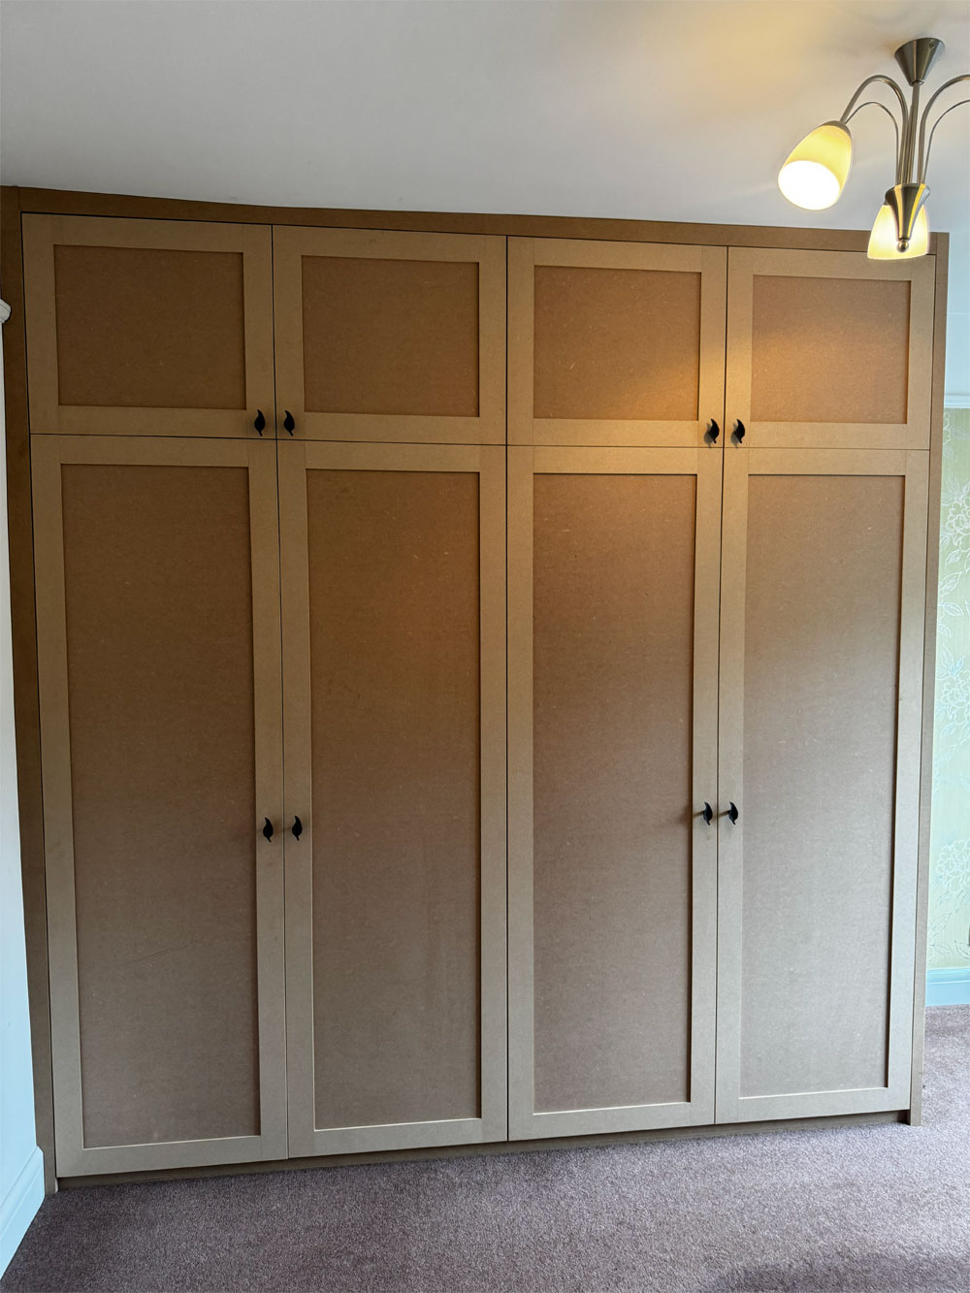
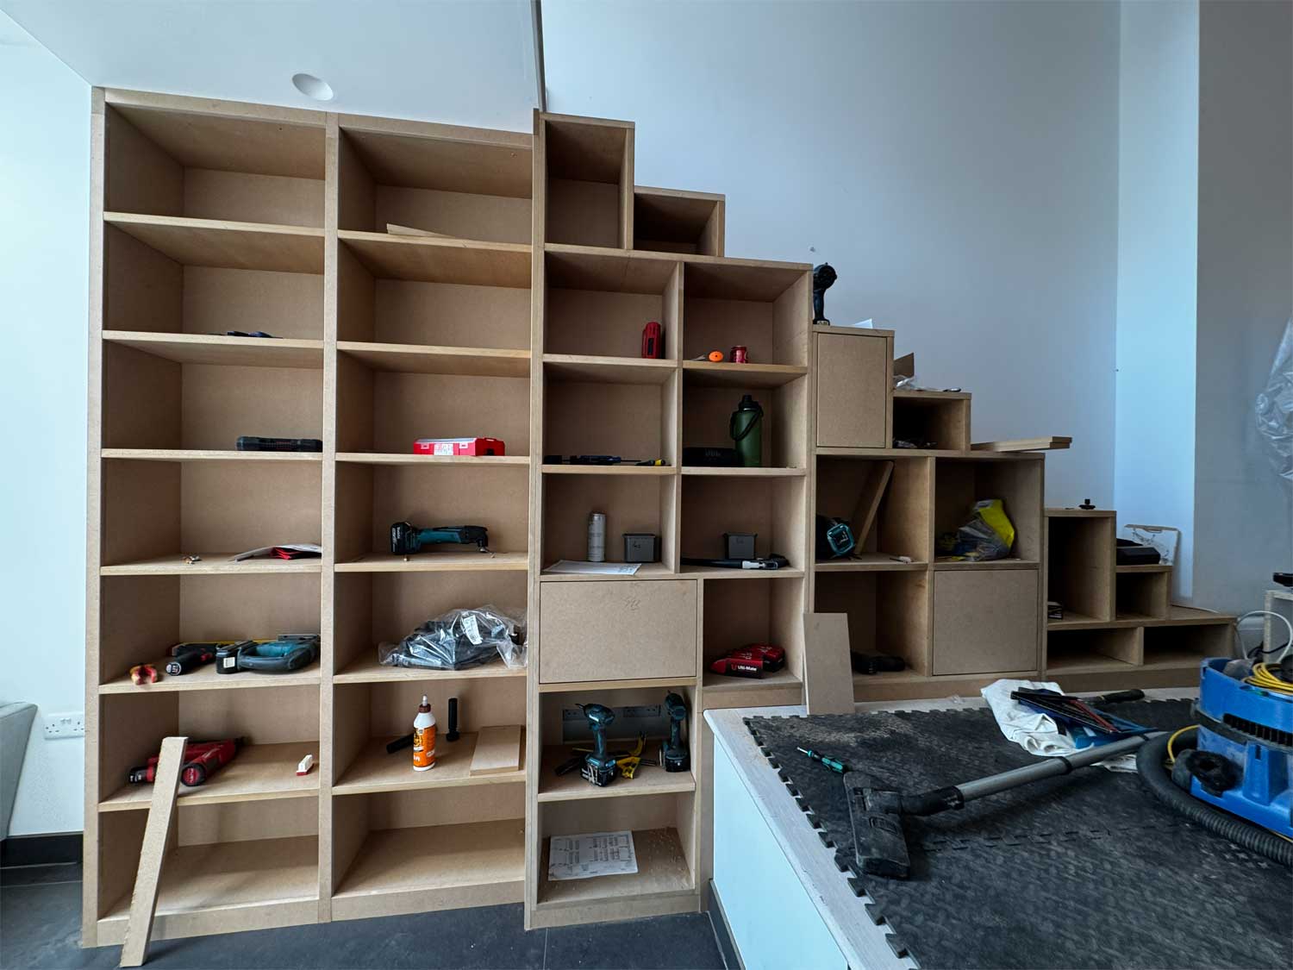
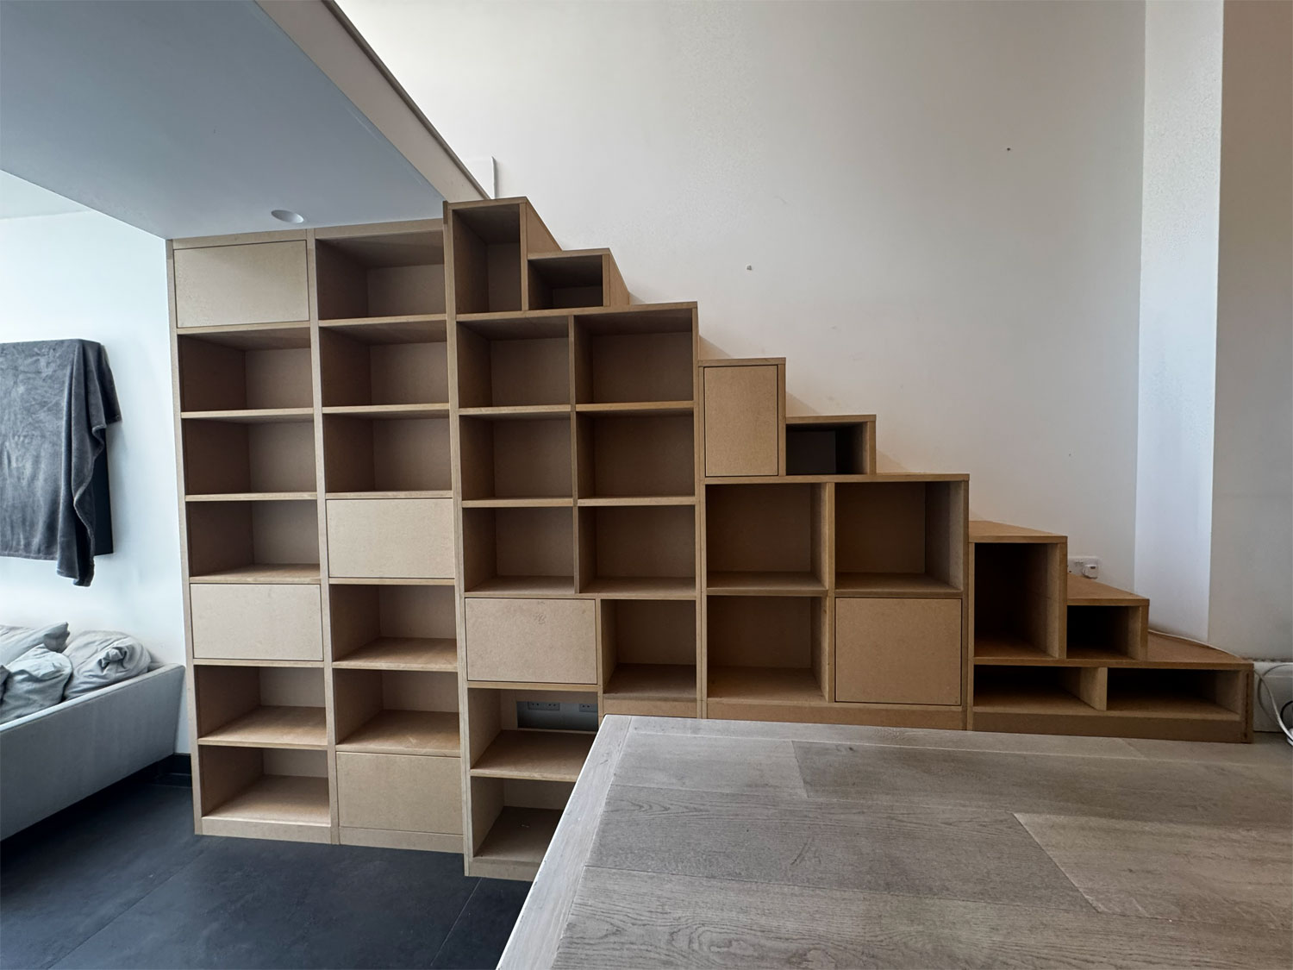
We built the cabinetry from MDF and shaped it to rise gradually along the wall, creating a special carpentry project designed specifically for the dimensions and layout of the room.
Storage and Access Combined in One Installation
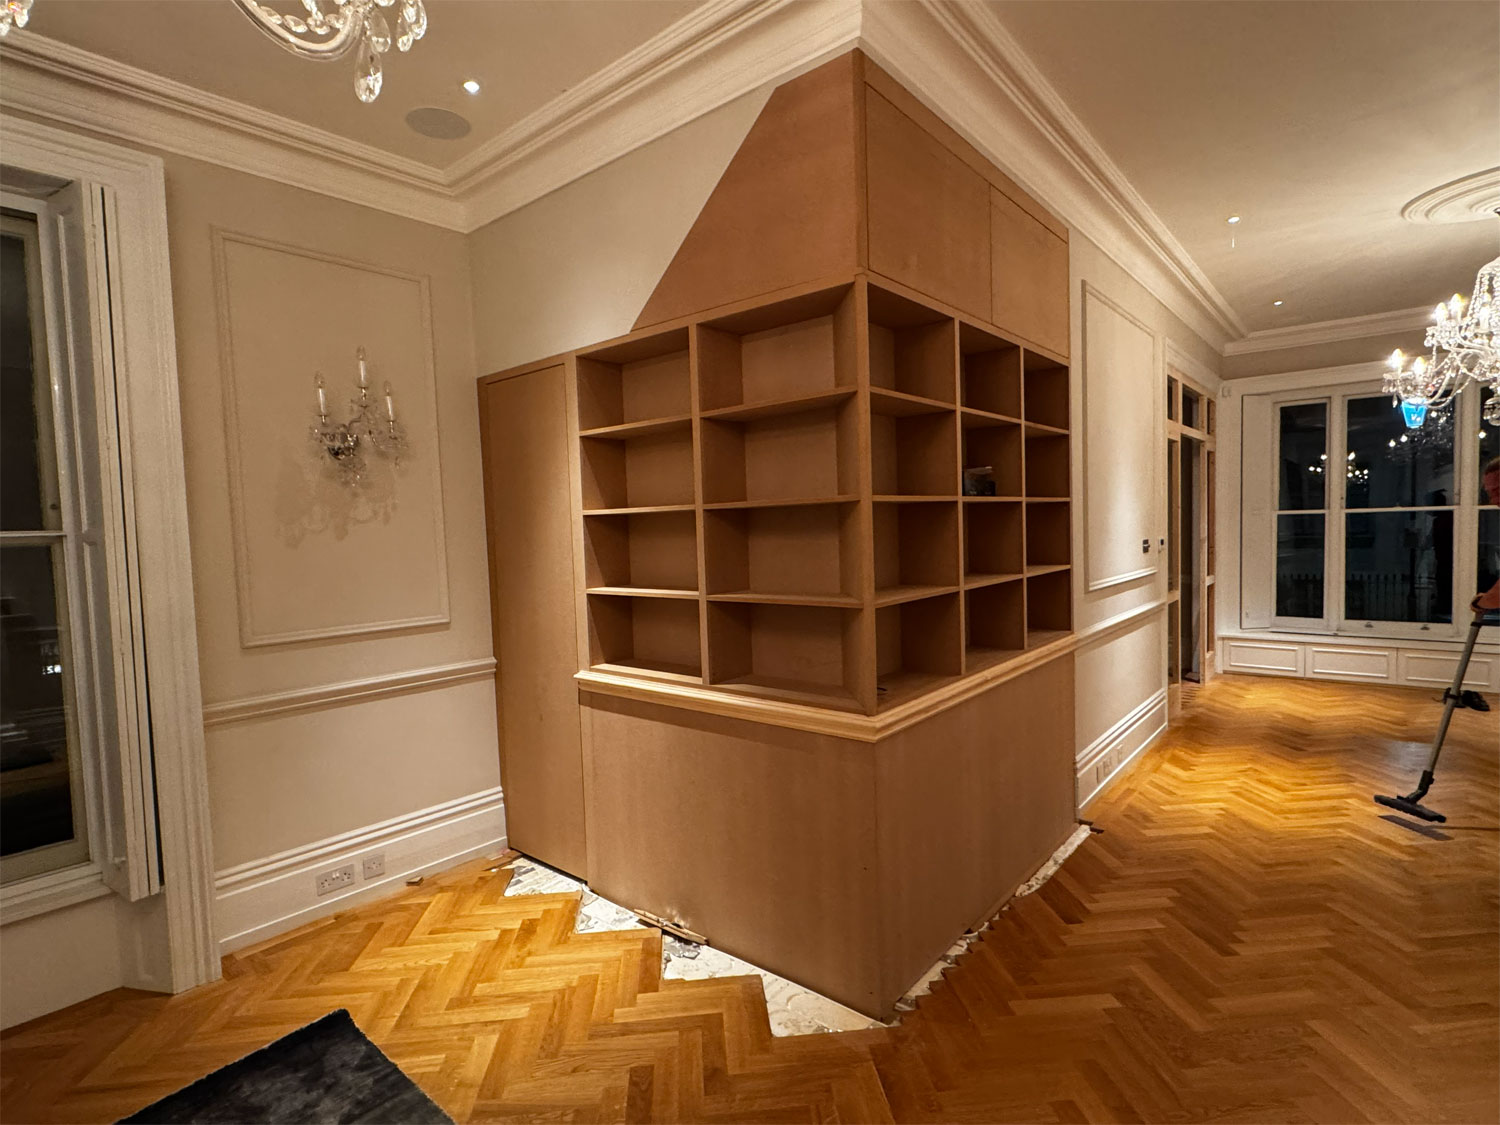
The stepped section continues from the tall bookcase to the raised floor, allowing the installation to provide access as well as storage. Timber elements were incorporated into this section because it also functions as a staircase.
The completed unit brings open shelving, hidden compartments and access together in one fitted design. It demonstrates how made-to-measure carpentry in Greater London can respond to an unusual room layout while keeping books, display pieces and other items organised within a single installation.
What was delivered:
A full-height, made-to-measure bookcase
Open compartments in a range of sizes
Concealed cupboards integrated within the shelving
MDF cabinetry with timber used in the stair structure
Stepped access leading to the raised space
make an inquiry
All fields marked * are required.