Custom Bookcase and Wraparound Loft Shelving in Turnham Green, London
Back to projects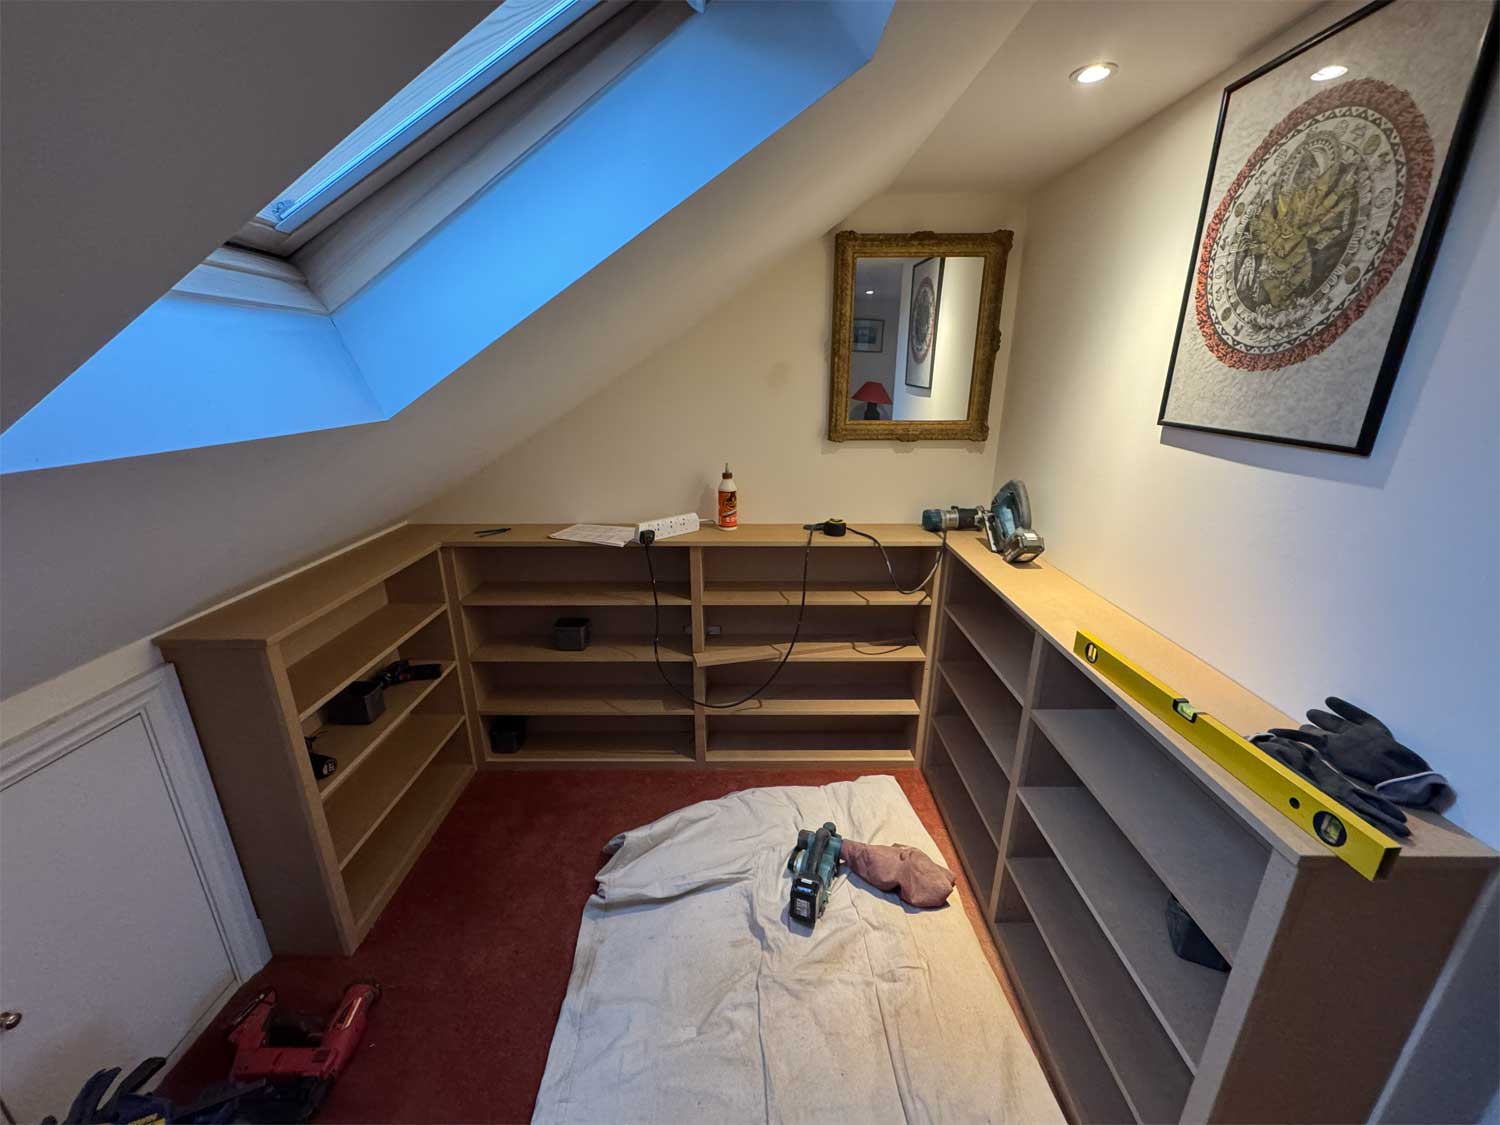
Custom Bookcase and Wraparound Loft Shelving in Turnham Green, London
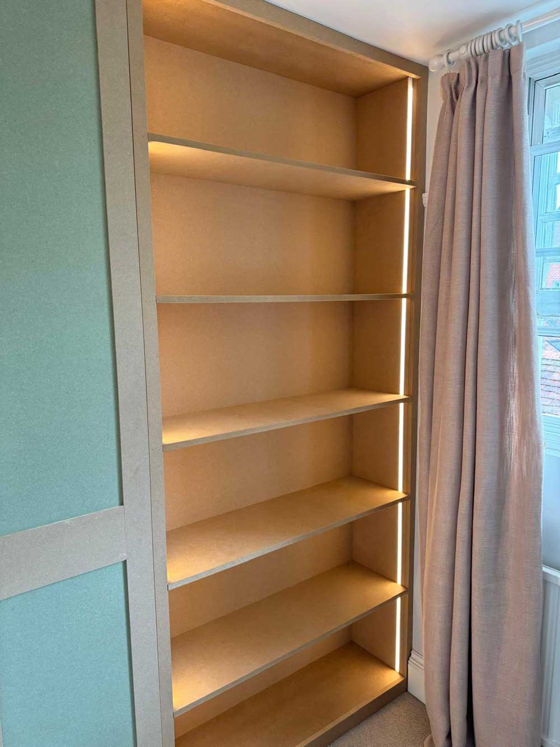
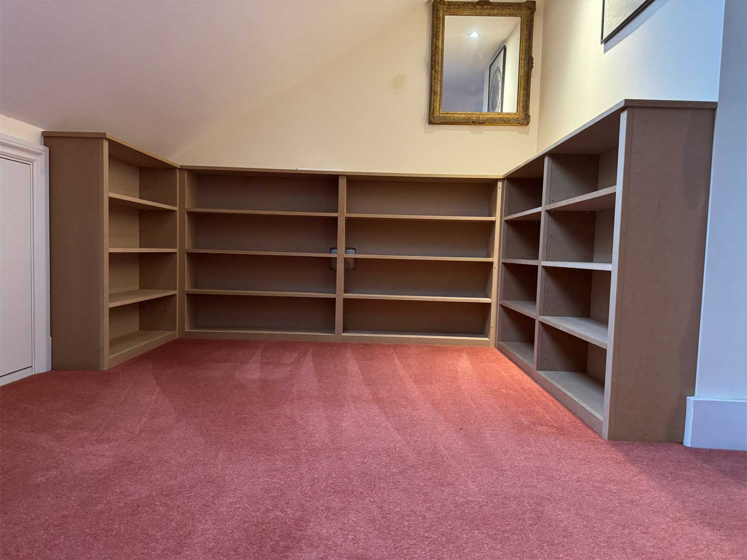
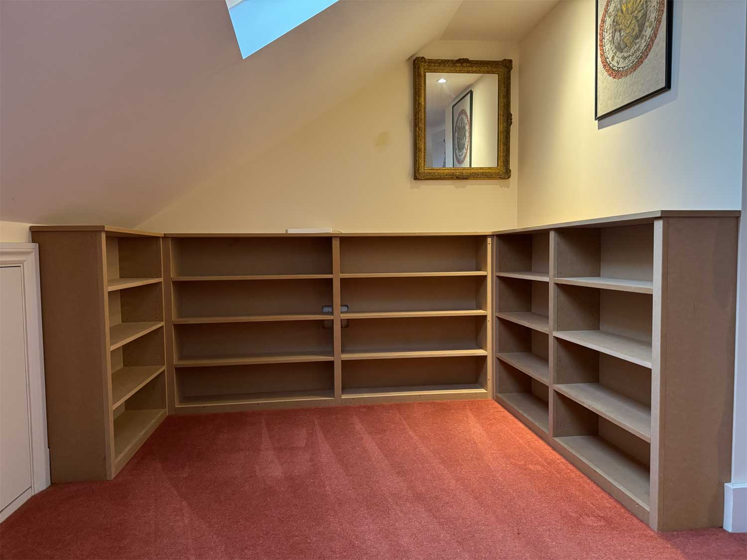
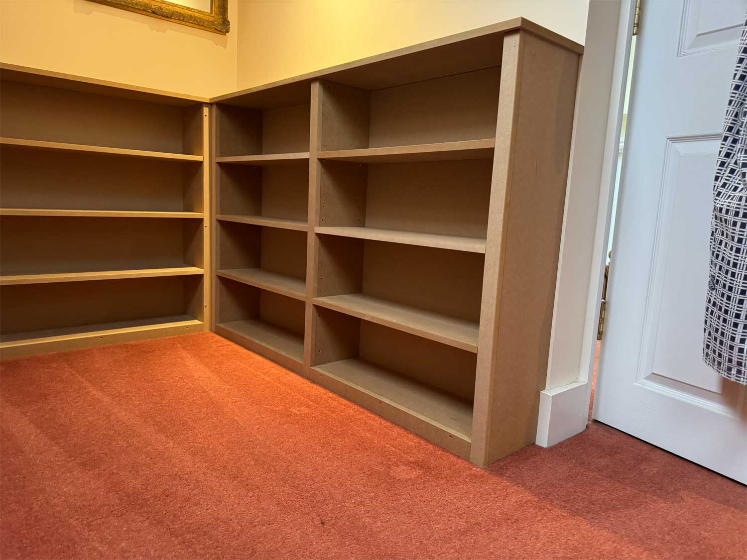
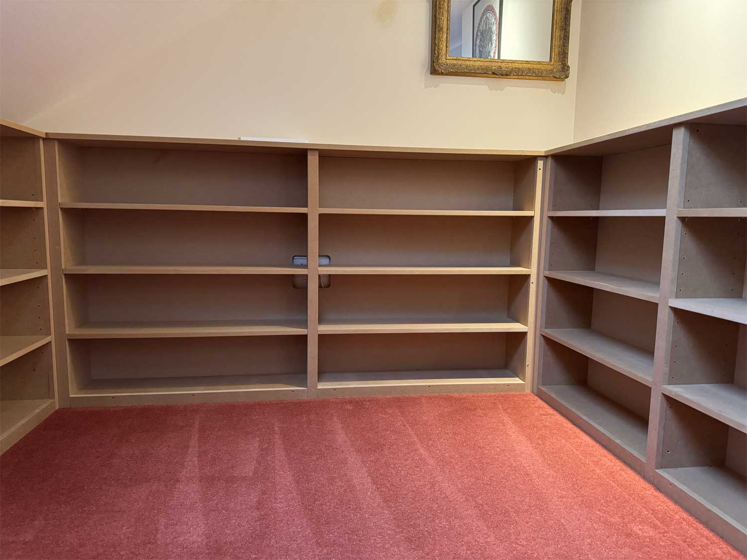
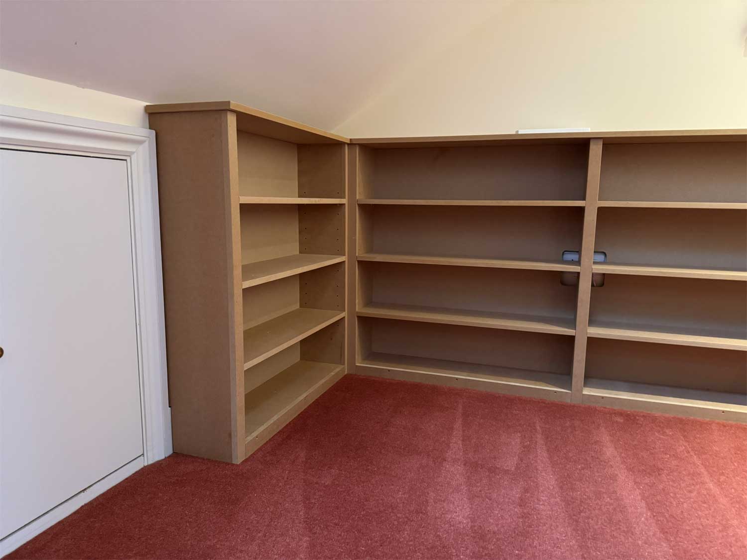
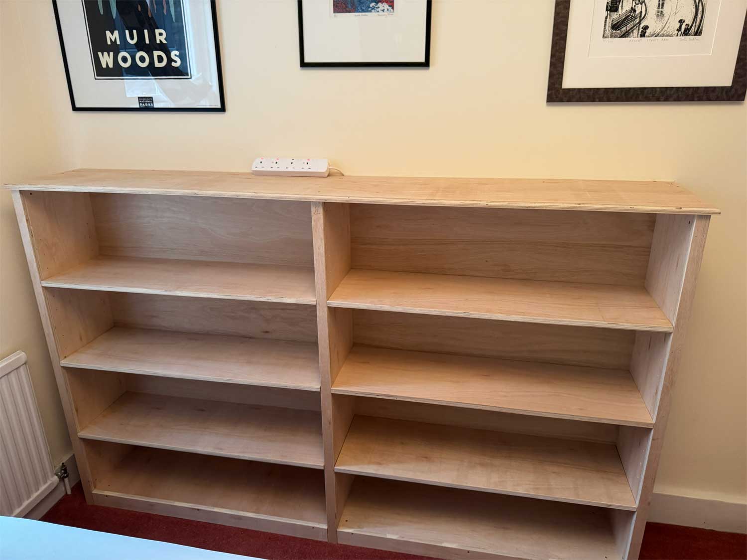
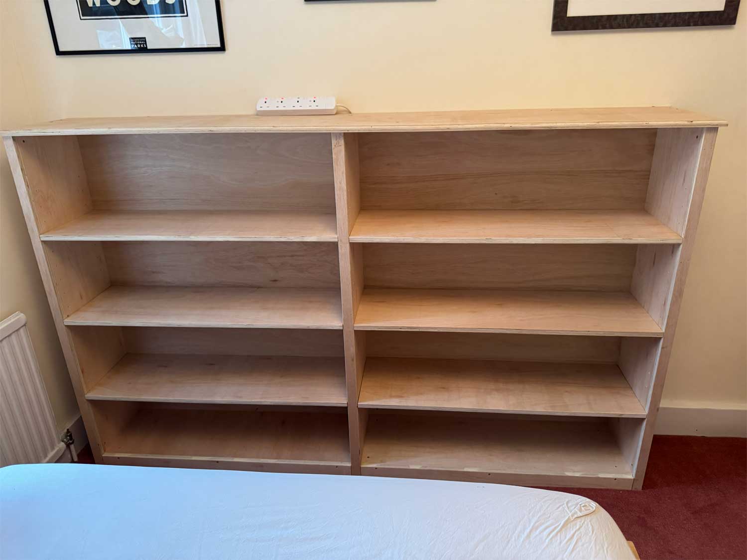
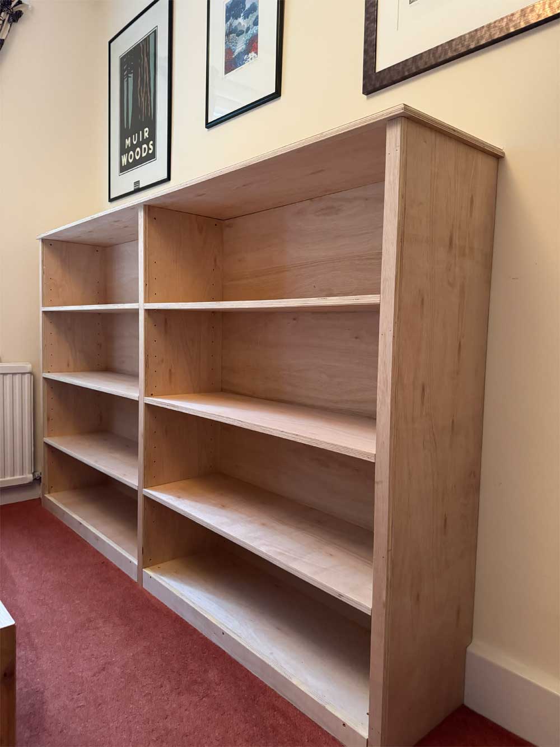
For this home in Turnham Green, London, we built a waist-height plywood bookcase and low, U-shaped library shelving. Both designs combine open shelves with adjustable heights, while the loft shelving makes use of the knee-wall space beneath a sloping ceiling.
Custom Plywood Bookcase with Adjustable Shelves
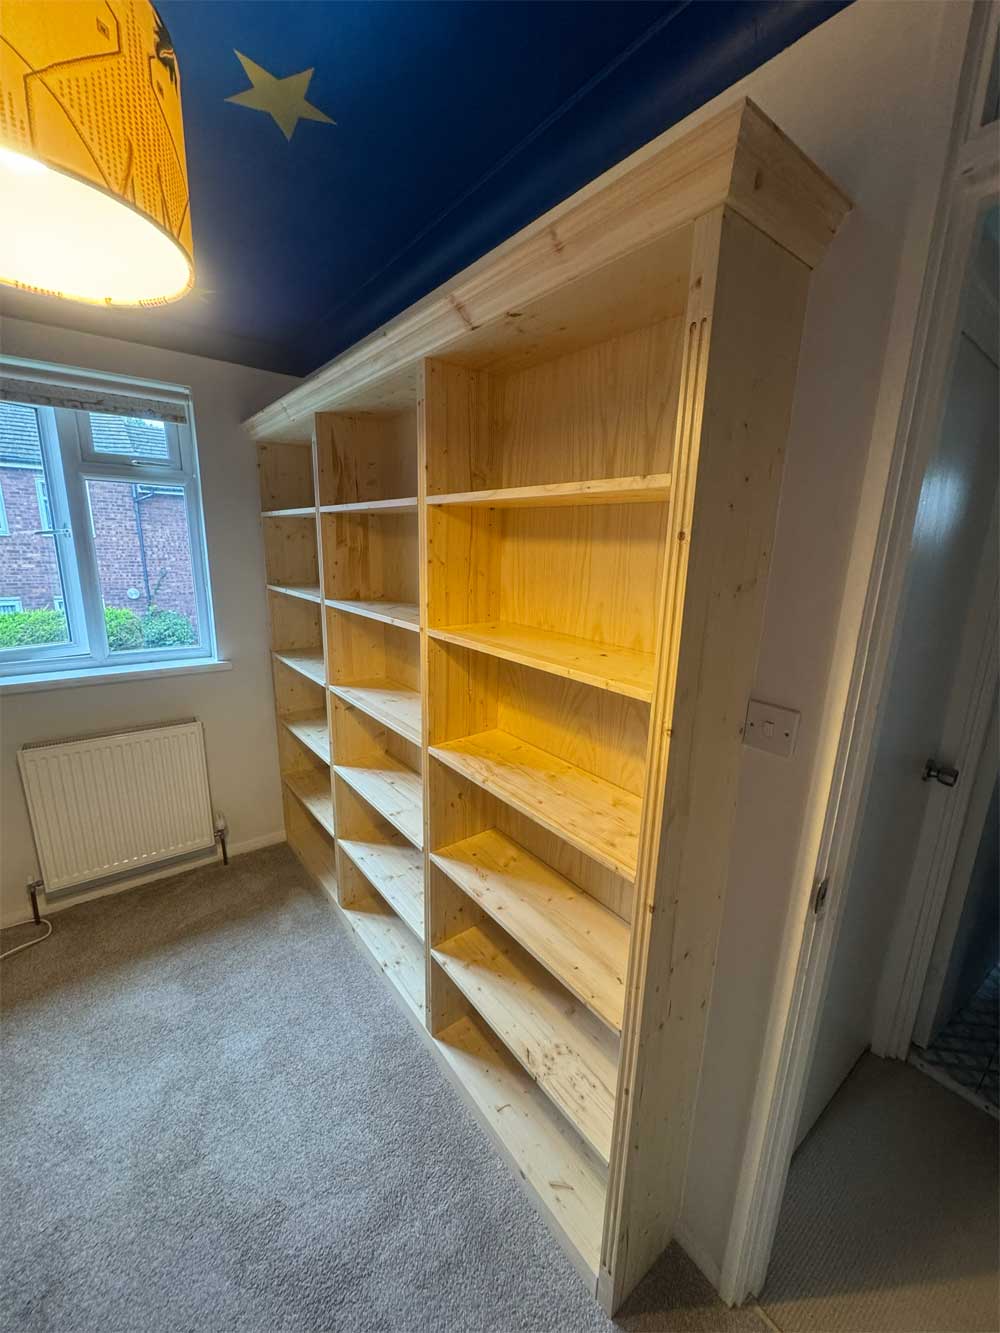
Two side-by-side bays divide the custom bookcase into separate sections, with five horizontal shelf tiers in each. Metal support pins fit into pre-drilled holes along the side gables, allowing the shelf heights to be adjusted.
We made the carcass and shelves from plywood, with layered core edges visible along the front faces. A hardwood plywood backing panel encloses the rear, while an overlapping hardwood plywood top cap extends slightly beyond the frame to form a clean top surface.
Custom Wraparound Library Shelving Beneath a Sloping Loft Ceiling
The custom loft shelving follows a U-shaped arrangement around three walls. Its low-rise proportions use the space beneath the roof slope, providing continuous open shelving across multiple bays.
We made the side gables, horizontal shelves, and end panels from standard smooth MDF. MDF top capping profiles were scribed flush to the surrounding walls, and internal support pins allow the shelf heights to be adjusted.
What was delivered:
Waist-height plywood bookcase with two side-by-side bays
Five open shelf tiers per bay, with adjustable heights
Hardwood plywood backing panel and overlapping top cap
Three-sided U-shaped loft shelving with continuous open storage
Standard MDF gables, shelves and end panels
MDF top capping profiles scribed flush to the walls
Shelf-support pins for adjustable shelving in both designs
make an inquiry
All fields marked * are required.Related Projects