Custom Kitchen, Utility Storage and Bookcases in Ireland
Back to projects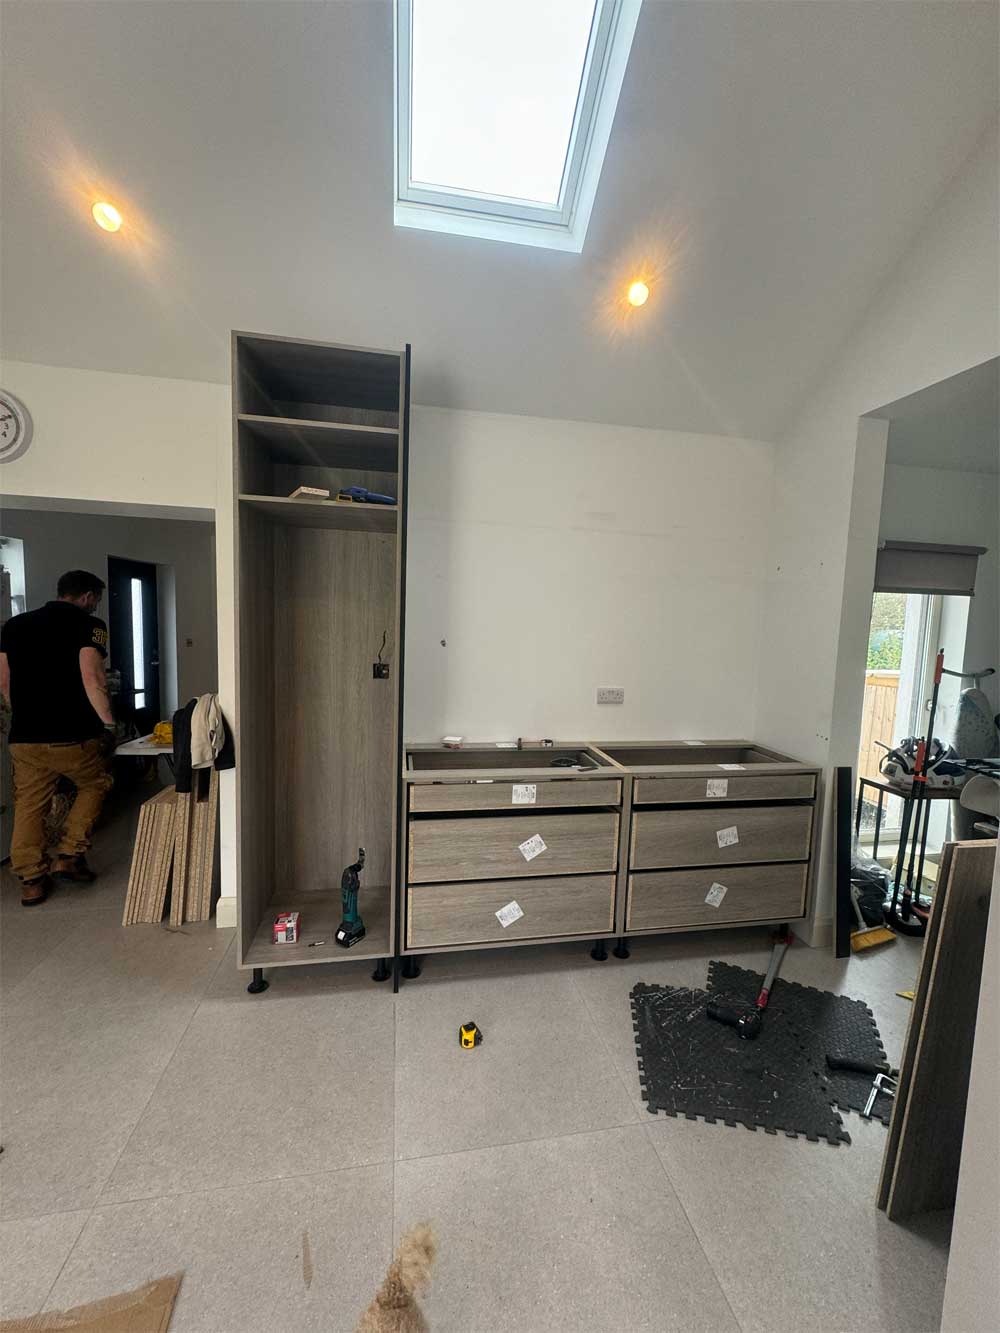
Custom Kitchen, Utility Storage and Bookcases in Ireland
For this home in Ireland, we built a custom kitchen, utility cupboards, a walk-in pantry and two floor-to-ceiling bookcases. The project combines appliance storage with open shelving, pull-out drawers and contrasting painted and timber finishes.
Custom Kitchen, Walk-In Pantry and Utility Cupboards
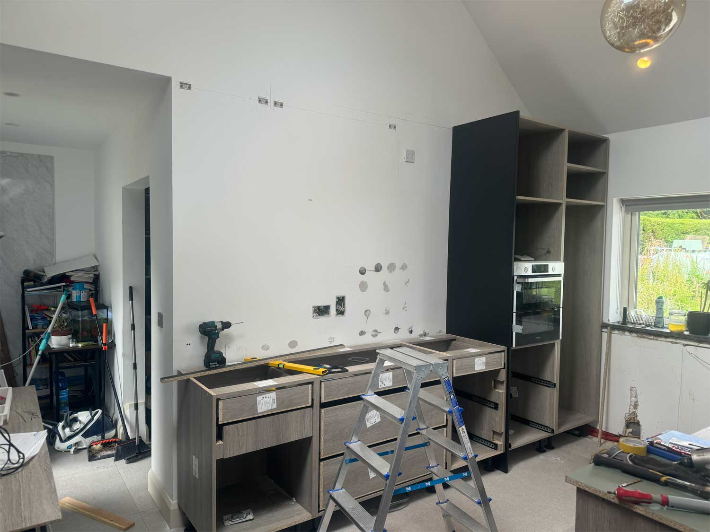
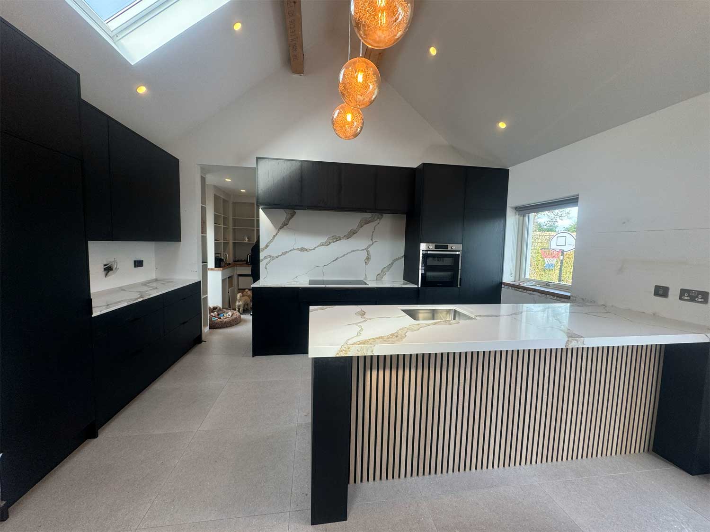
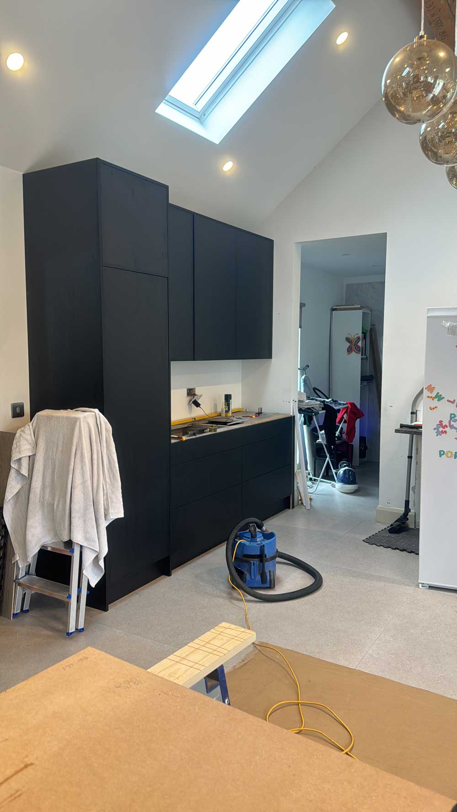
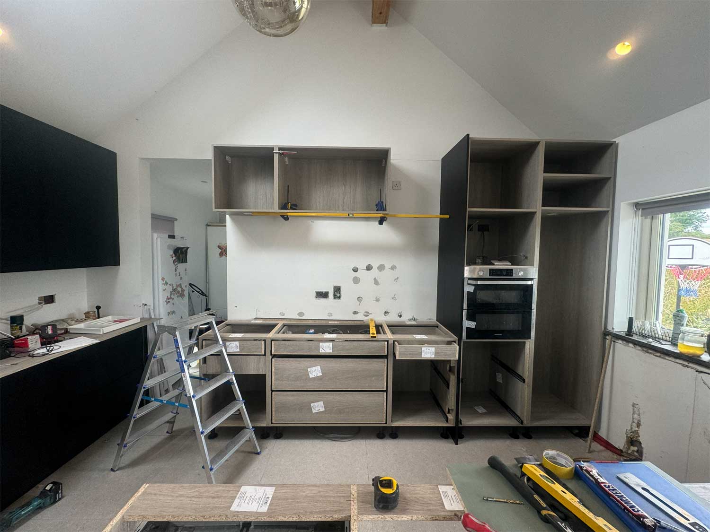
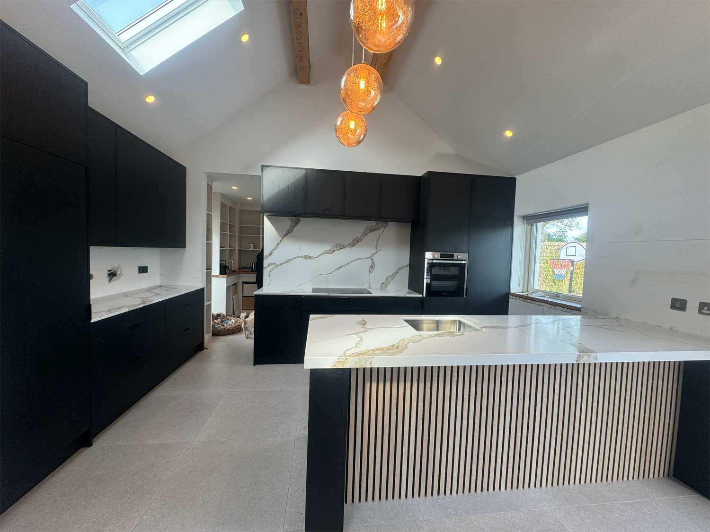
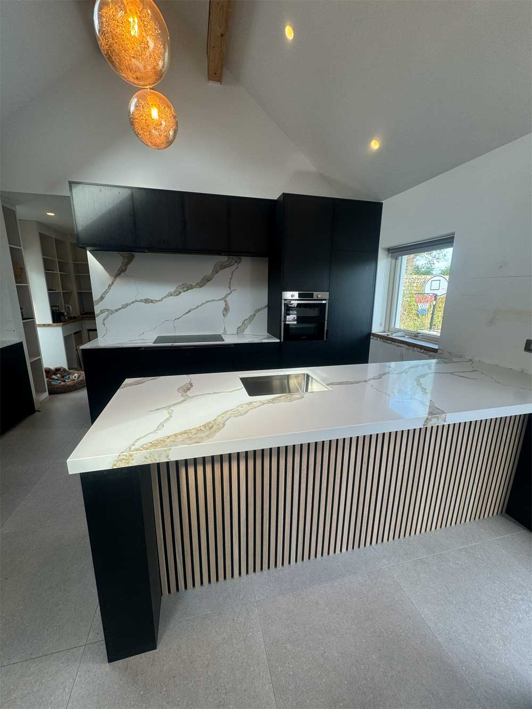
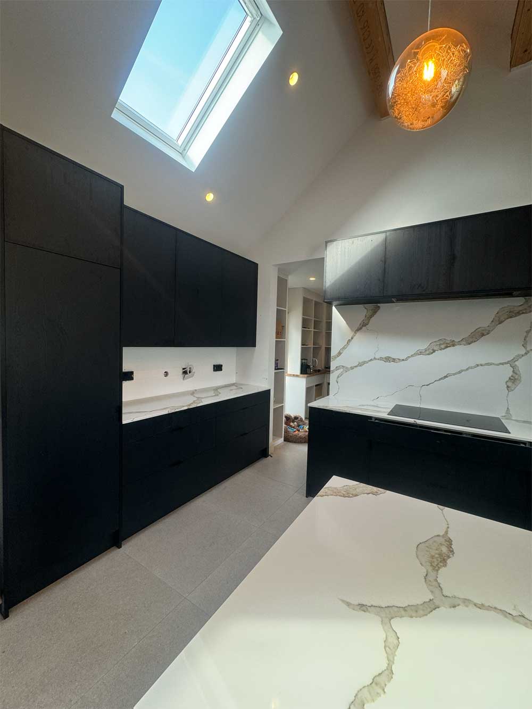
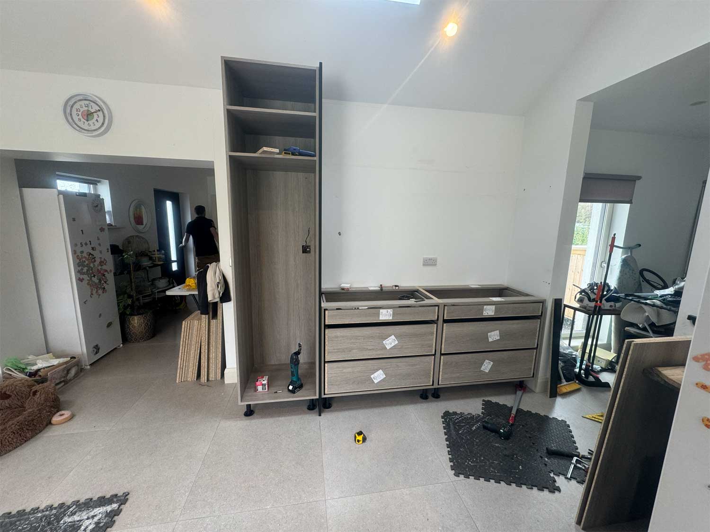
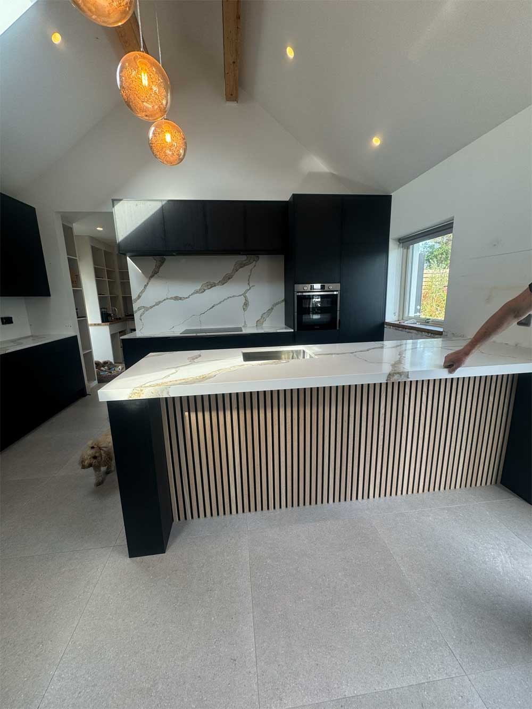
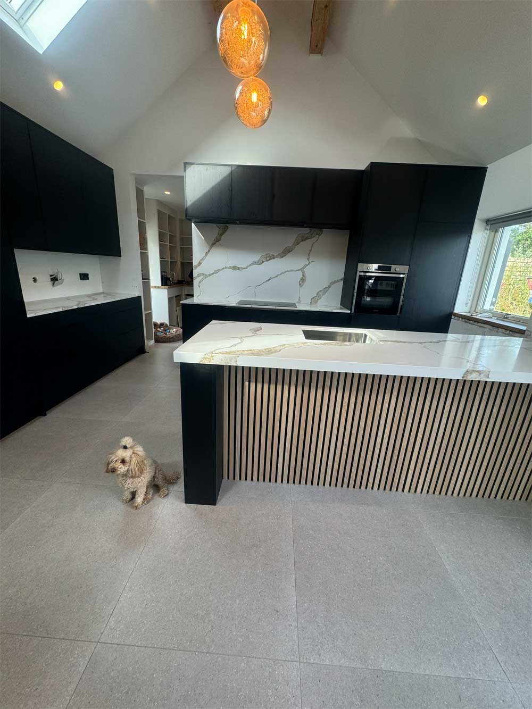
The custom fitted kitchen combines a large island with an undermount sink and fluted back panelling. Opposite, the wall-run cabinetry includes tall appliance towers, an integrated oven and an induction cooktop backed by a full-height splashback.
Flat-panel doors and island pillars have an ultra-matte, anti-fingerprint black finish. Warm oak-toned slats on black backing contrast with the thick-edged worktops and full-height splashback, which have polished white surfaces with prominent brown and gold veining.
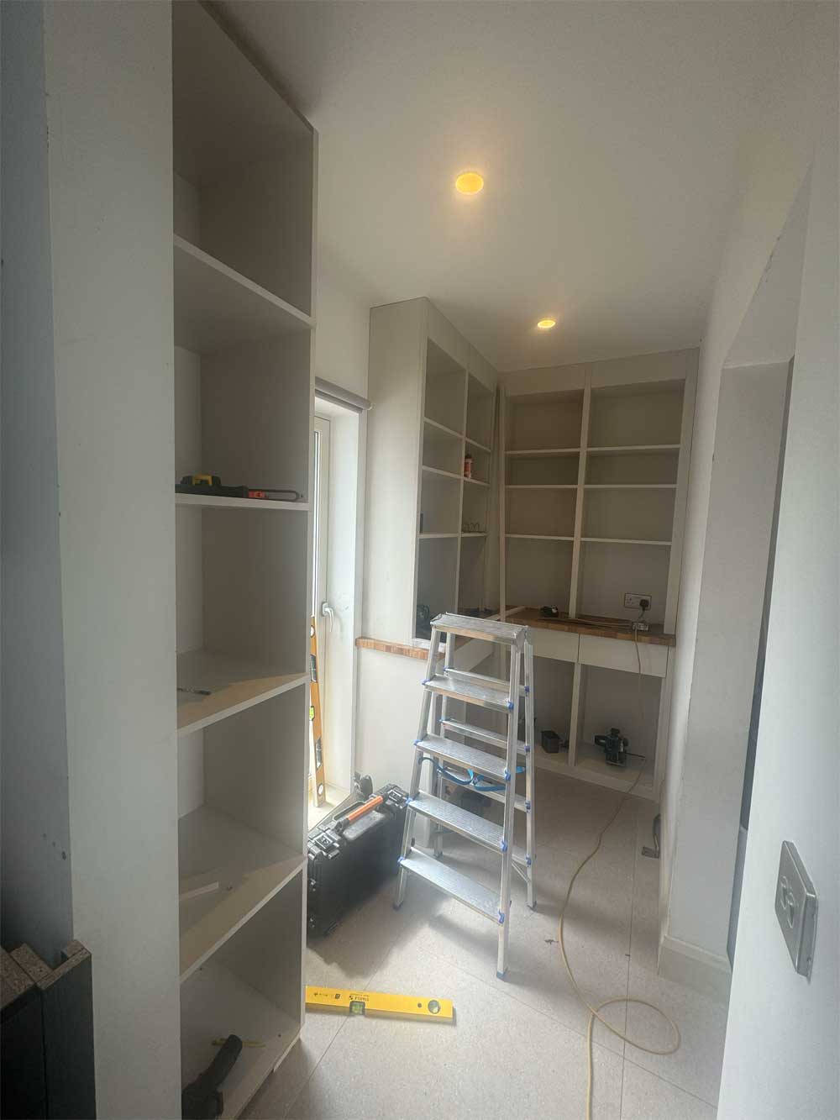
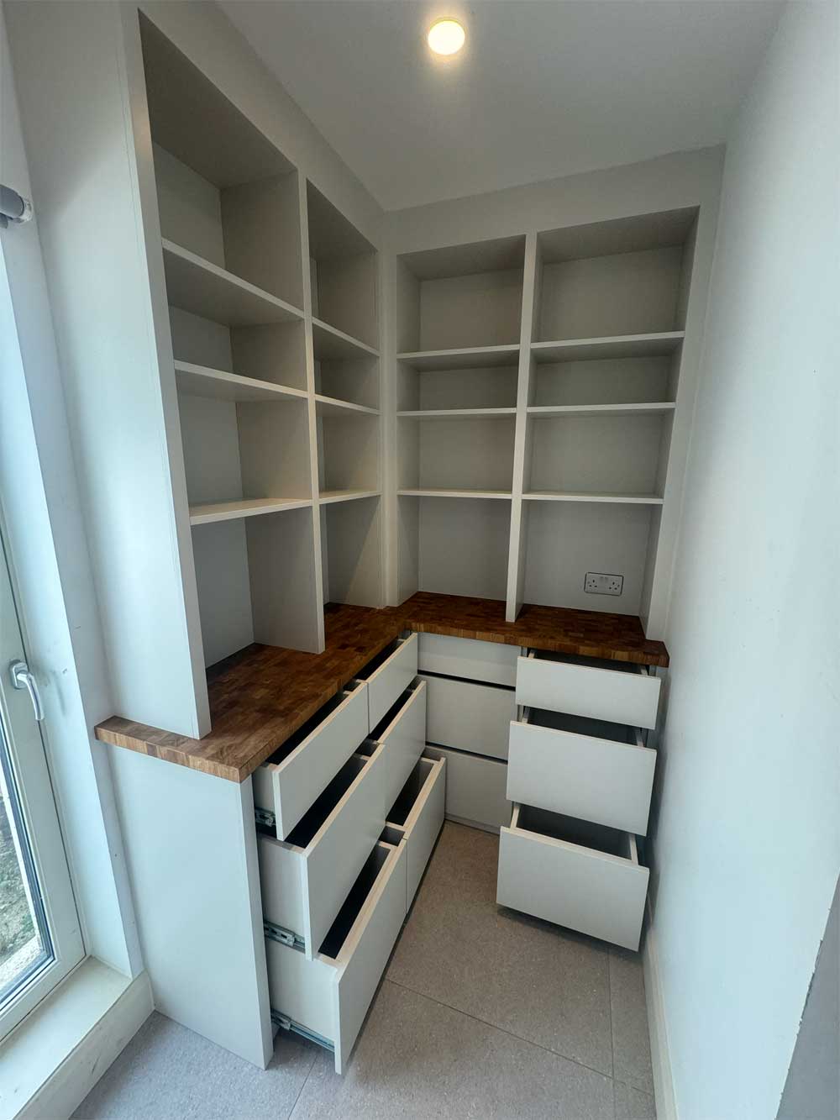
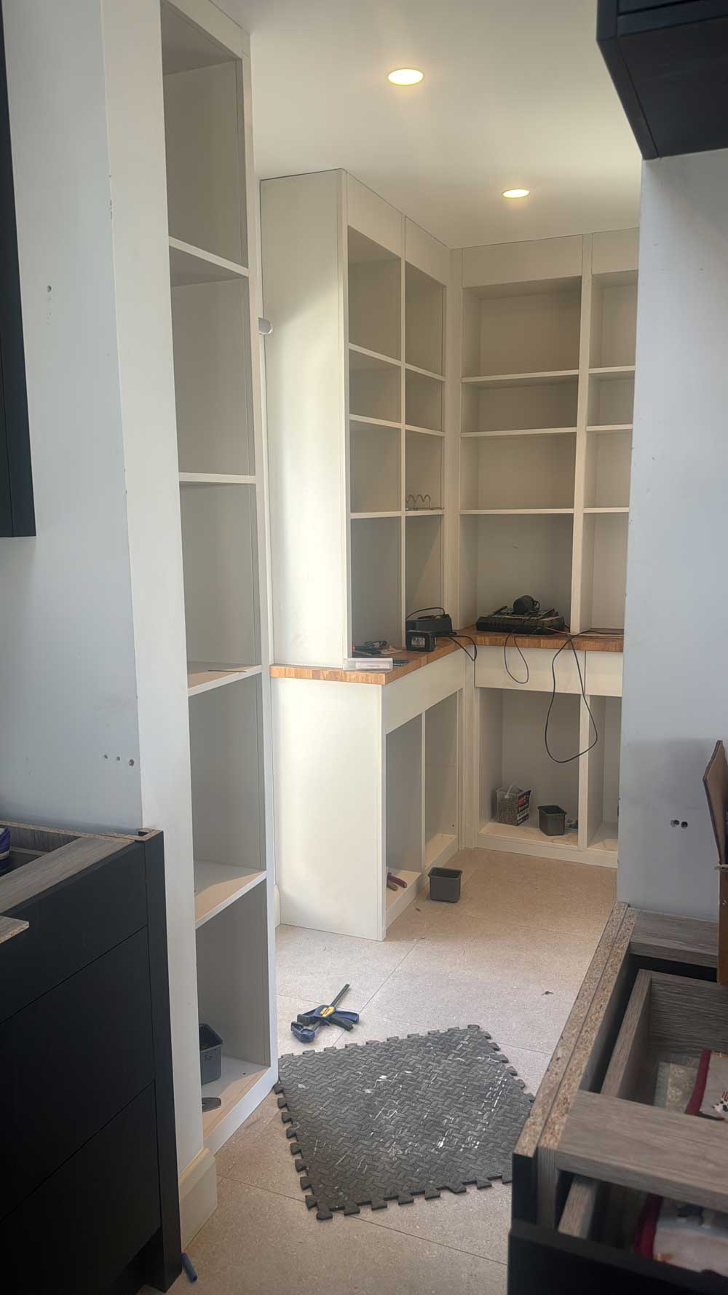
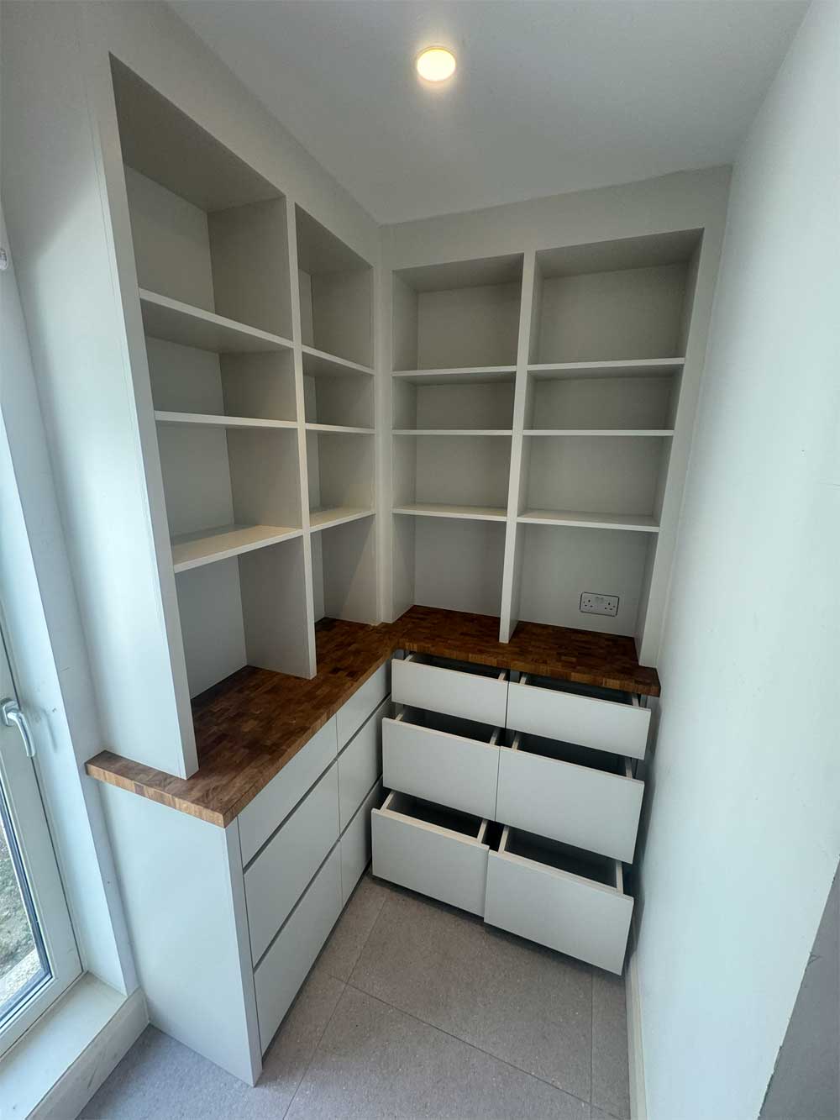
The L-shaped walk-in pantry features floor-to-ceiling open shelving cubbies above a deep return base unit. Multi-tier handleless pull-out drawers run on heavy-duty soft-close runners. We made the shelving framework and drawer fronts from cabinet-grade painted MDF, finished off-white, and paired them with a clear-sealed rustic timber countertop.
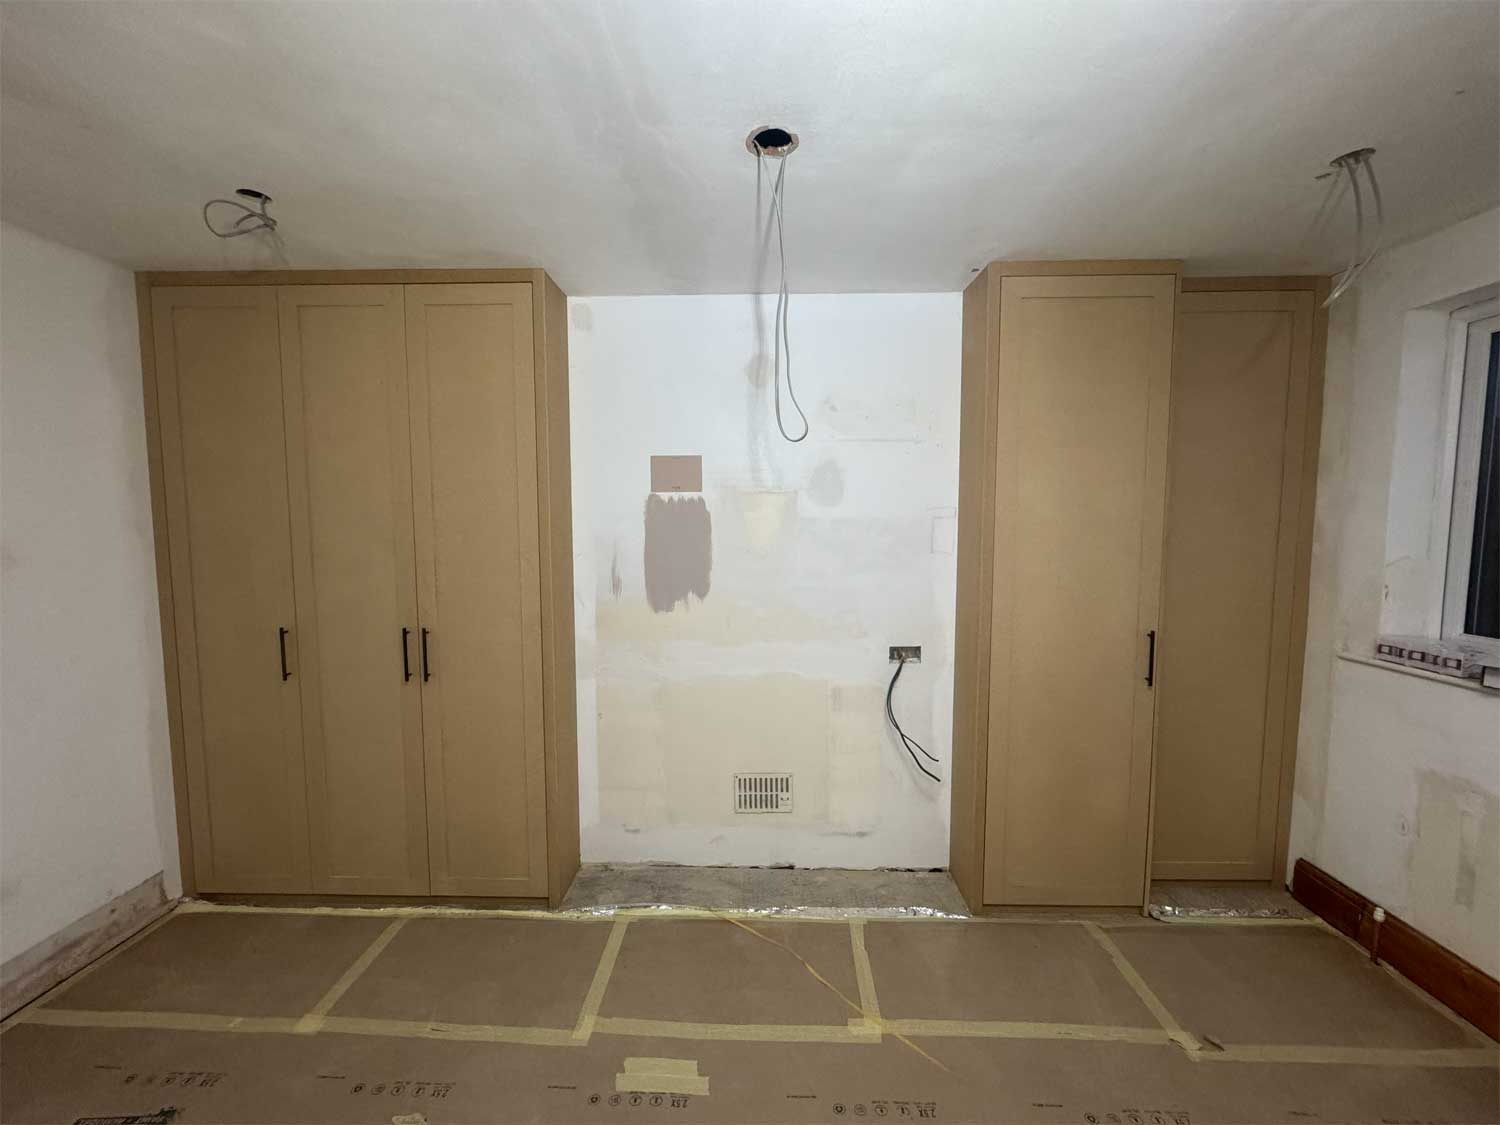
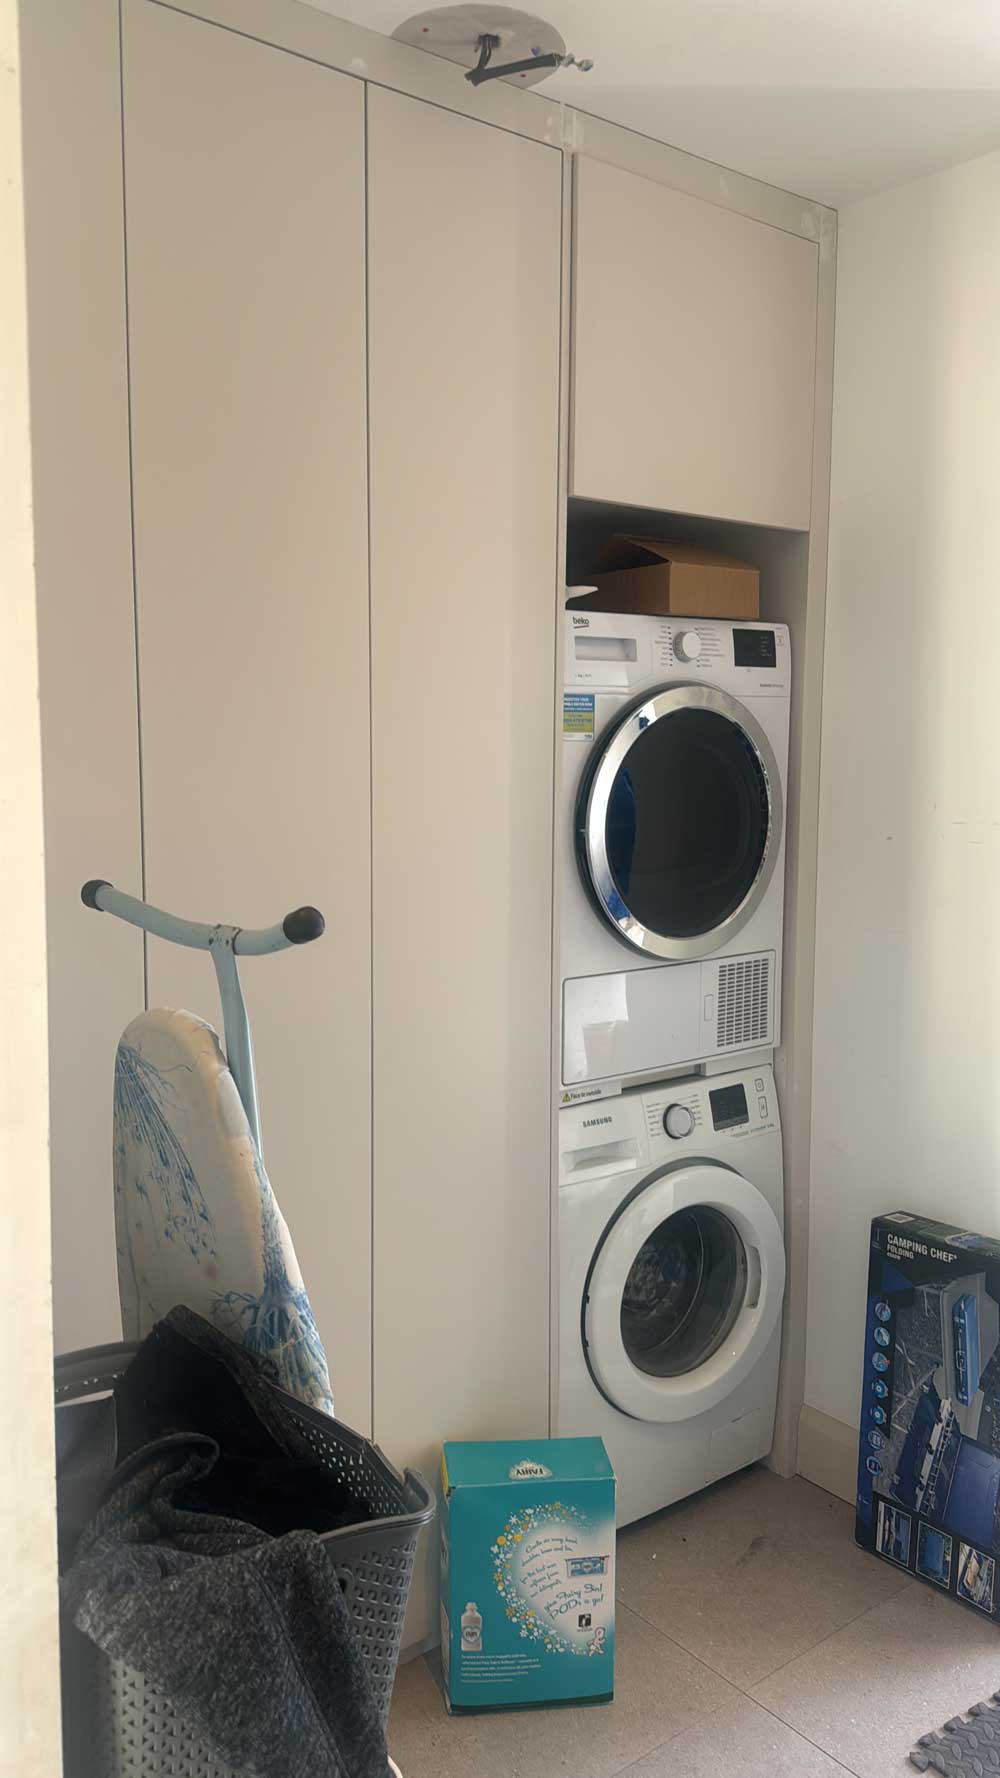
The utility room cupboards span from floor to ceiling, with a dedicated vertical nook for the stacked washing machine and tumble dryer. An upper storage cupboard sits above the appliances, beside a tall double-door utility pantry cupboard. Cabinet-grade board, flush slab doors and discreet fittings create a simple frontage, finished in a warm, pale neutral shade.
Custom Alcove Bookcase and Geometric Display Shelving
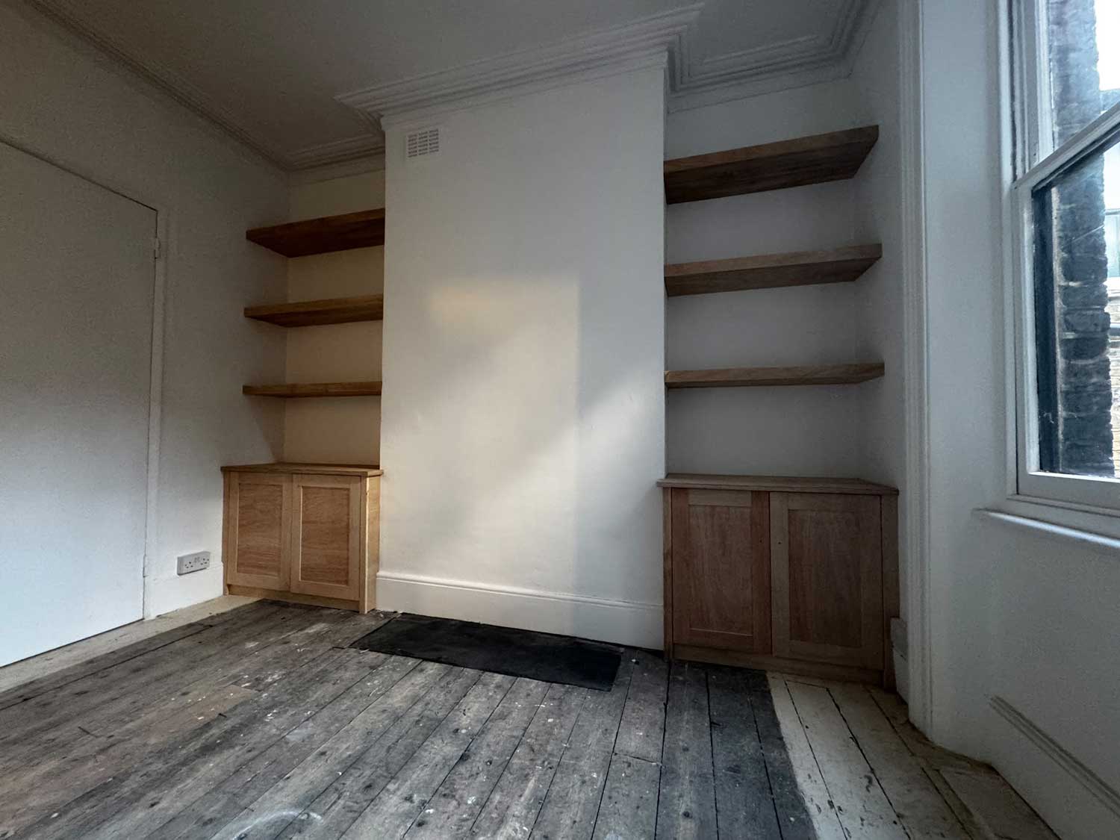
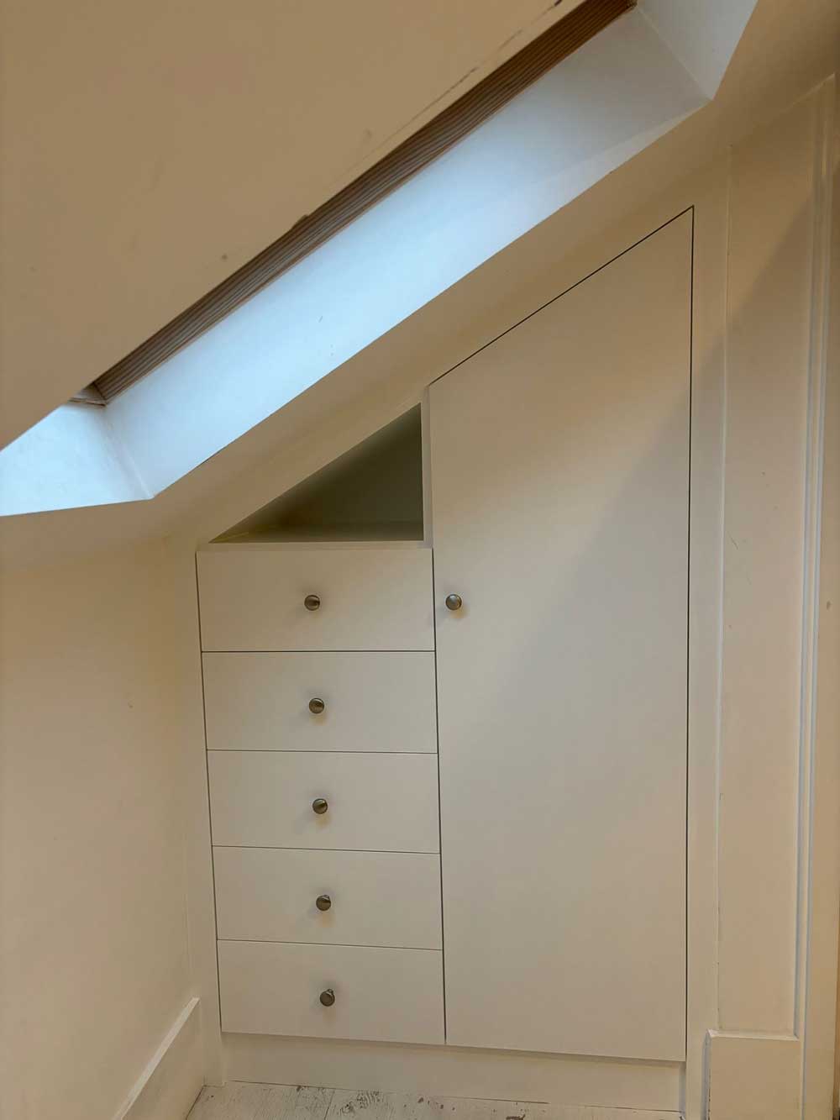
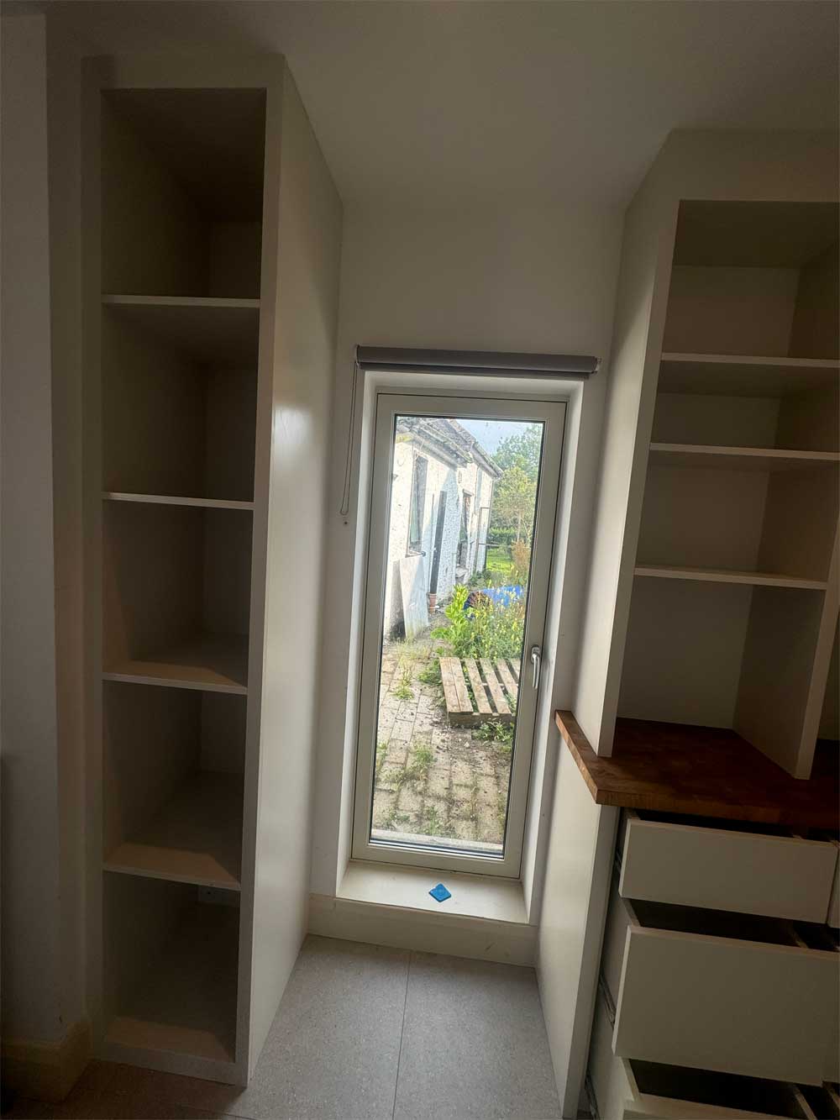
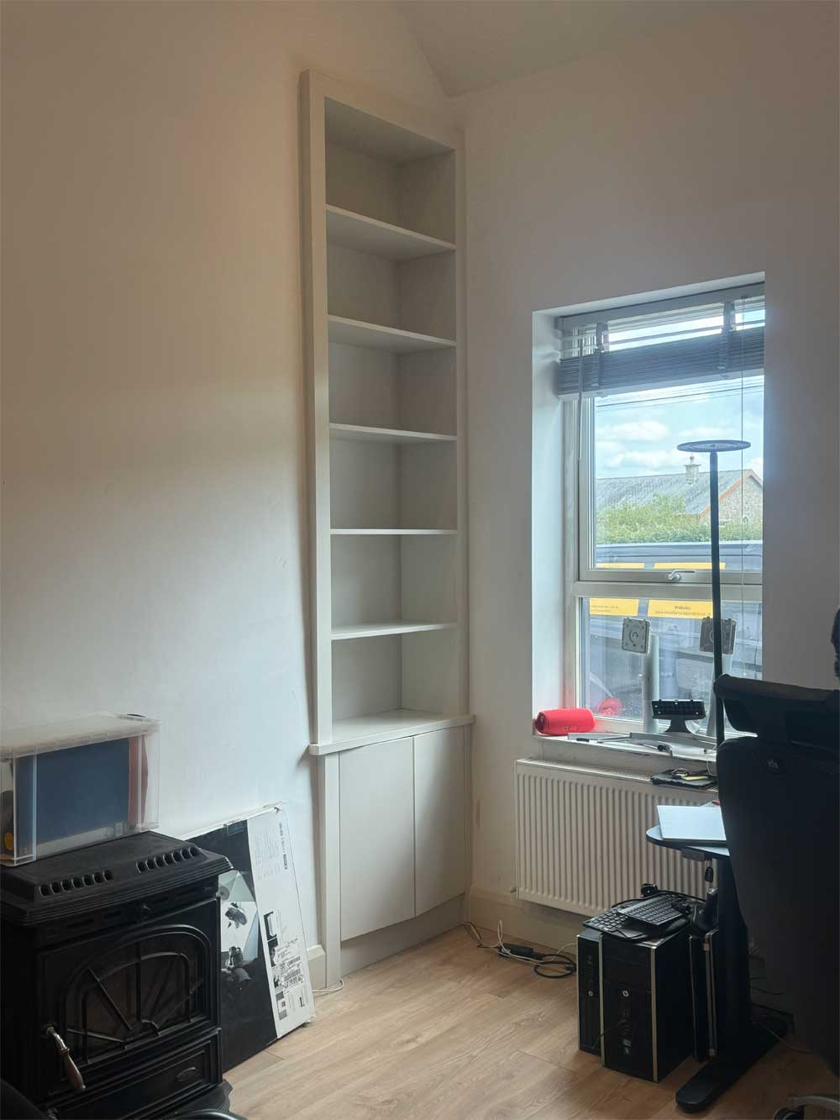
Within the chimney-breast recess, we fitted a slim custom alcove bookcase with a tall single-bay bookshelf above a two-door base cupboard. Cabinet-grade MDF forms the carcass, shelves and slab doors, with concealed cup hinges and push-to-open catches. A pale, low-sheen eggshell finish matches the surrounding room trim.
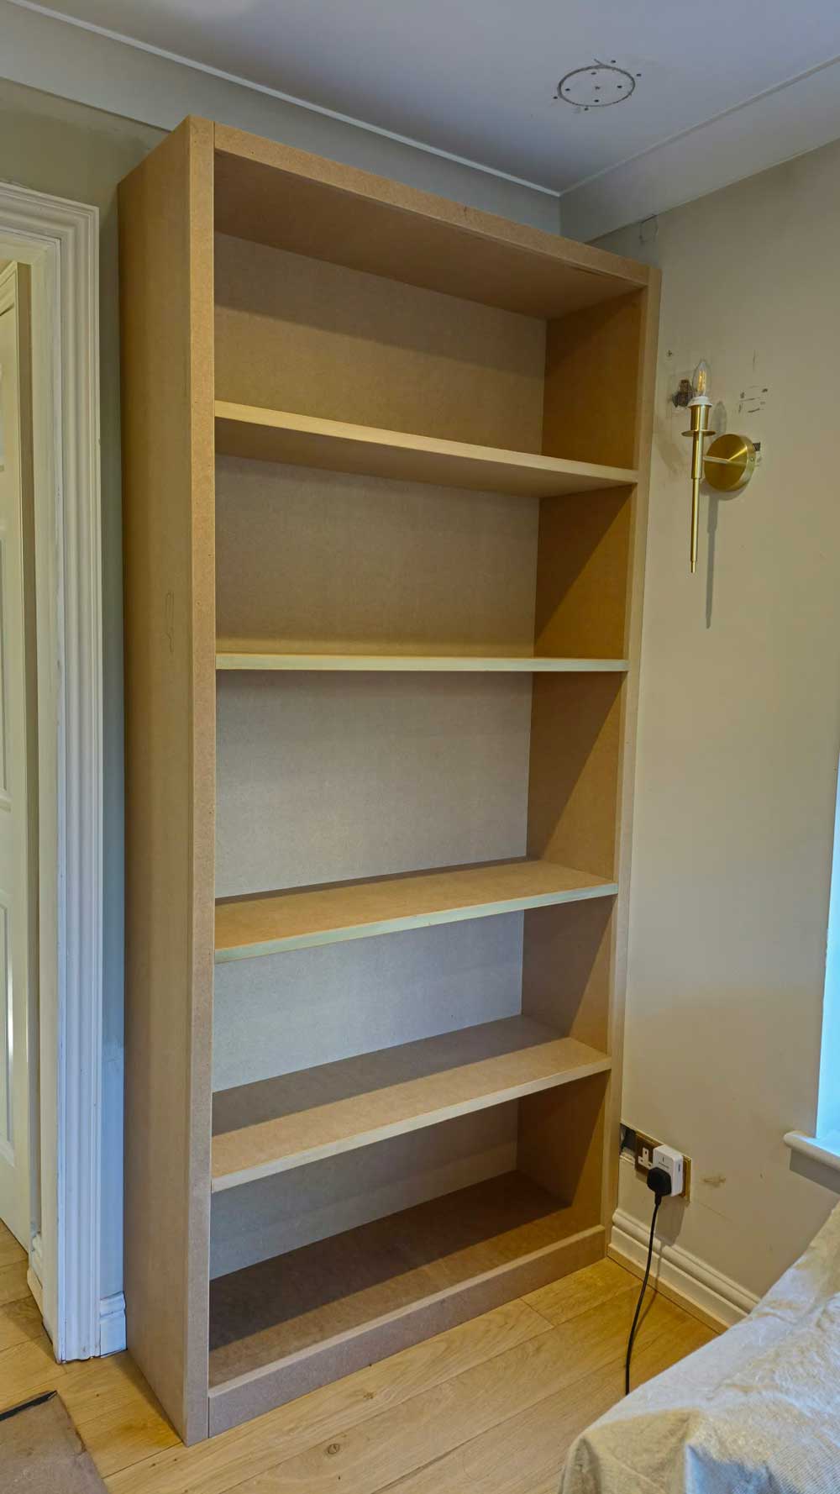
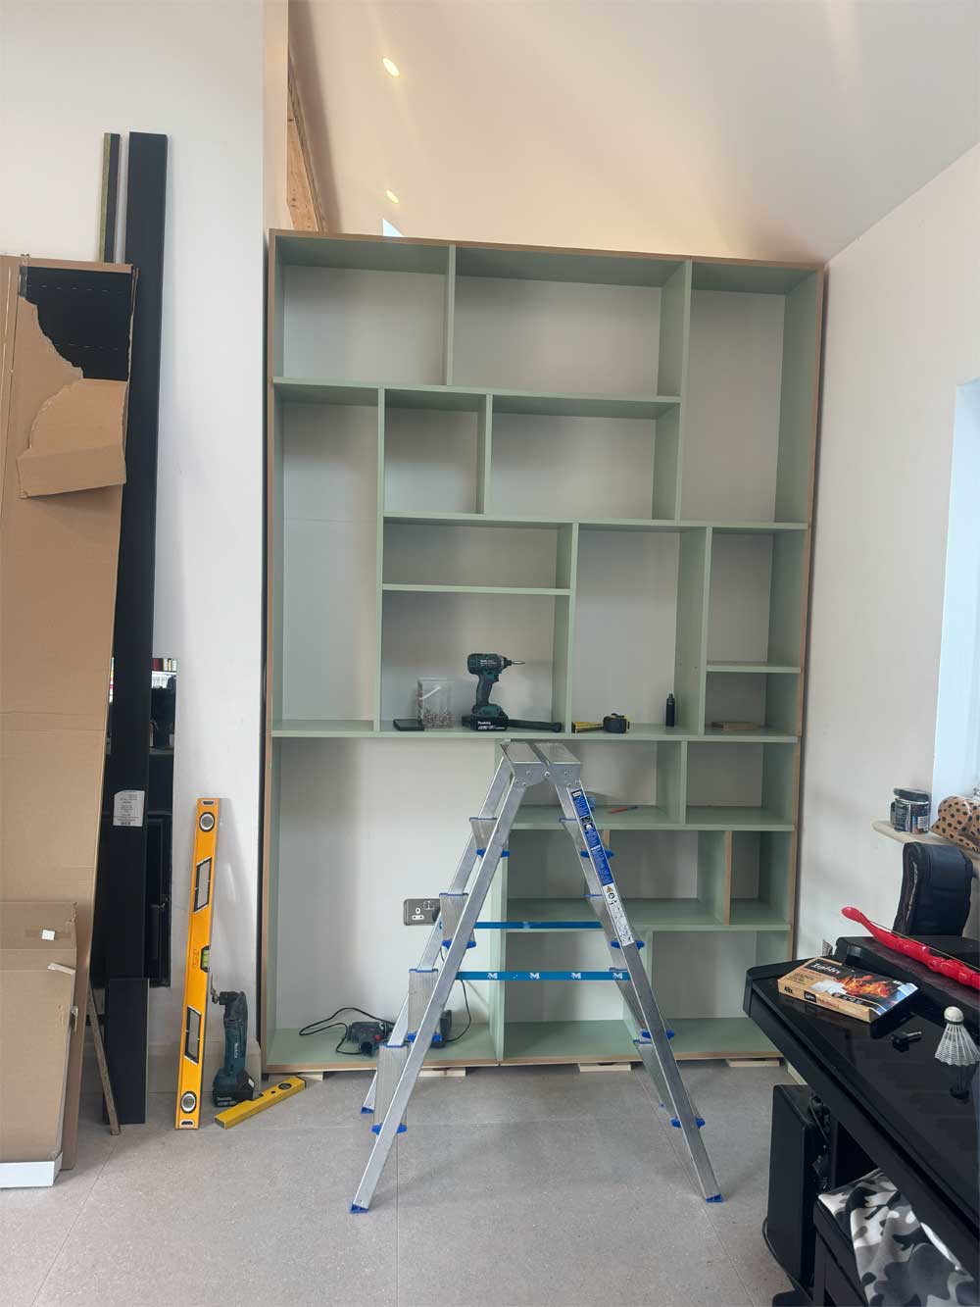
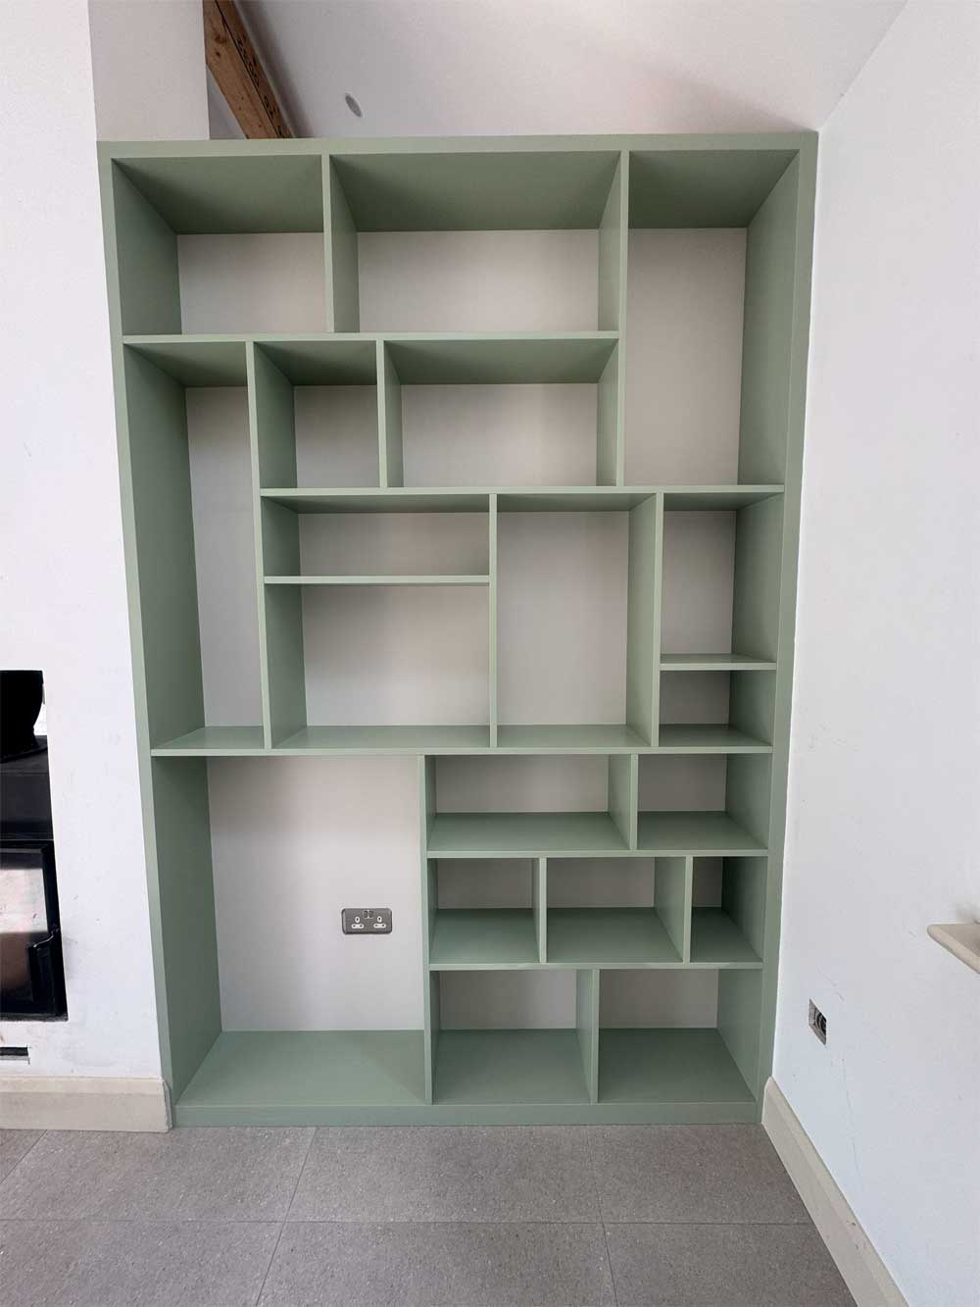
The geometric display bookcase introduces an asymmetrical arrangement of differently sized open cubbies. We made the floor-to-ceiling unit from high-density cabinet-grade MDF and applied a smooth, low-sheen spray finish in muted green. An open lower section leaves the wall’s electrical sockets visible.
What was delivered:
Custom kitchen island with an undermount sink and fluted back panelling
Flat-panel kitchen cabinetry with appliance towers, an integrated oven and an induction cooktop
Ultra-matte black cabinetry with white, brown-and-gold-veined worktops and a full-height splashback
L-shaped walk-in pantry with open shelving, soft-close pull-out drawers and a rustic timber countertop
Floor-to-ceiling utility cupboards with a stacked appliance nook and upper storage
Slim alcove bookcase with a two-door base cupboard and push-to-open catches
Muted green geometric display bookcase with varied open cubbies
make an inquiry
All fields marked * are required.Related Projects