Custom Built-In Storage and Wardrobes in Redhill, Surrey
Back to projects
Custom Built-In Storage and Wardrobes in Redhill, Surrey
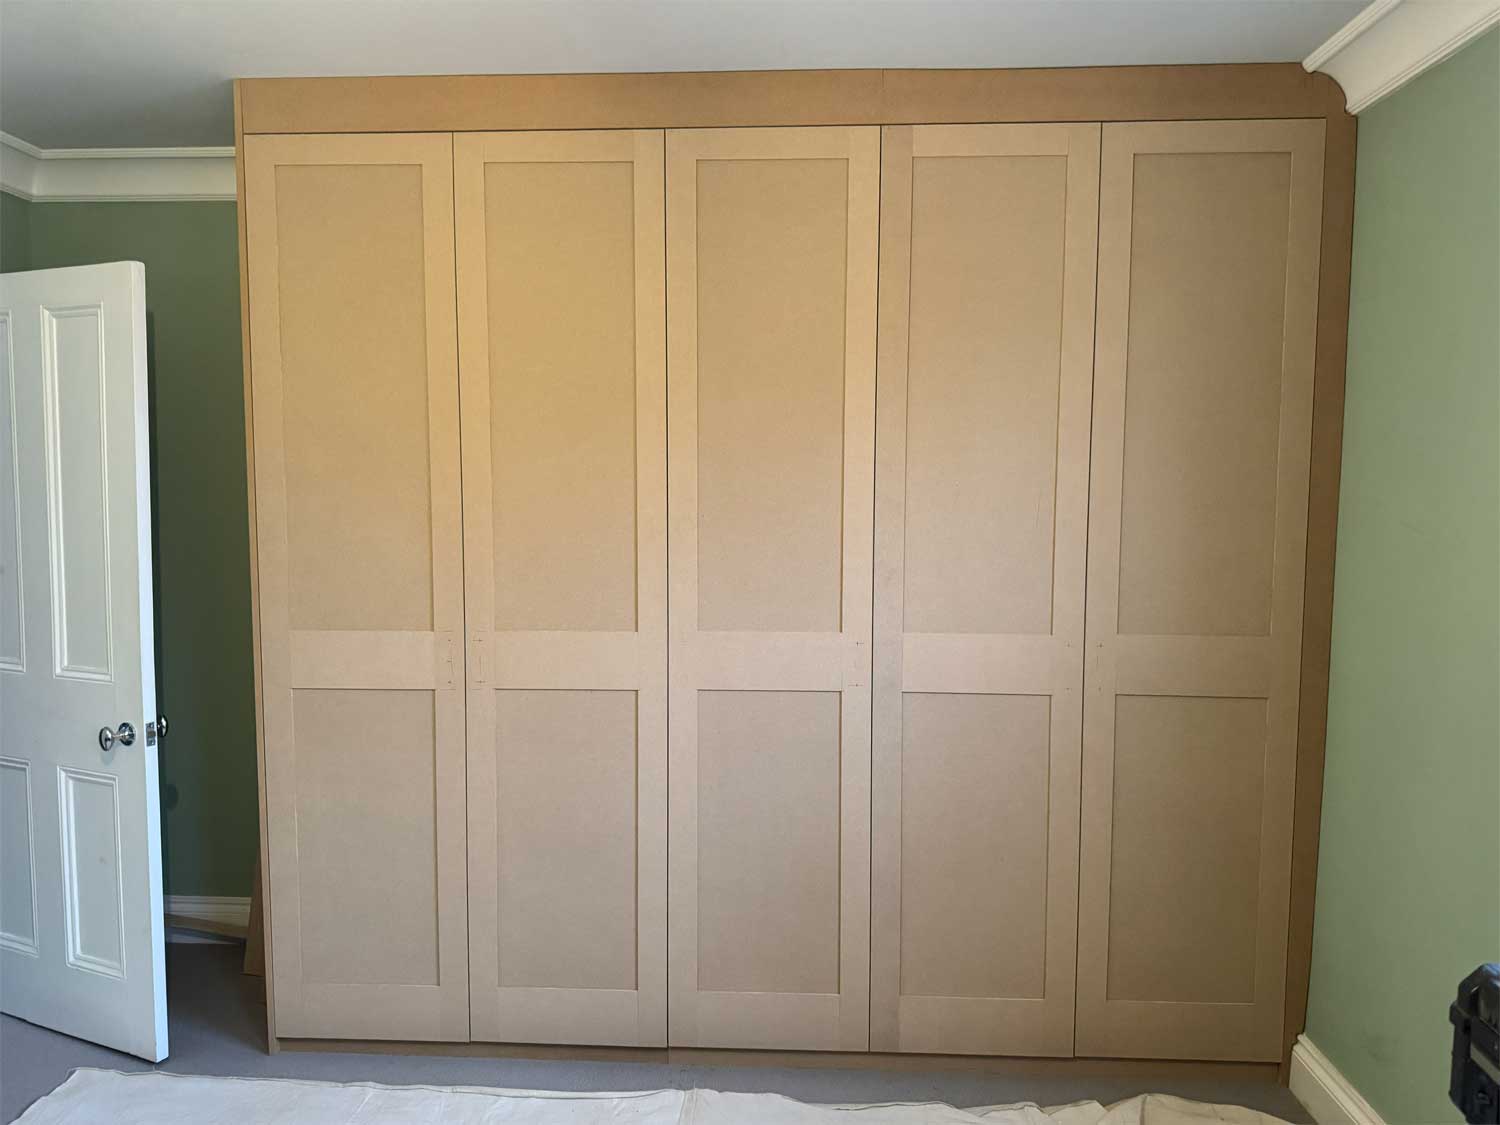
For this property in Redhill, Surrey, we built custom storage across the bathroom, living spaces, utility area, and loft. The project combines fitted cupboards and wardrobes with open shelving, a recessed TV opening and traditional fireplace alcove bookcases.
Custom Bathroom and Living Room Storage
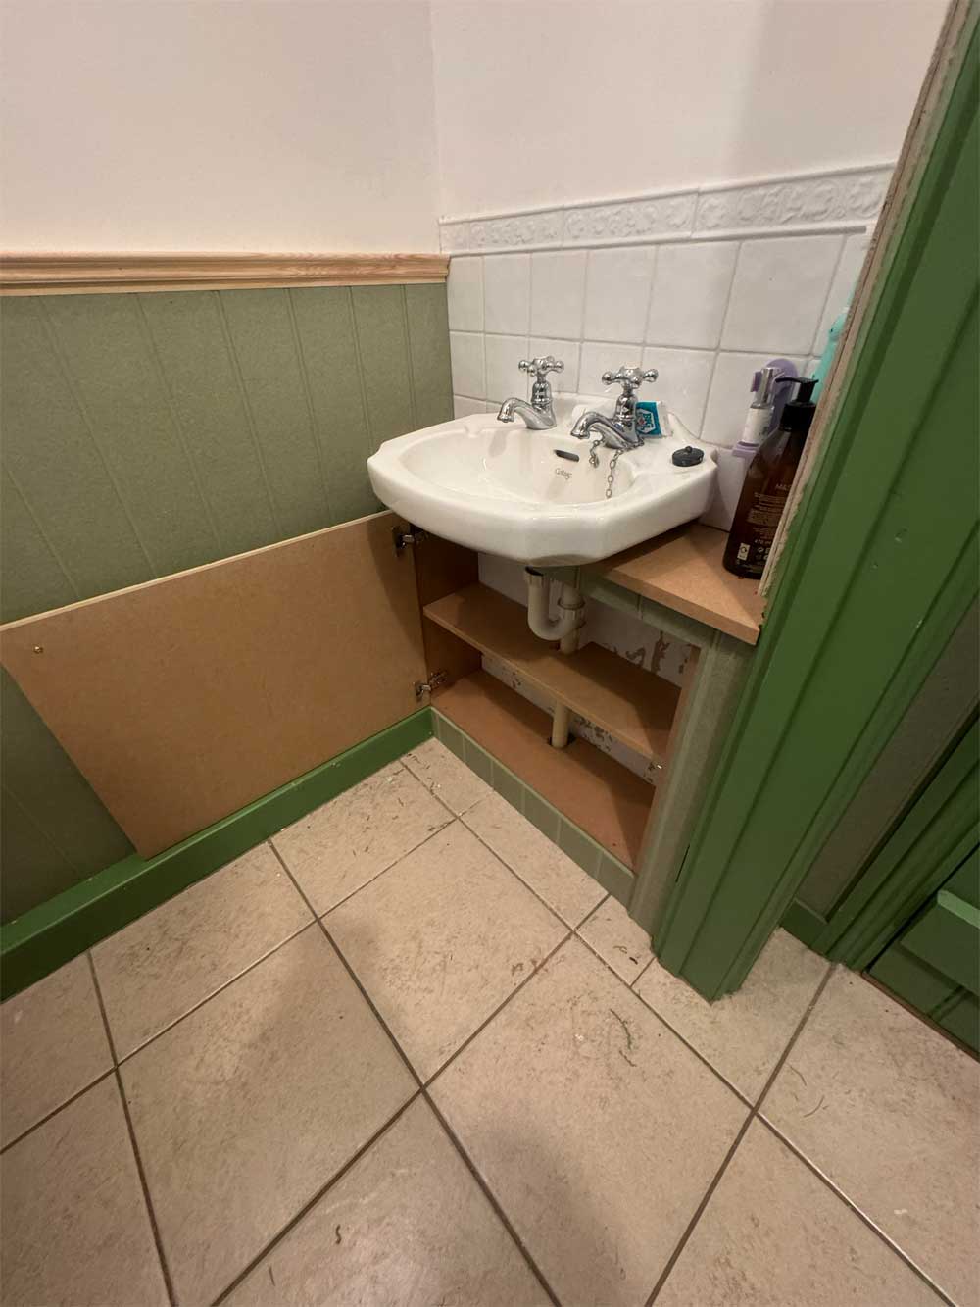
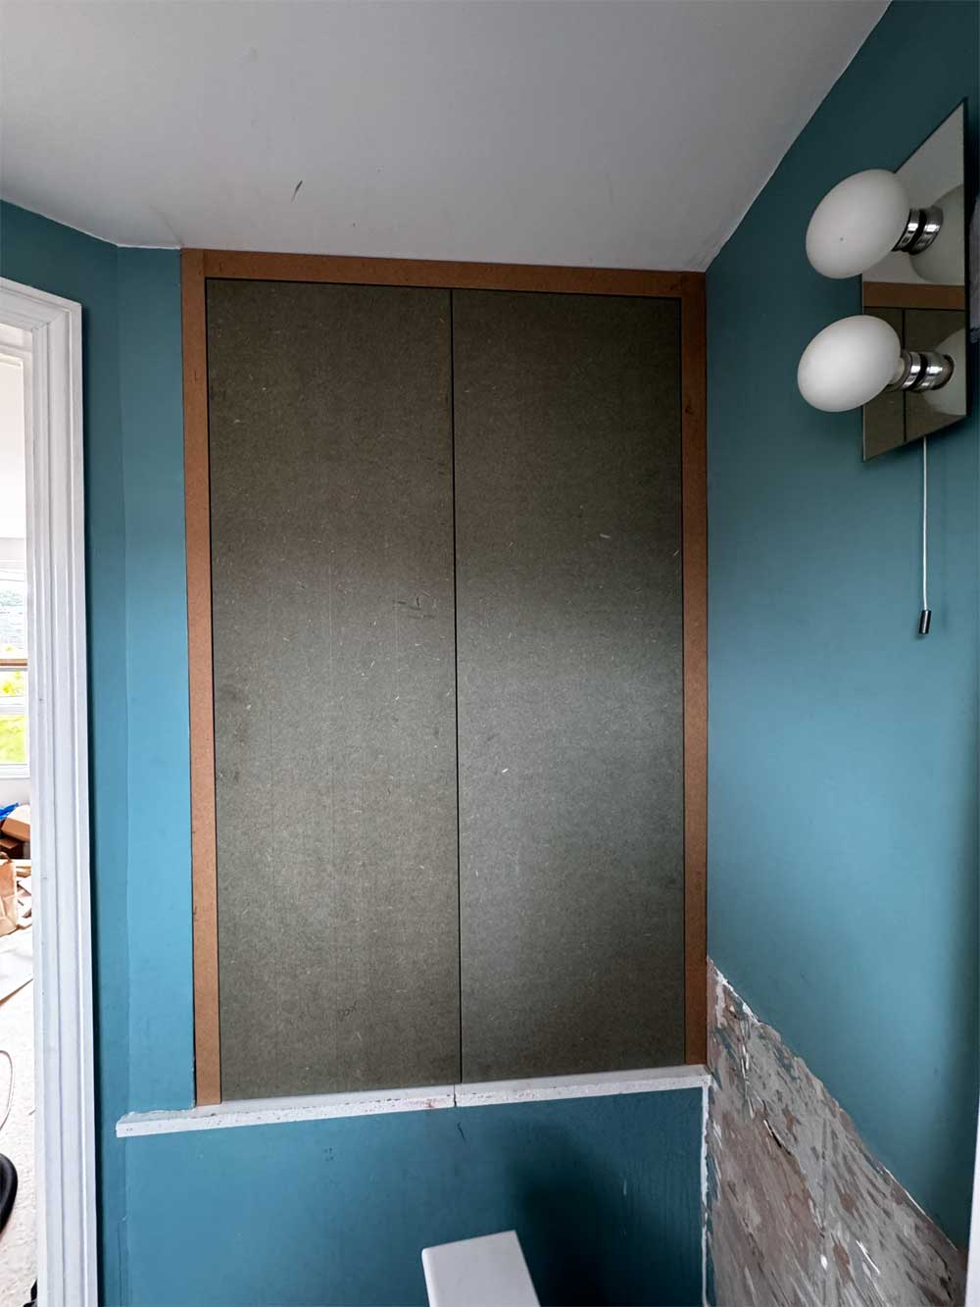
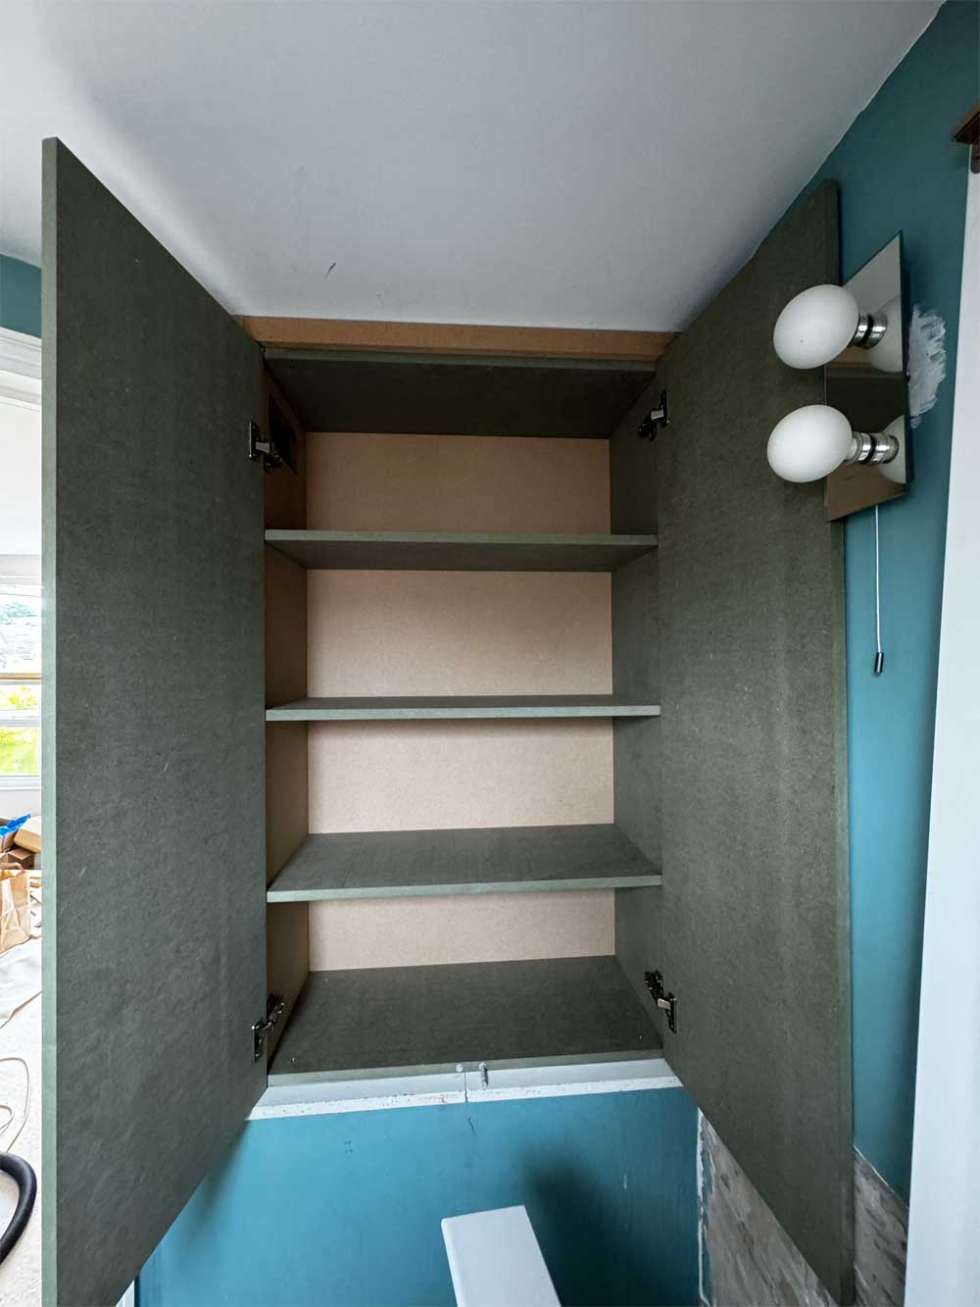
The recessed bathroom wall cupboard fits within the alcove above a tiled pipe ledge. Four shelving tiers sit behind two handleless flat-panel doors. We made the cupboard from moisture-resistant MR-MDF, fitted concealed European soft-close cup hinges and sanded the boards ready for primer and a bathroom-grade topcoat.
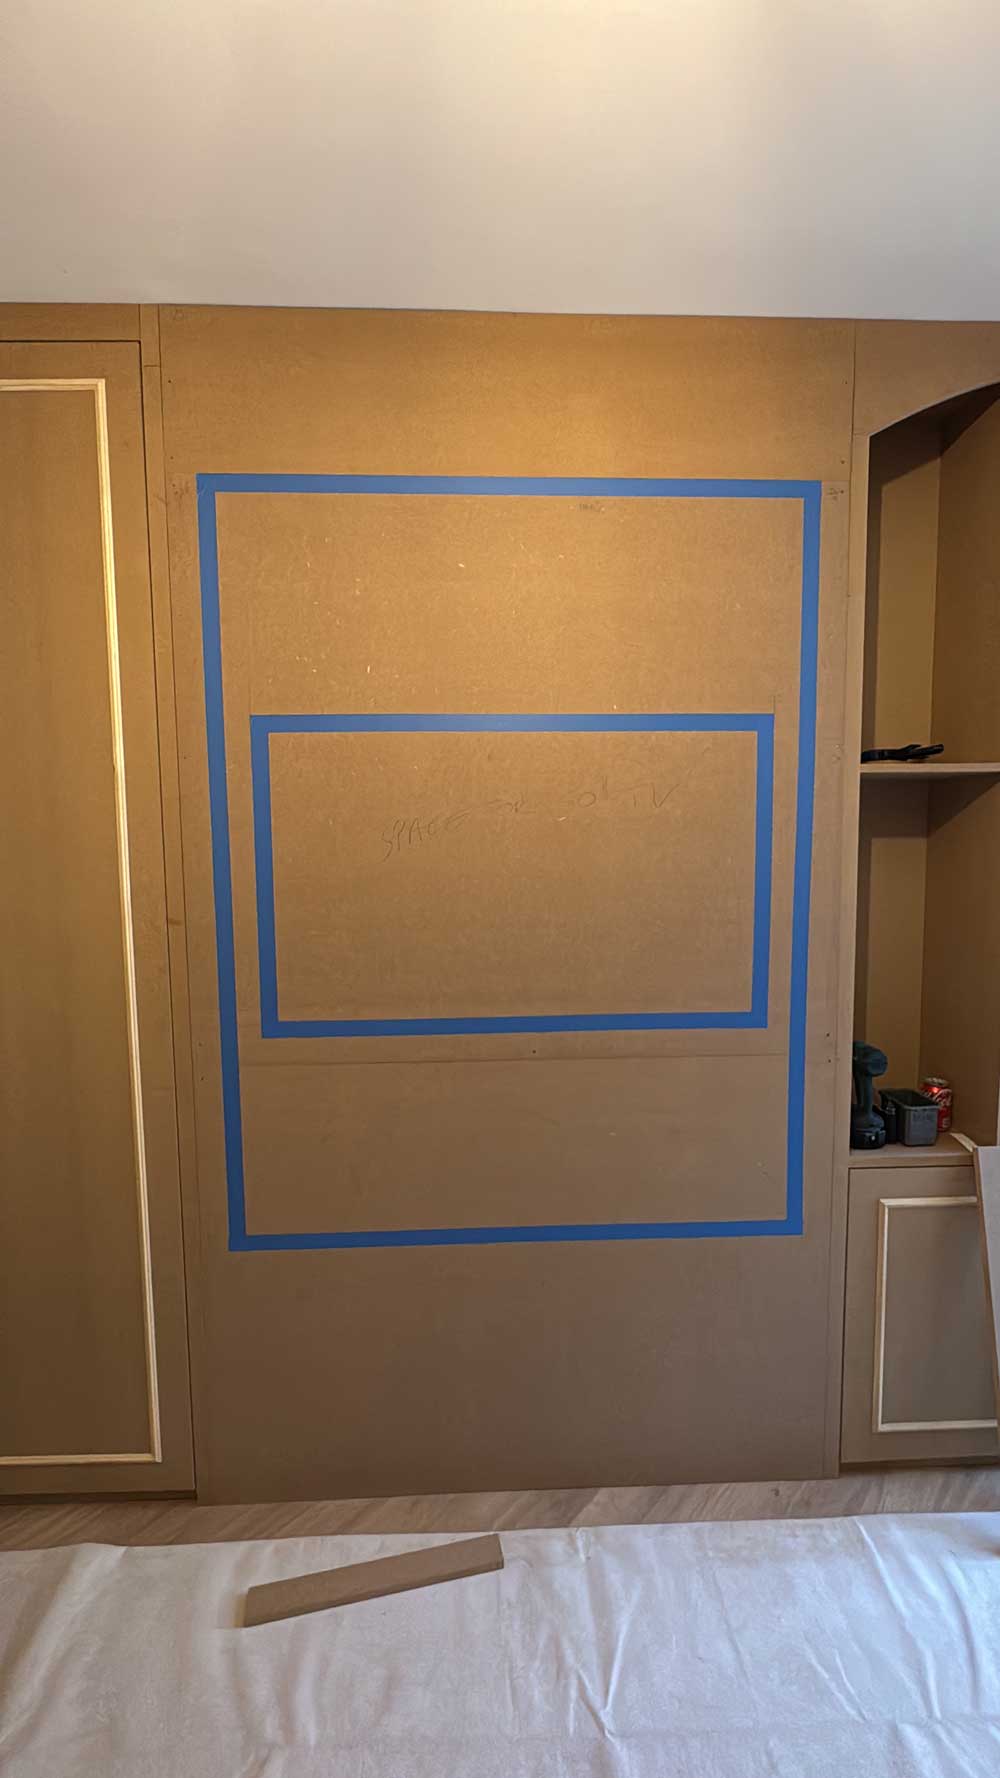
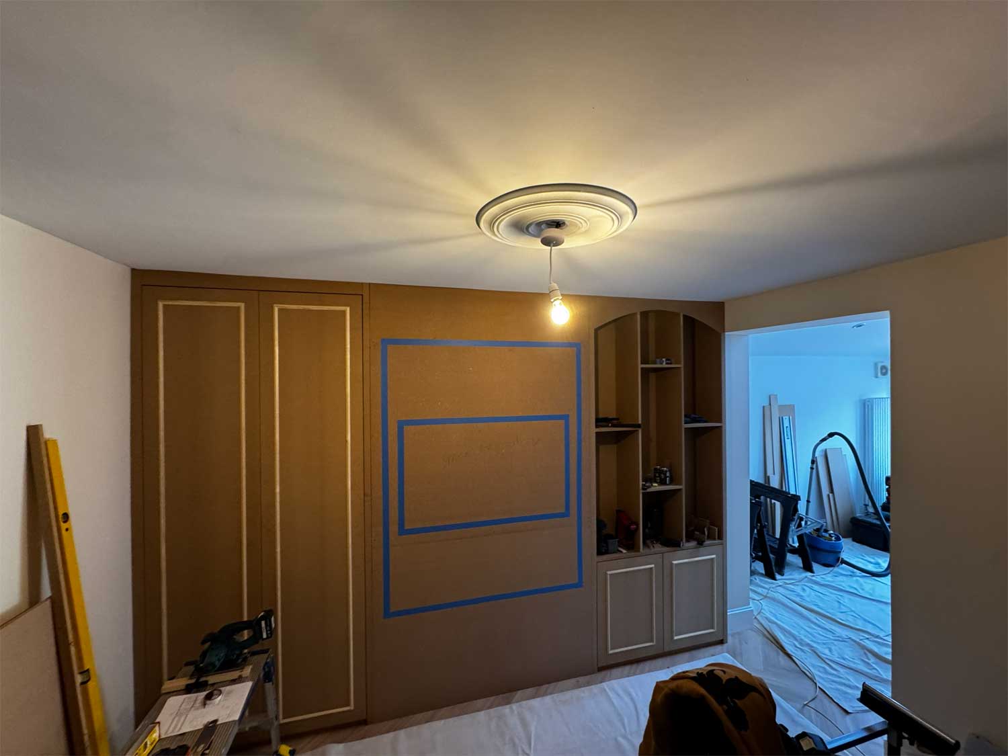
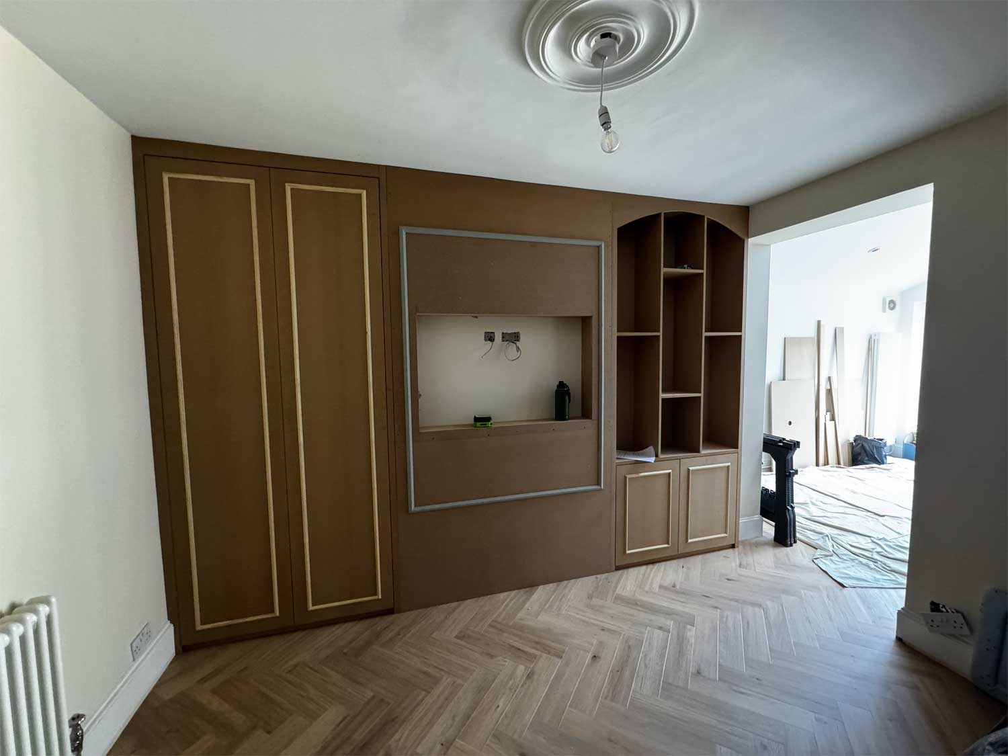
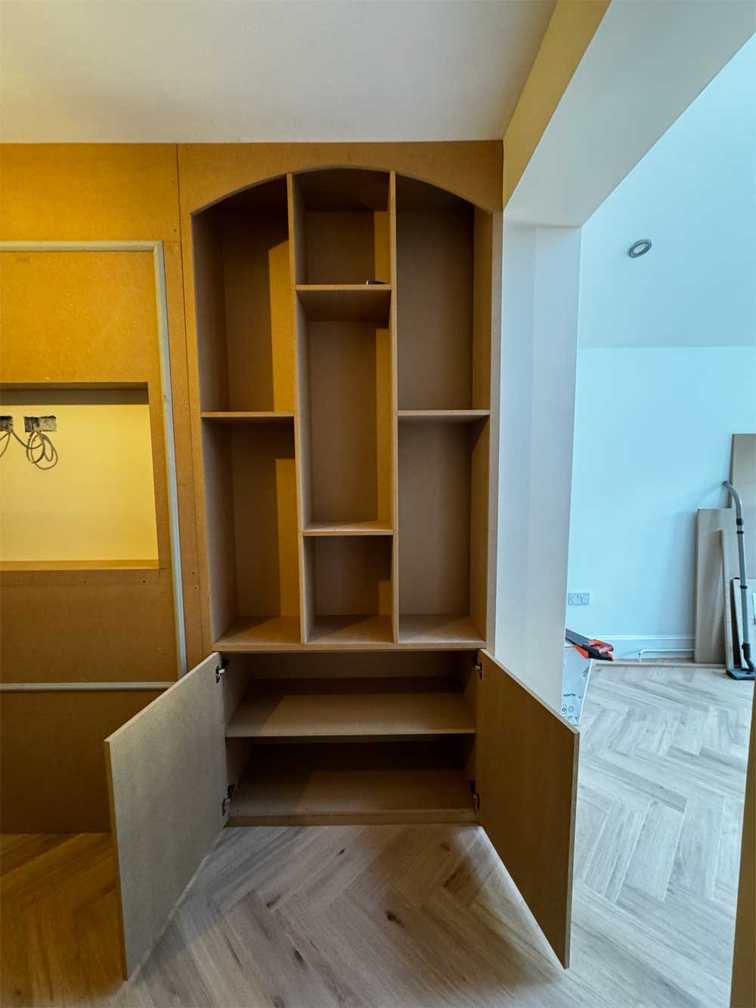
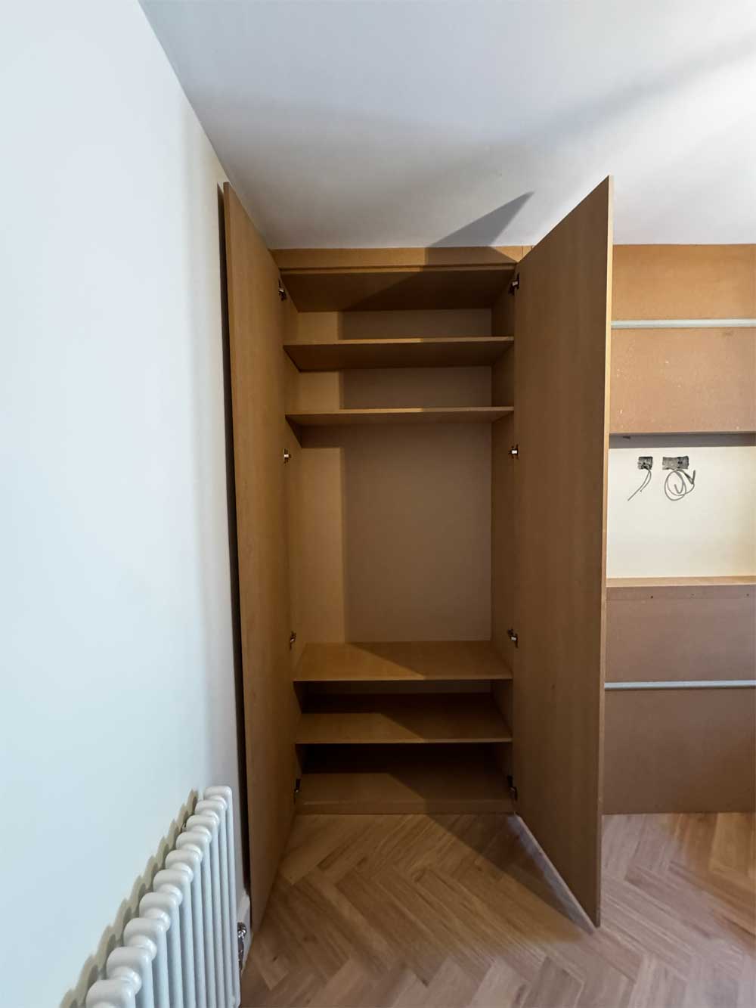
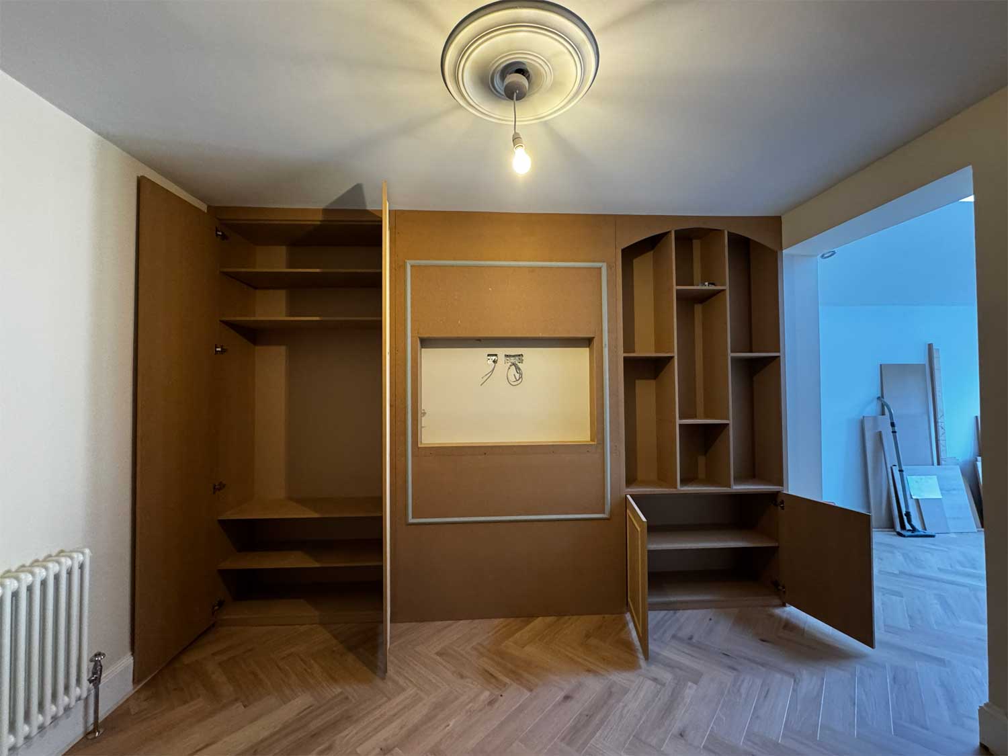
In the living area, the full-wall entertainment and wardrobe suite combines a two-door wardrobe on the left with a central recessed TV opening and an arched display bookcase on the right. Upper and lower wardrobe shelves provide space for shoes and folded clothing, while a two-door base cupboard adds storage beneath the bookcase. Applied panel beading frames the TV recess. We used standard MDF for the carcasses, shelves and doors, with decorative bead moulding and concealed cup hinges.
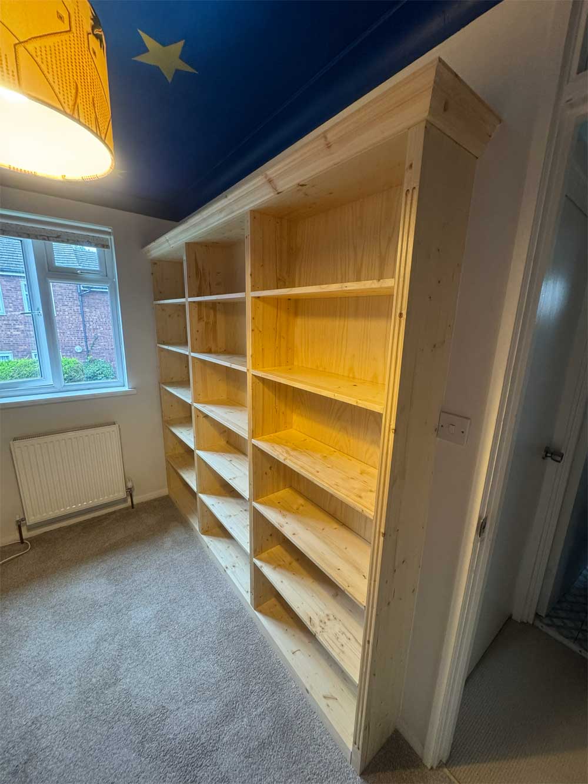
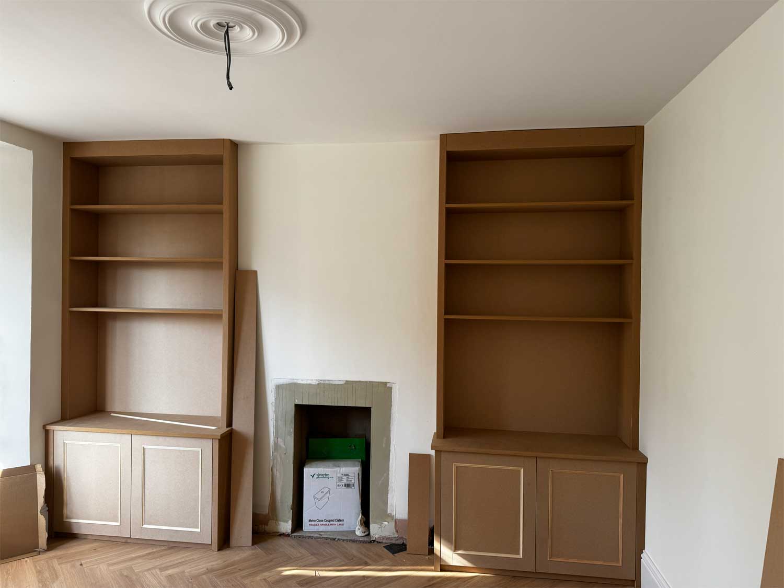
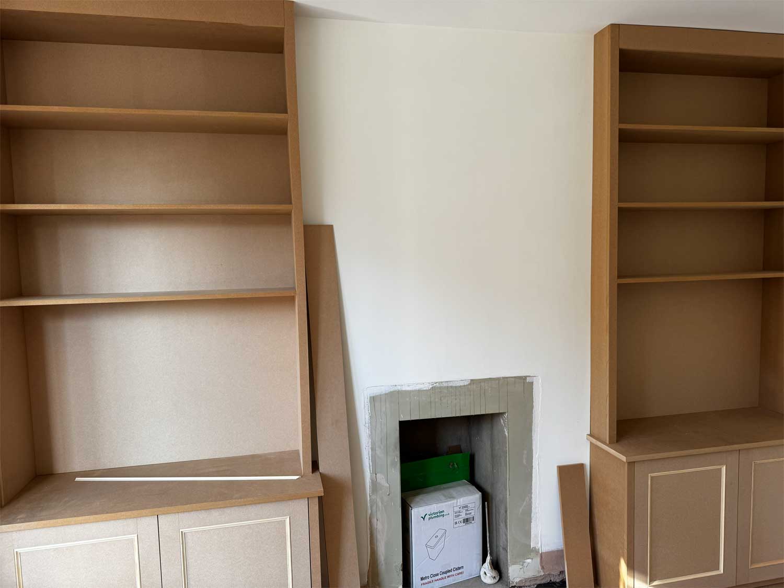
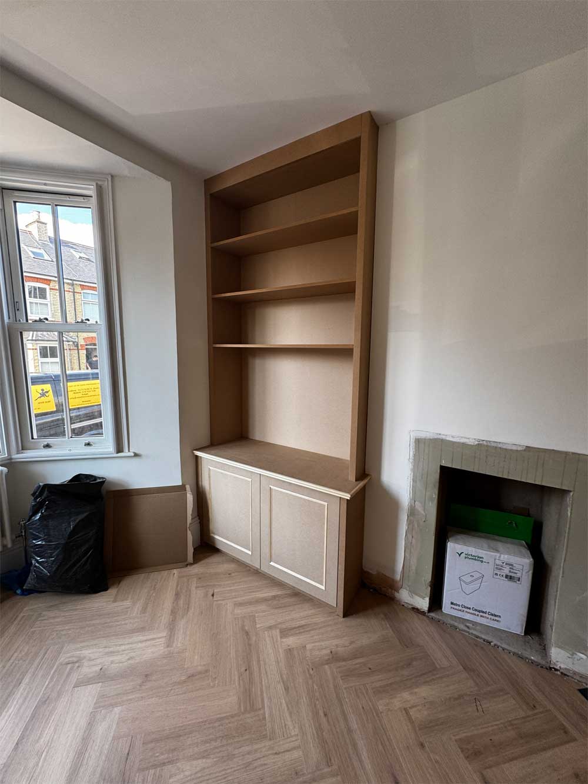
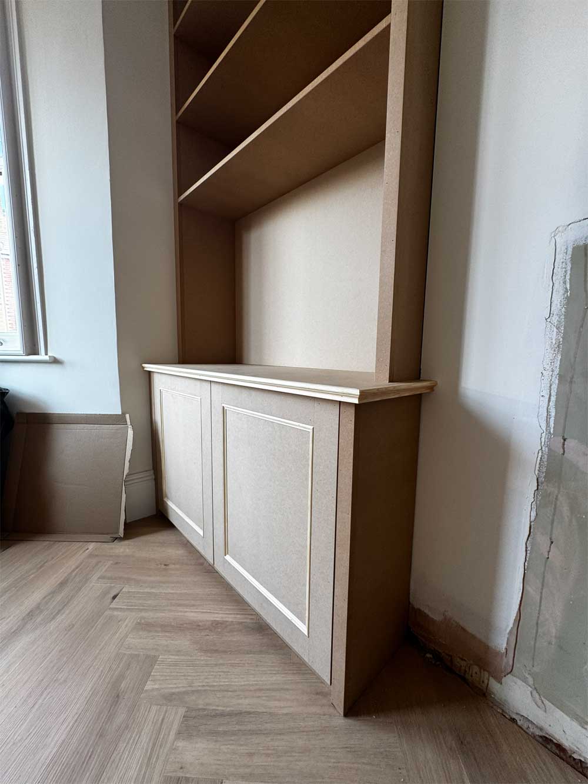
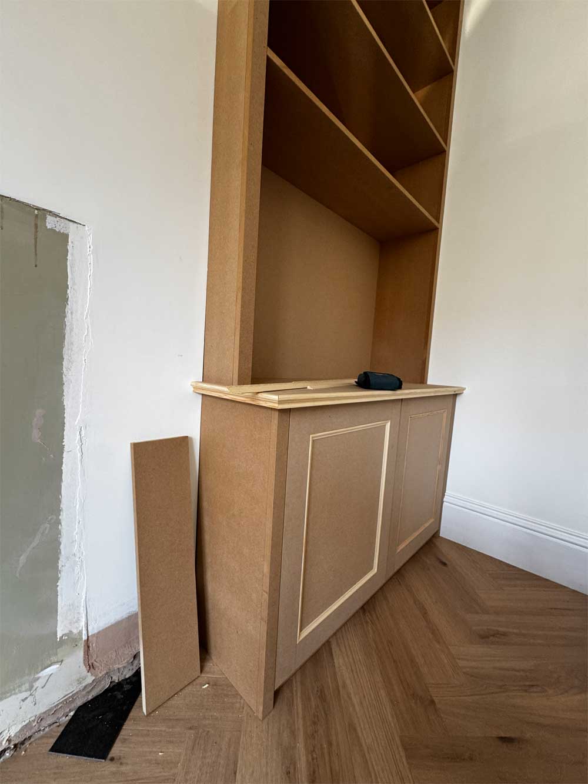
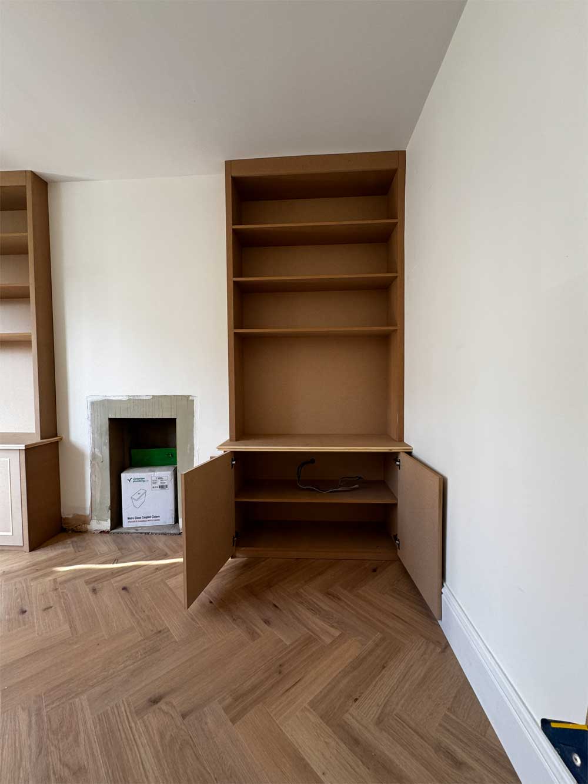
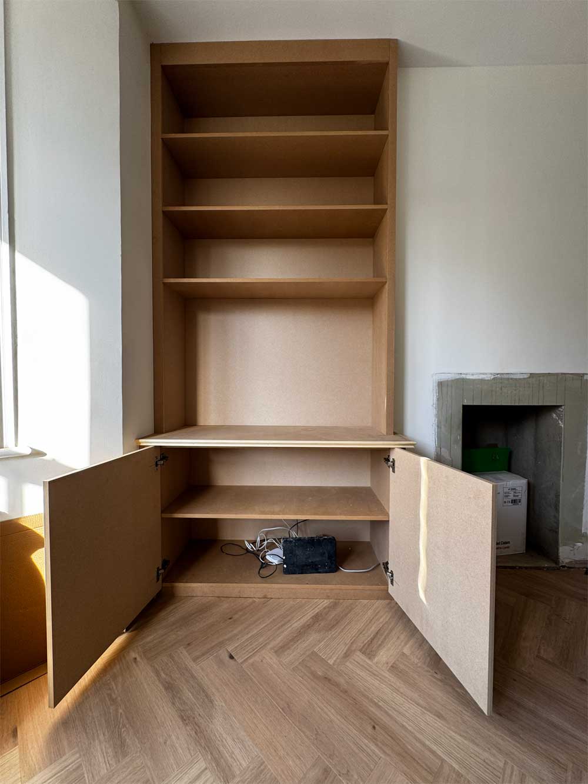
We also fitted custom fireplace alcove units beside the open fireplace. Deep open bookshelves sit above two-door base cupboards, combining display space with enclosed storage below. Standard MDF was used for the carcasses, shelves, tops and beaded doors, with applied decorative panel beading and an overhanging profiled countertop on each base cupboard.
Custom Utility Cabinet and Angled Loft Wardrobe
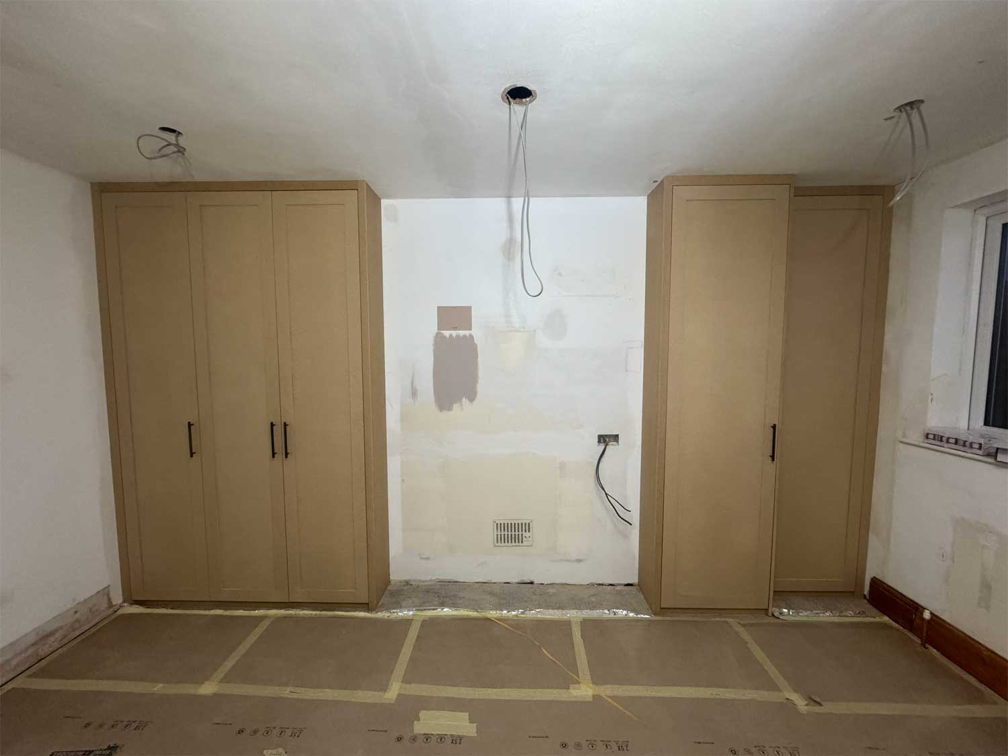
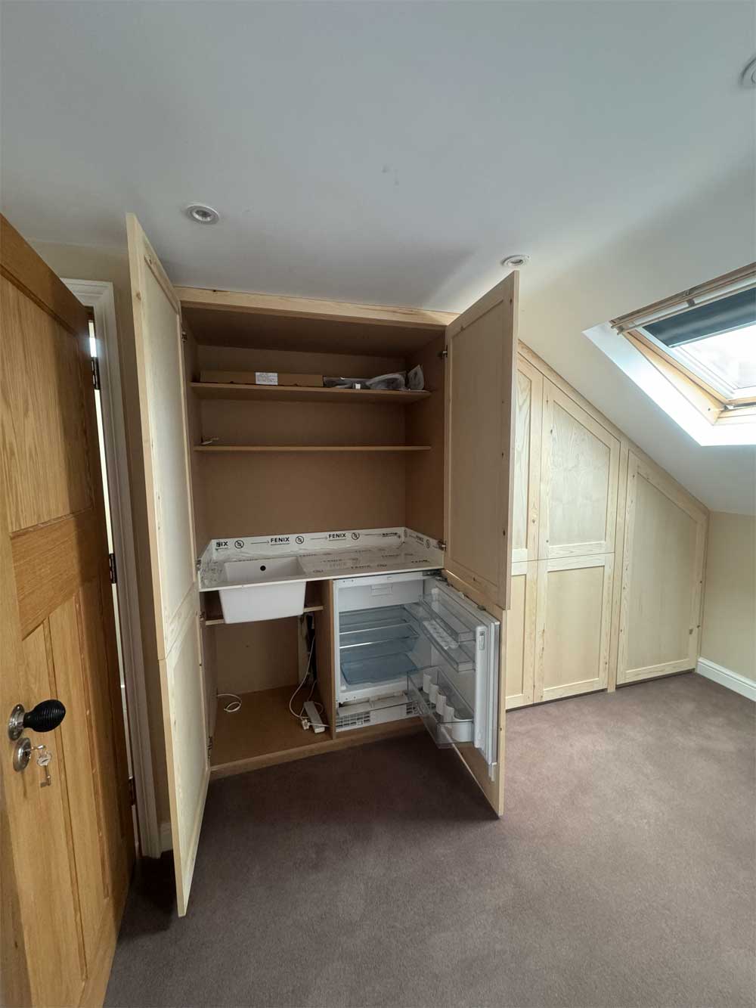
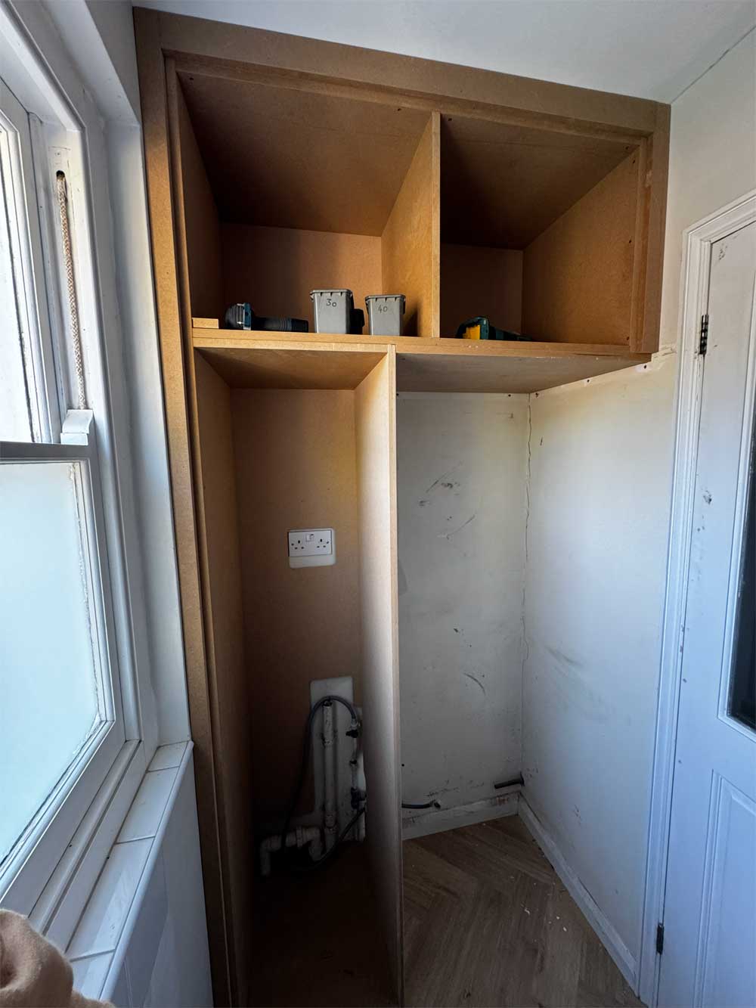
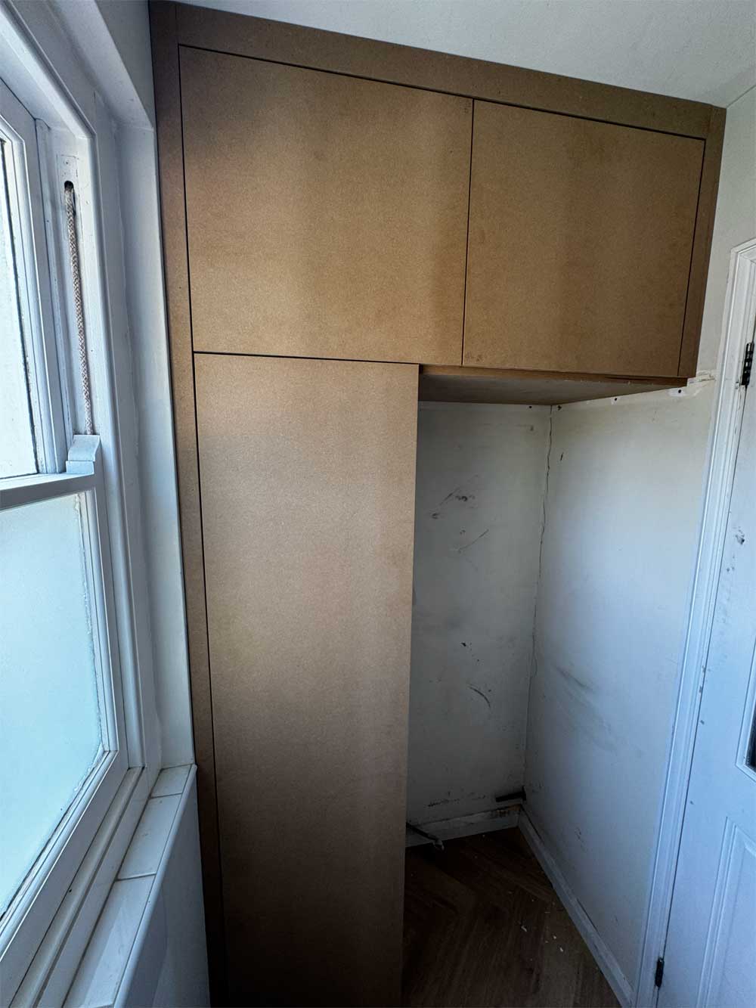
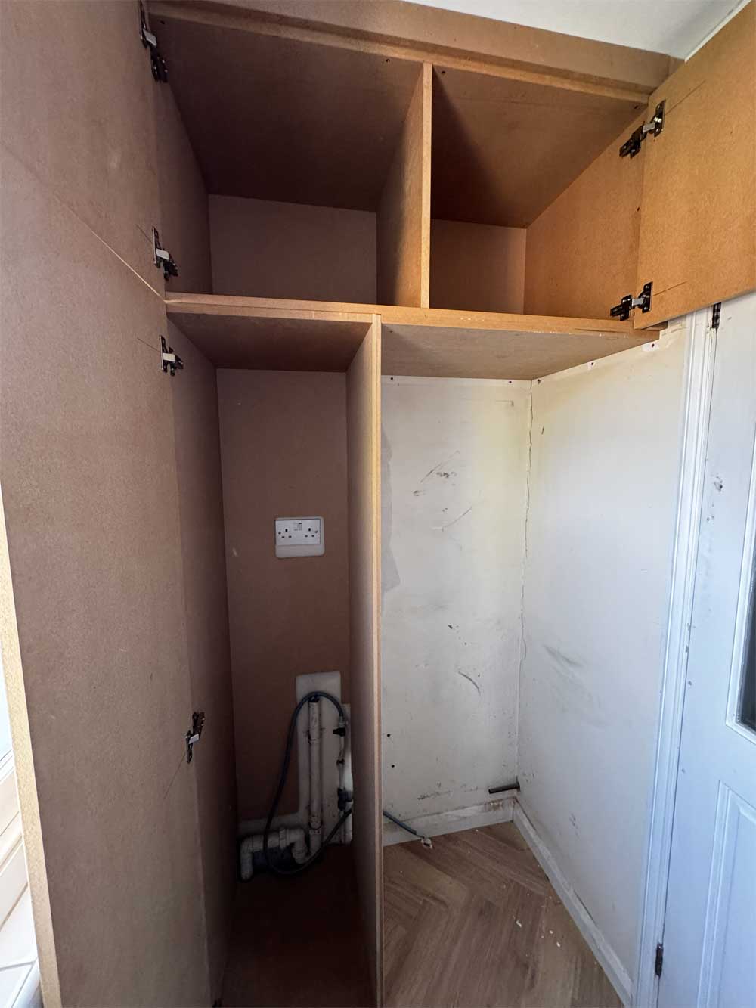
The floor-to-ceiling utility enclosure was built into a corner to conceal services and plumbing. A full-height door on the left provides access to pipework and electrical sockets, while upper top-box cupboards add storage above. The standard MDF carcass and doors have concealed European cup hinges, and the lower section has an open appliance bay for a washing machine, tumble dryer or fridge.
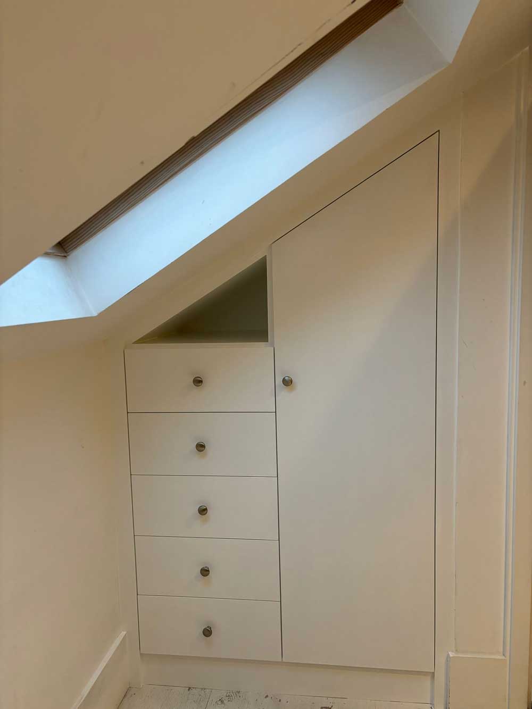
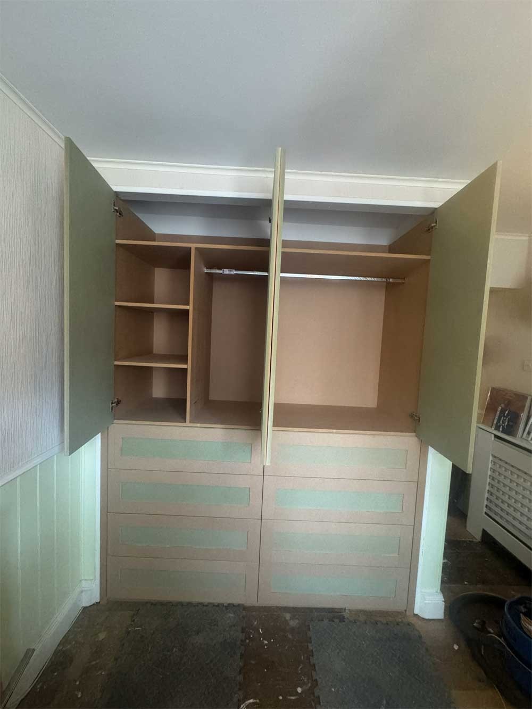
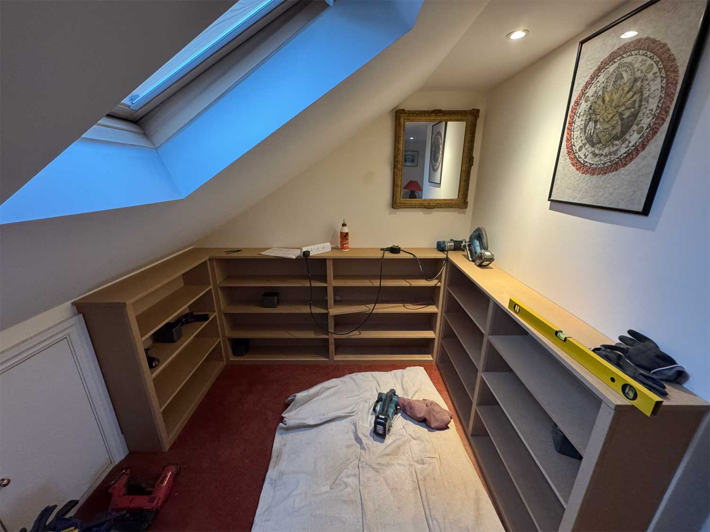
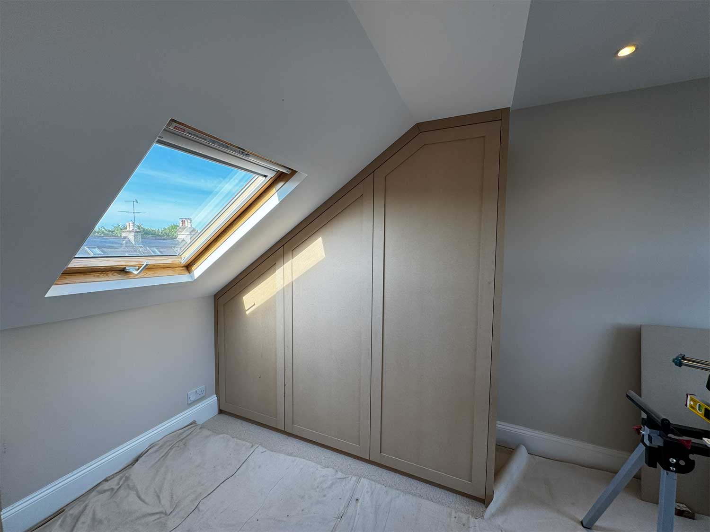
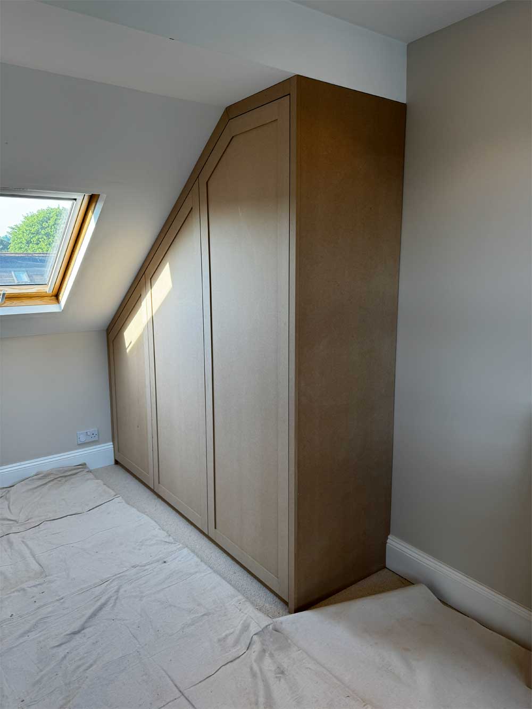
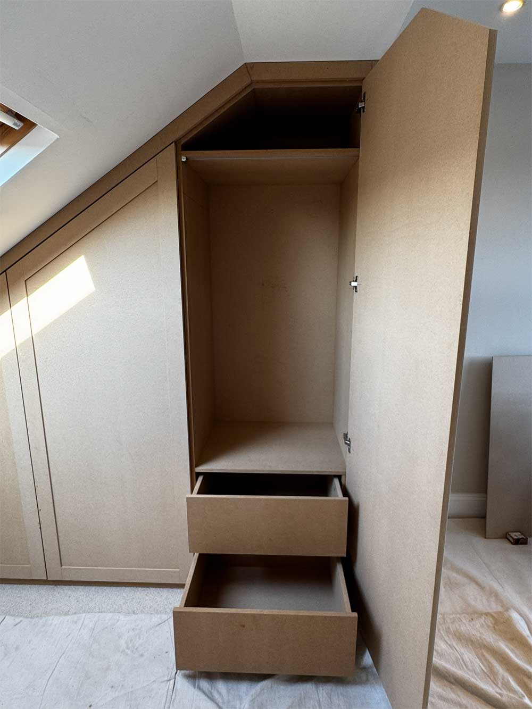
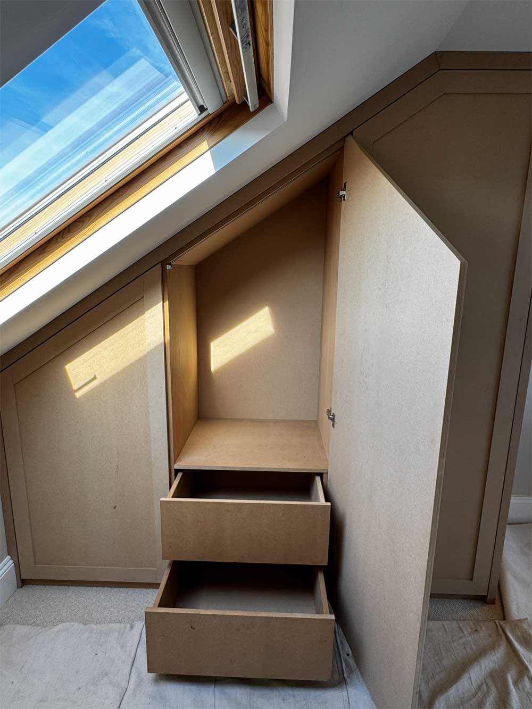
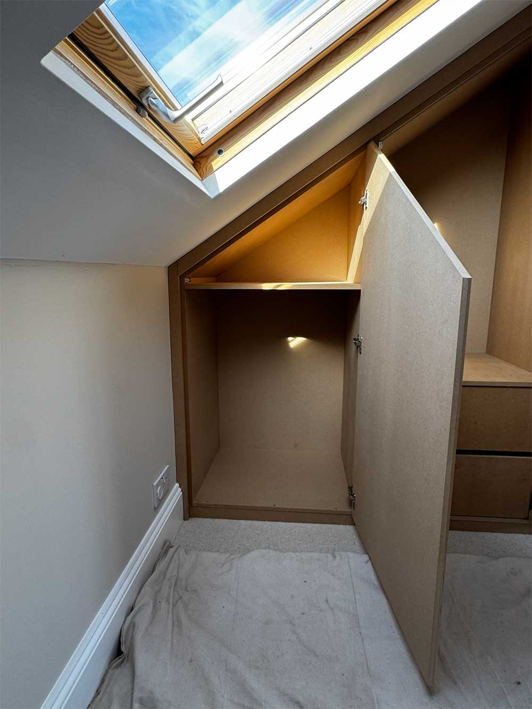
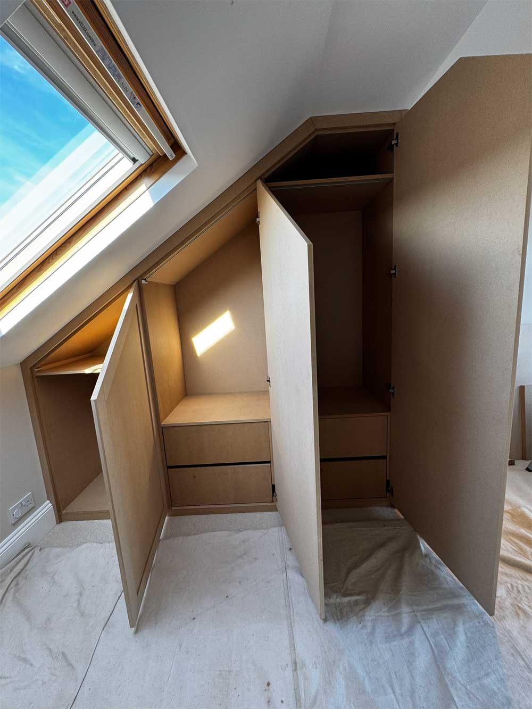
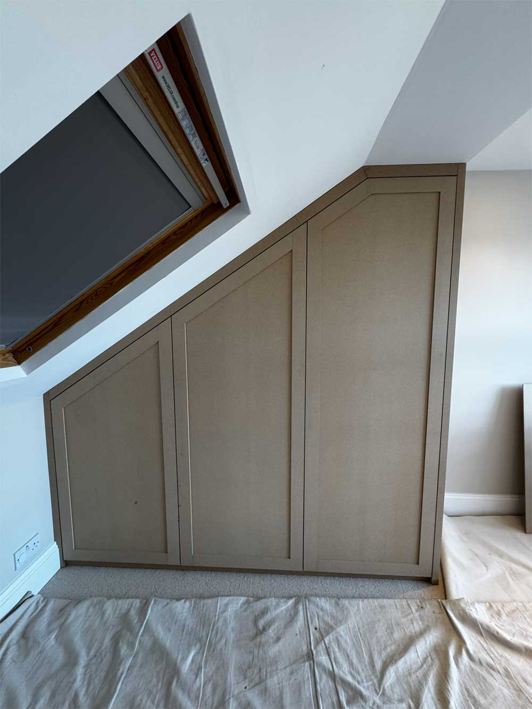
In the loft, the custom fitted wardrobe follows the roof pitch with three doors stepped and angled to suit the sloping ceiling. We made the outer side panel and doors from standard MDF, with applied Shaker-style recessed detailing on the fronts. The surfaces were sanded and prepared for primer and topcoat.
All cabinetry was installed in unfinished MDF, prepared for priming and painting.
What was delivered:
Recessed MR-MDF bathroom cupboard with two handleless doors and four shelving tiers
Full-wall wardrobe, TV recess and arched display bookcase with a two-door base cupboard
Floor-to-ceiling utility enclosure with upper cupboards and an appliance opening
Three-door loft wardrobe fitted beneath the sloping roof
Fireplace alcove bookcases with two-door base cupboards and decorative beading
Unfinished MDF joinery prepared for priming and painting
make an inquiry
All fields marked * are required.Related Projects