Custom Panelled Under Stairs Storage in Strood, Kent
Back to projects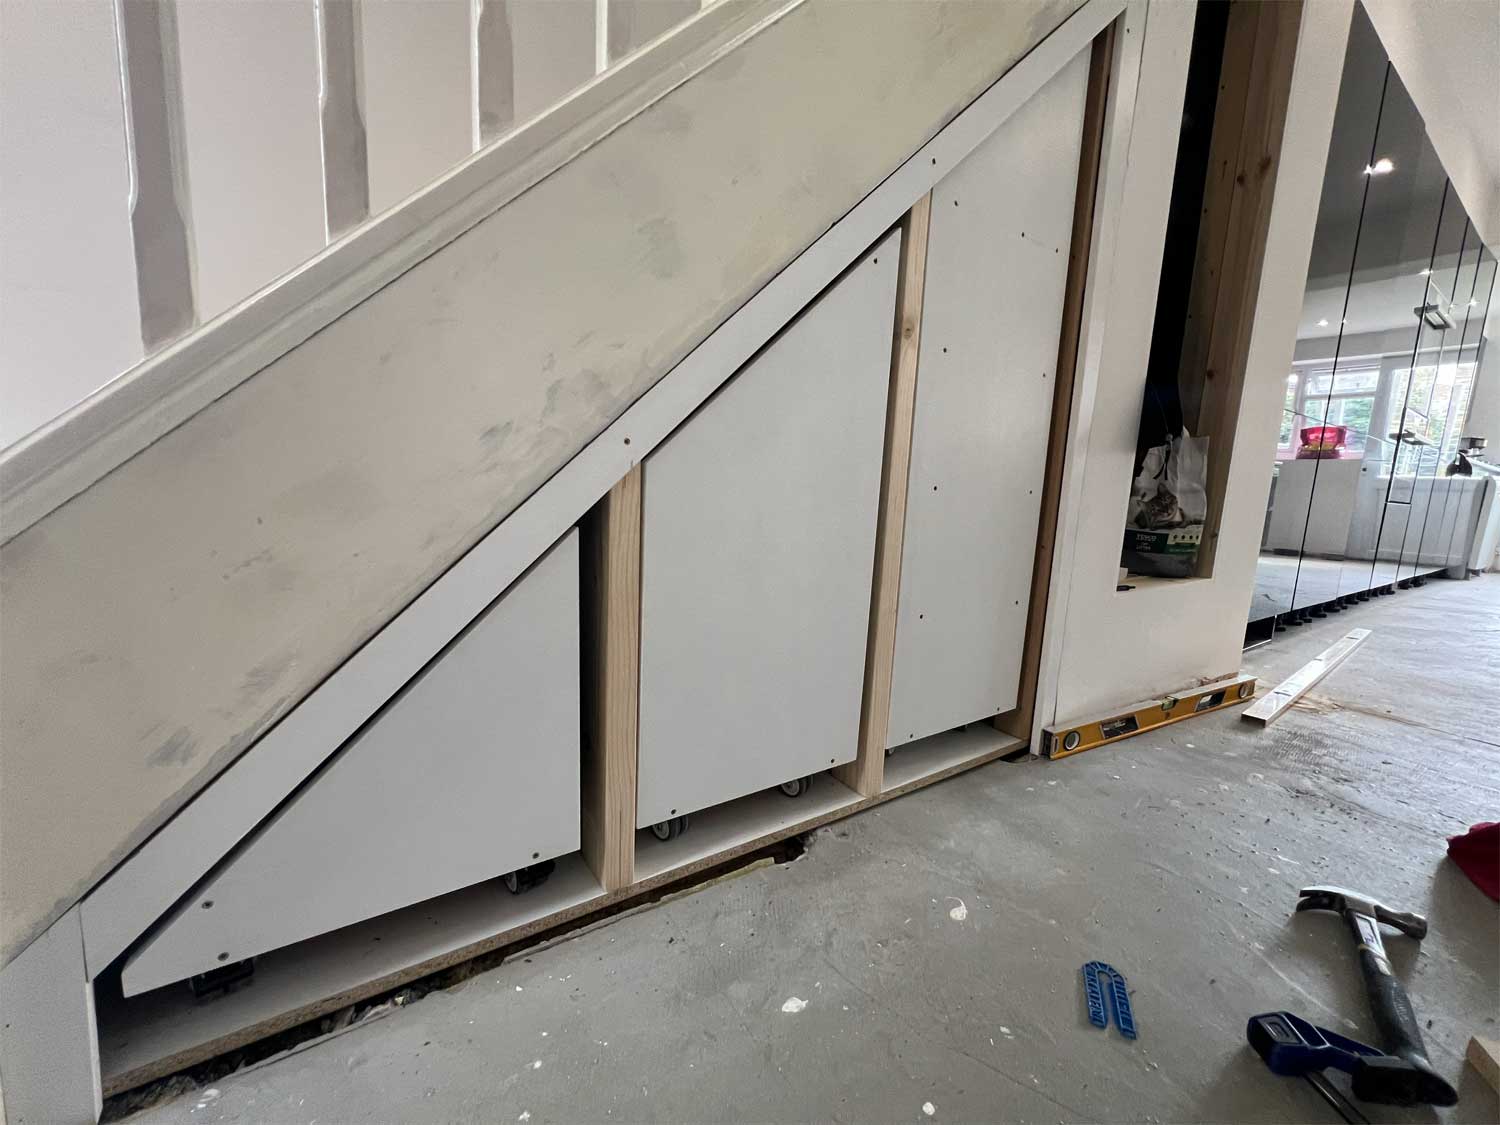
Custom Panelled Under Stairs Storage in Strood, Kent
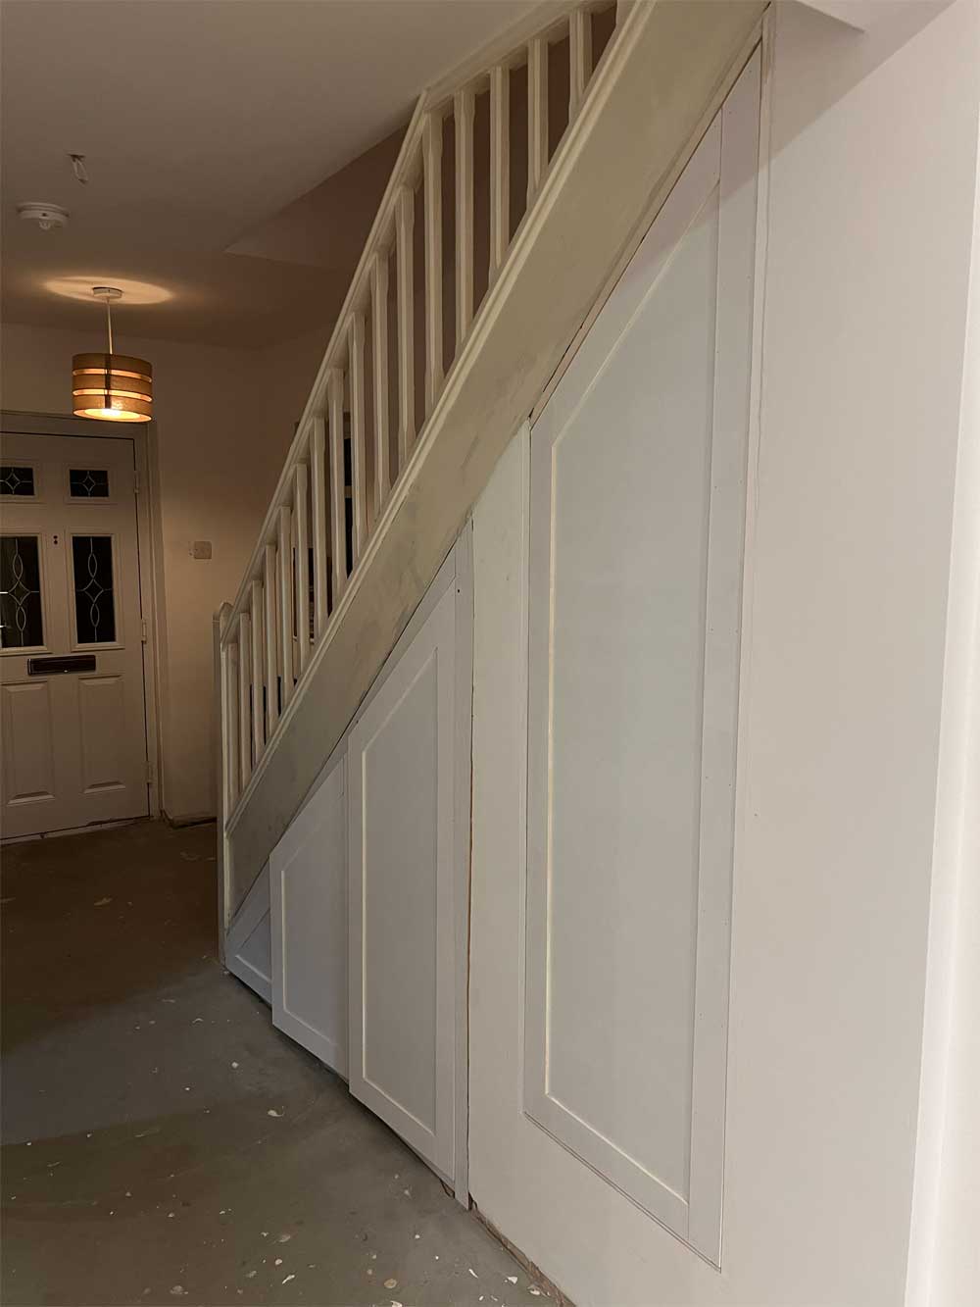
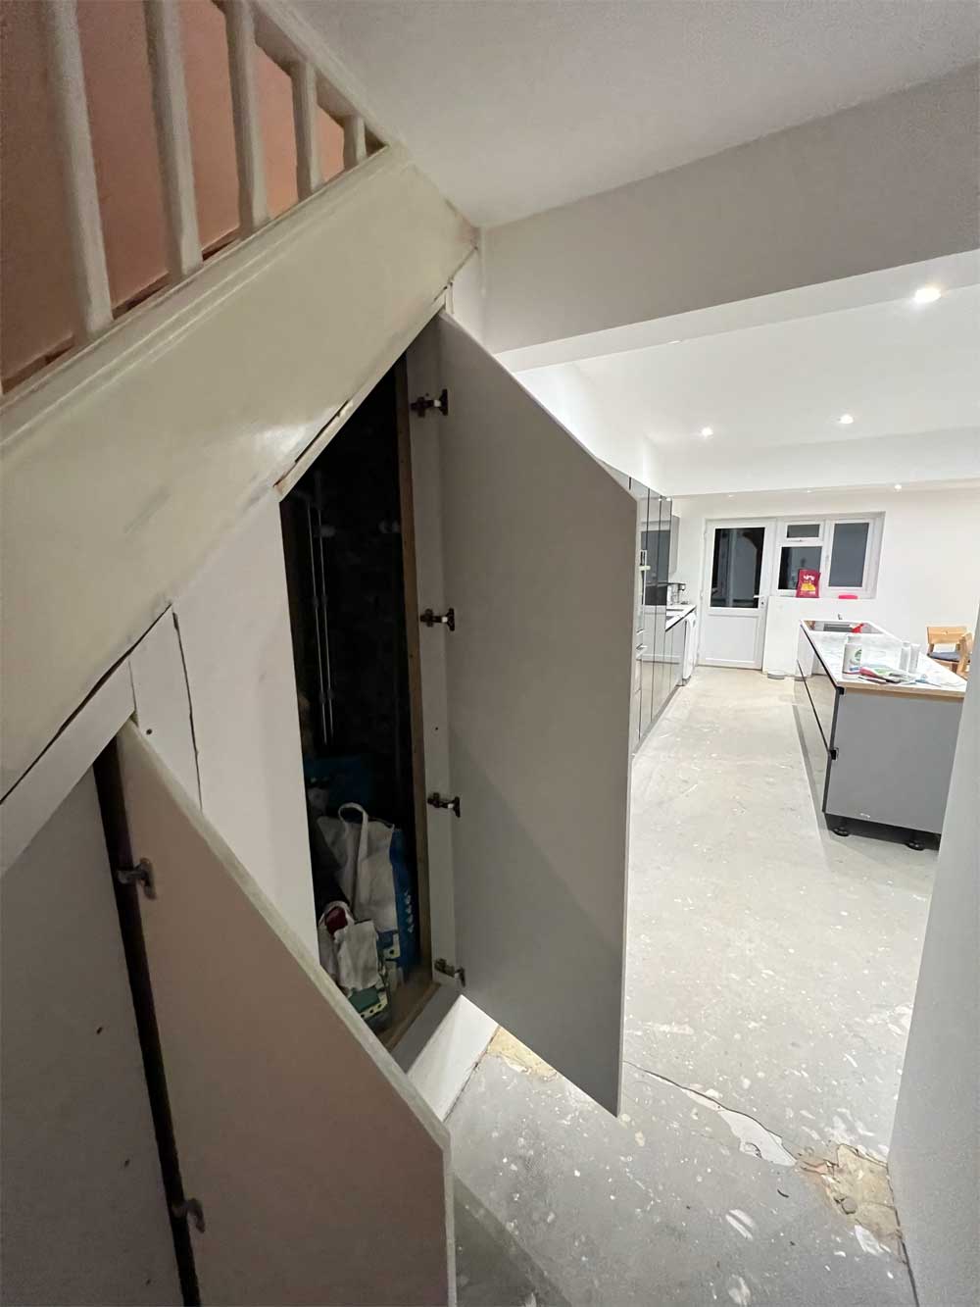
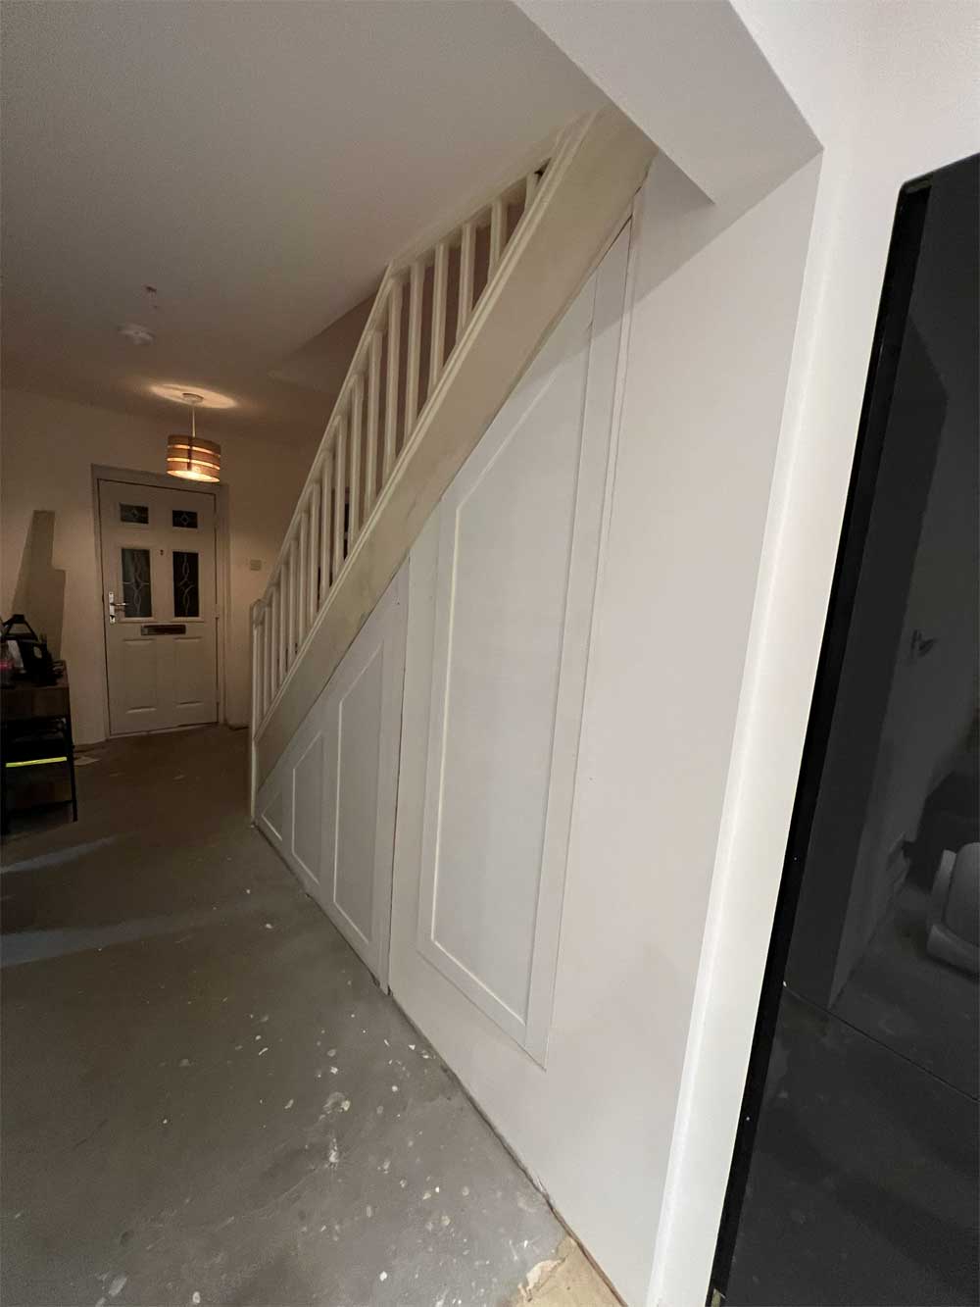
For this home in Strood, near Rochester, Kent, we designed and fitted cupboards beneath the staircase. The installation provides enclosed hallway storage, with traditional panelled doors shaped around the changing height of the space.
Panelled MDF Cupboards Fitted Beneath the Staircase
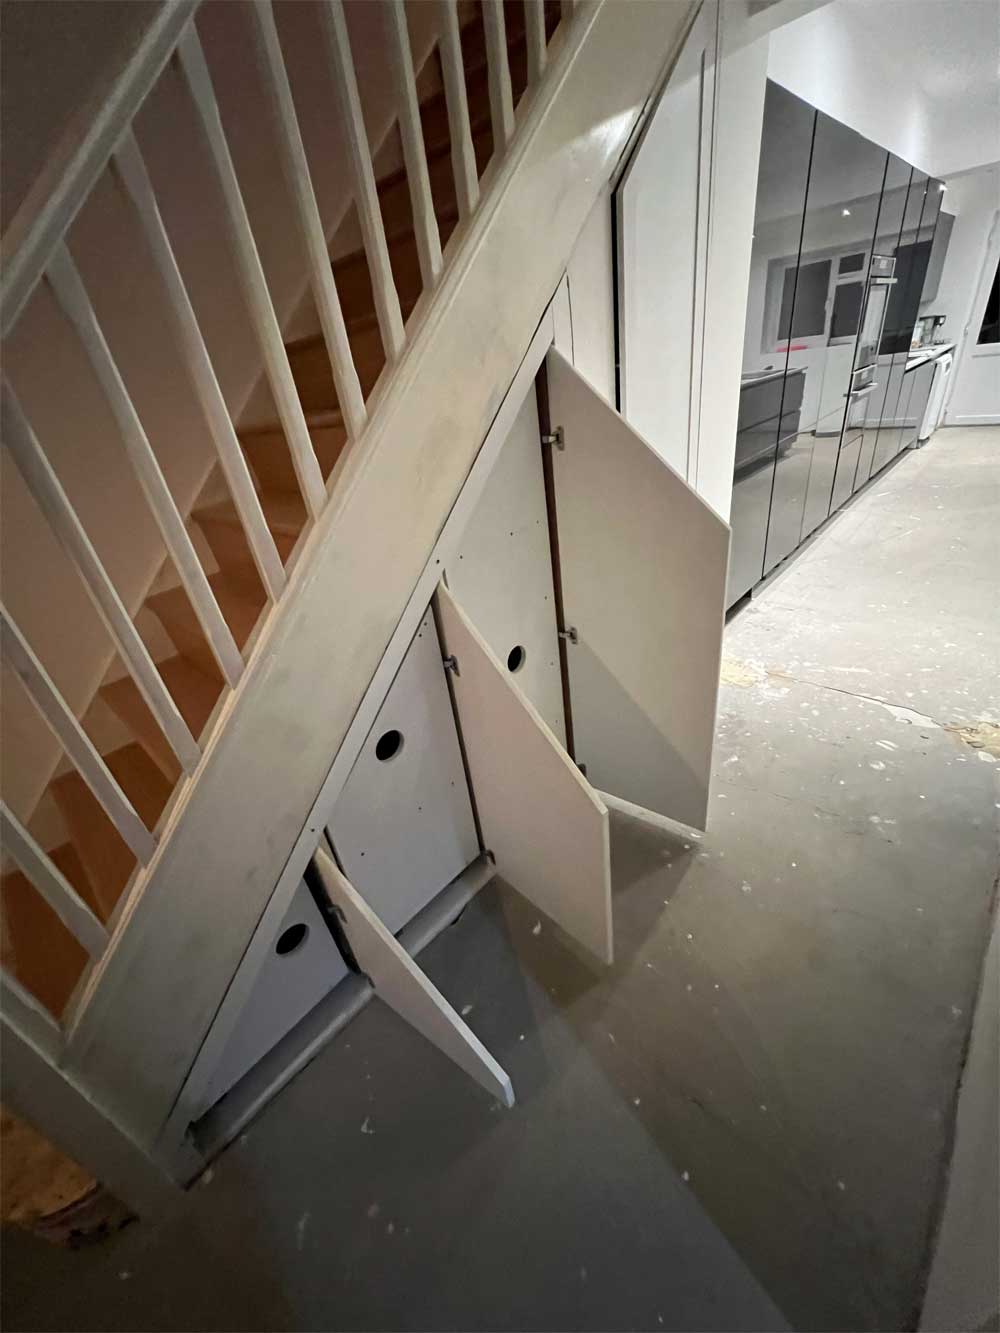
We built this custom under stairs storage from MDF and timber. The layout uses several hinged doors, with taller cupboards at one end and lower sections continuing towards the foot of the stairs.
Applied picture-frame mouldings give the doors a traditional appearance. The decorative beading follows their angled tops, coordinating the cupboard fronts with the line of the staircase. Concealed hinges keep the exterior free from visible hinge fittings when the doors are closed.
Internal Storage Sections with Circular Finger Pulls
Behind the decorative doors, the internal storage sections have plain fronts with circular finger-pull openings. These provide a grip for accessing the inner sections without adding projecting handles.
The outer cupboards conceal the internal arrangement when closed, creating a consistent panelled frontage along the hallway. We installed and primed the cabinetry, ready for its final decorative finish.
What was delivered:
Custom MDF and timber cupboards fitted beneath the staircase
Multiple hinged doors following the stair angle
Applied picture-frame mouldings on the exterior doors
Concealed cupboard hinges
Internal storage fronts with circular finger-pull openings
make an inquiry
All fields marked * are required.Related Projects