Custom Loft Wardrobe and Eaves Storage in Maidenhead
Back to projects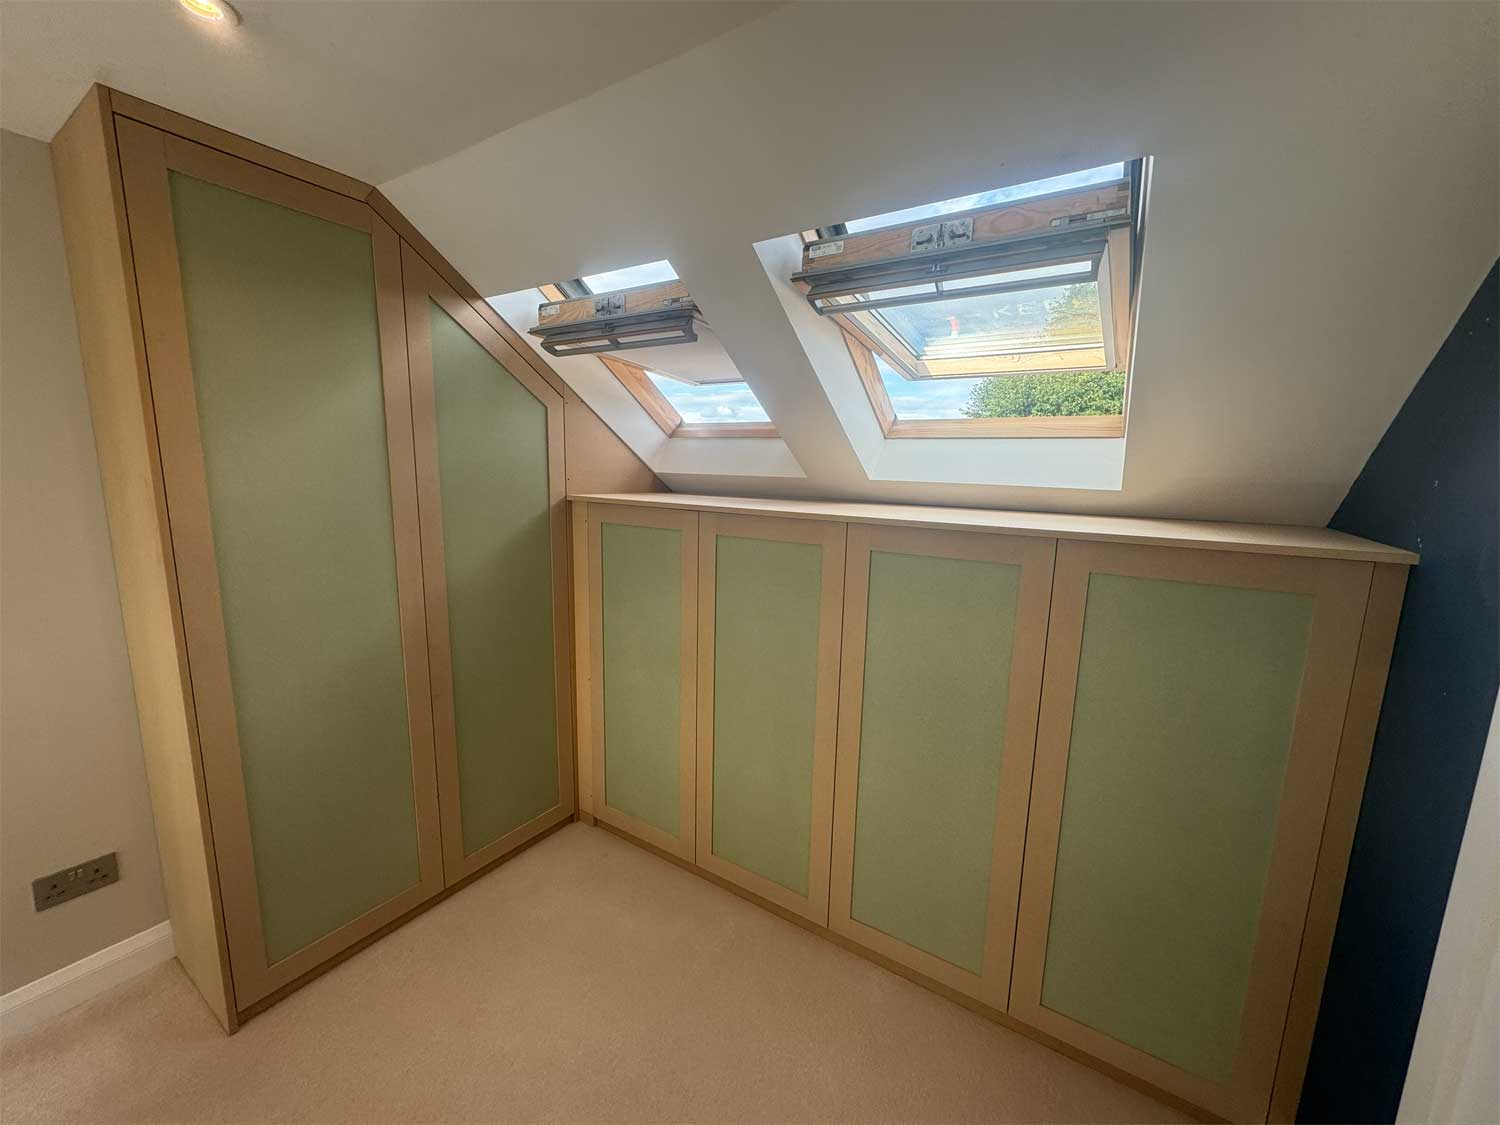
Custom Loft Wardrobe and Eaves Storage in Maidenhead
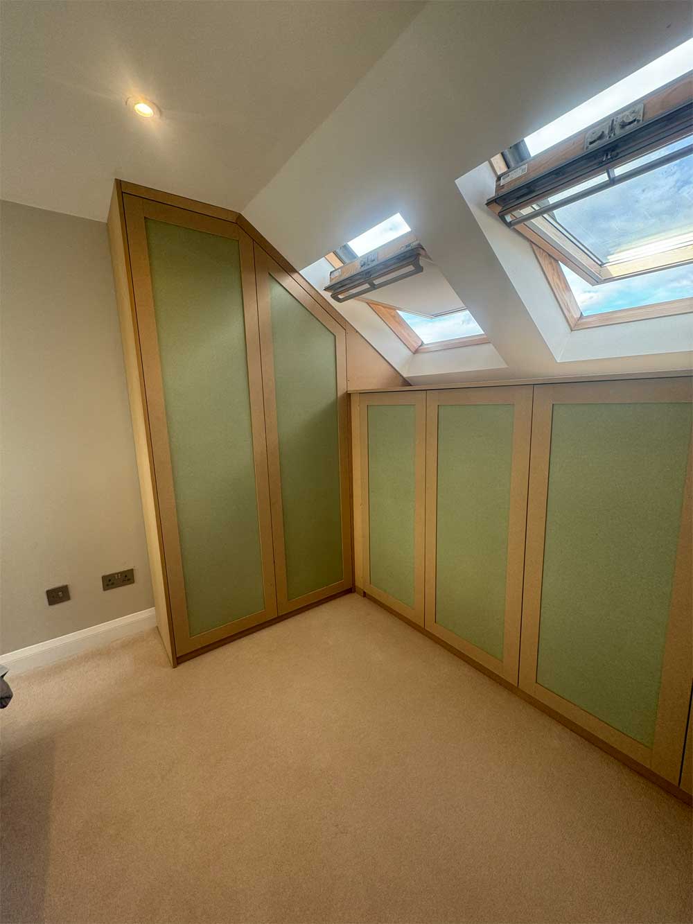
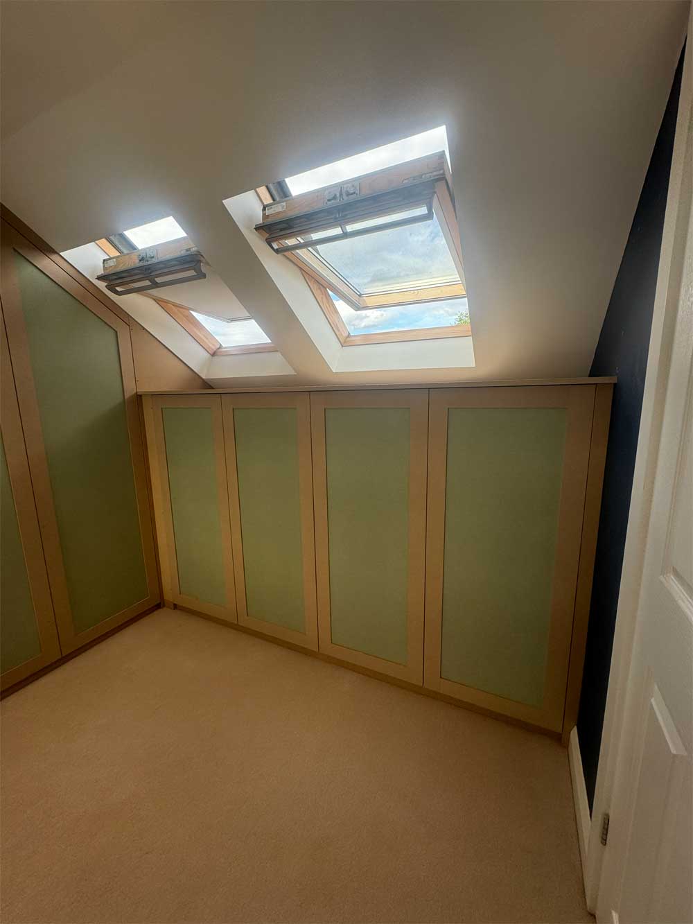
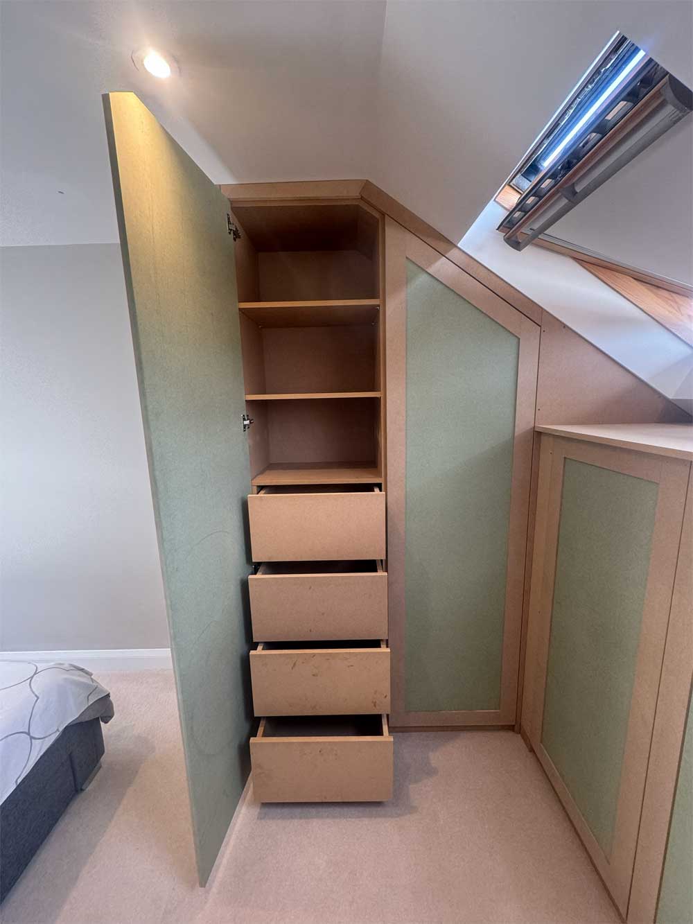
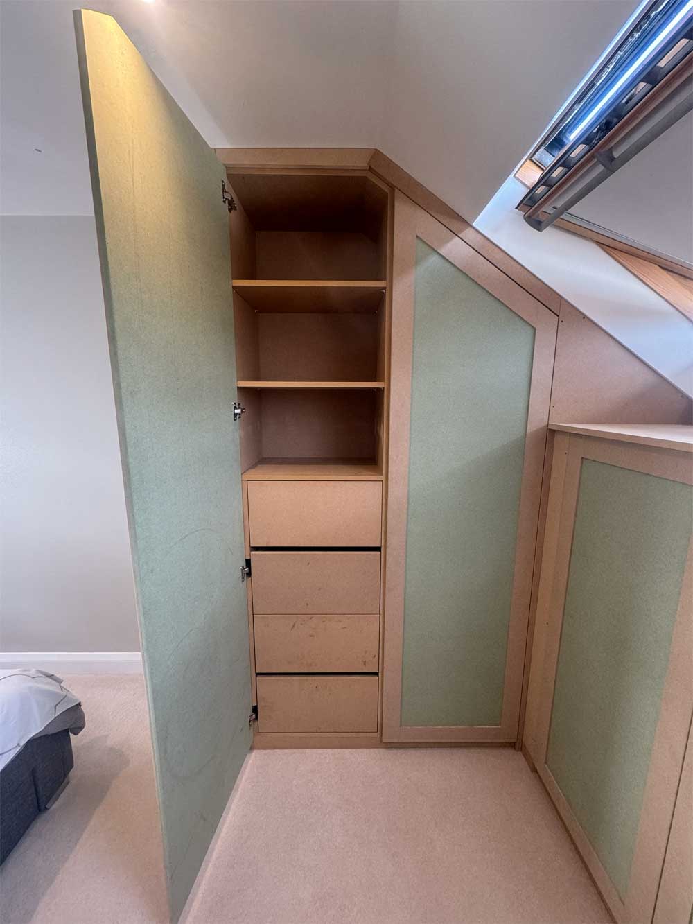
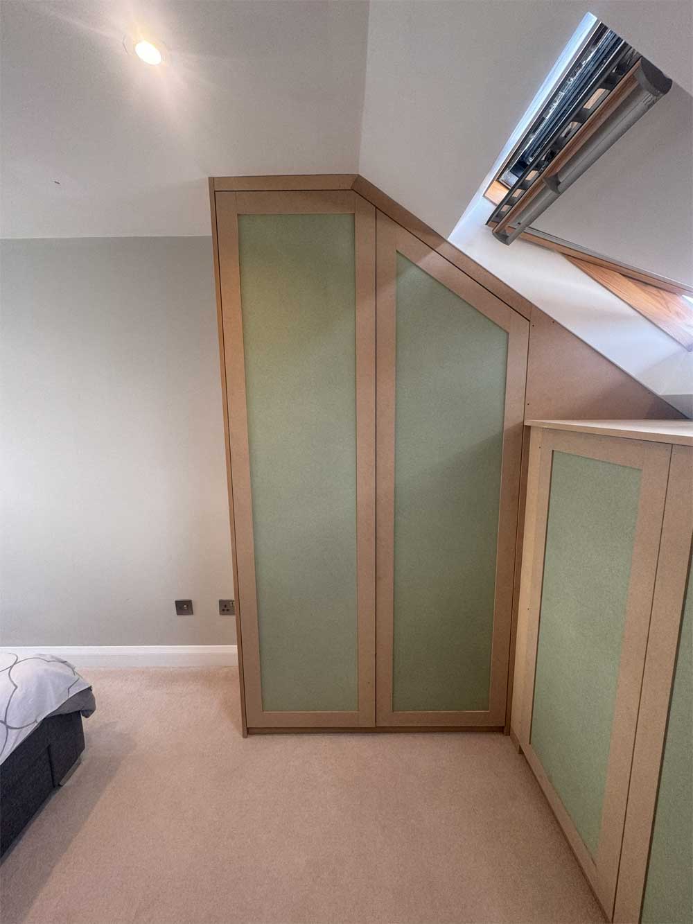
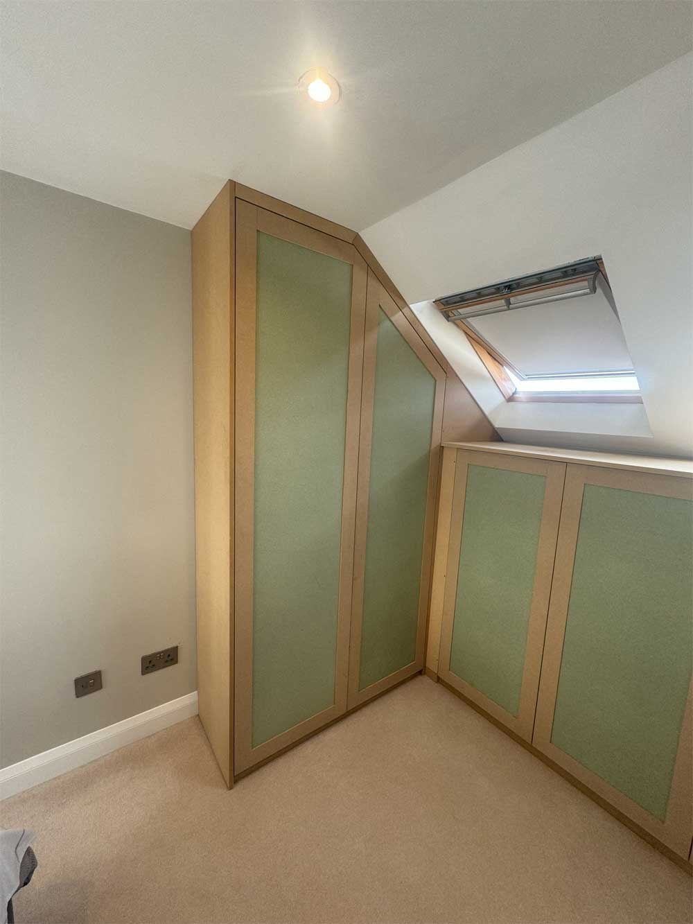
For this loft bedroom in Maidenhead, we built custom wardrobe and eaves storage in an L-shaped arrangement beneath the sloping ceilings and Velux skylights. A tall angled double wardrobe on the left joins a low-level four-door cabinet run on the right, combining shelving, internal drawers and hanging space.
Custom Angled Wardrobe with Shelves and Internal Drawers
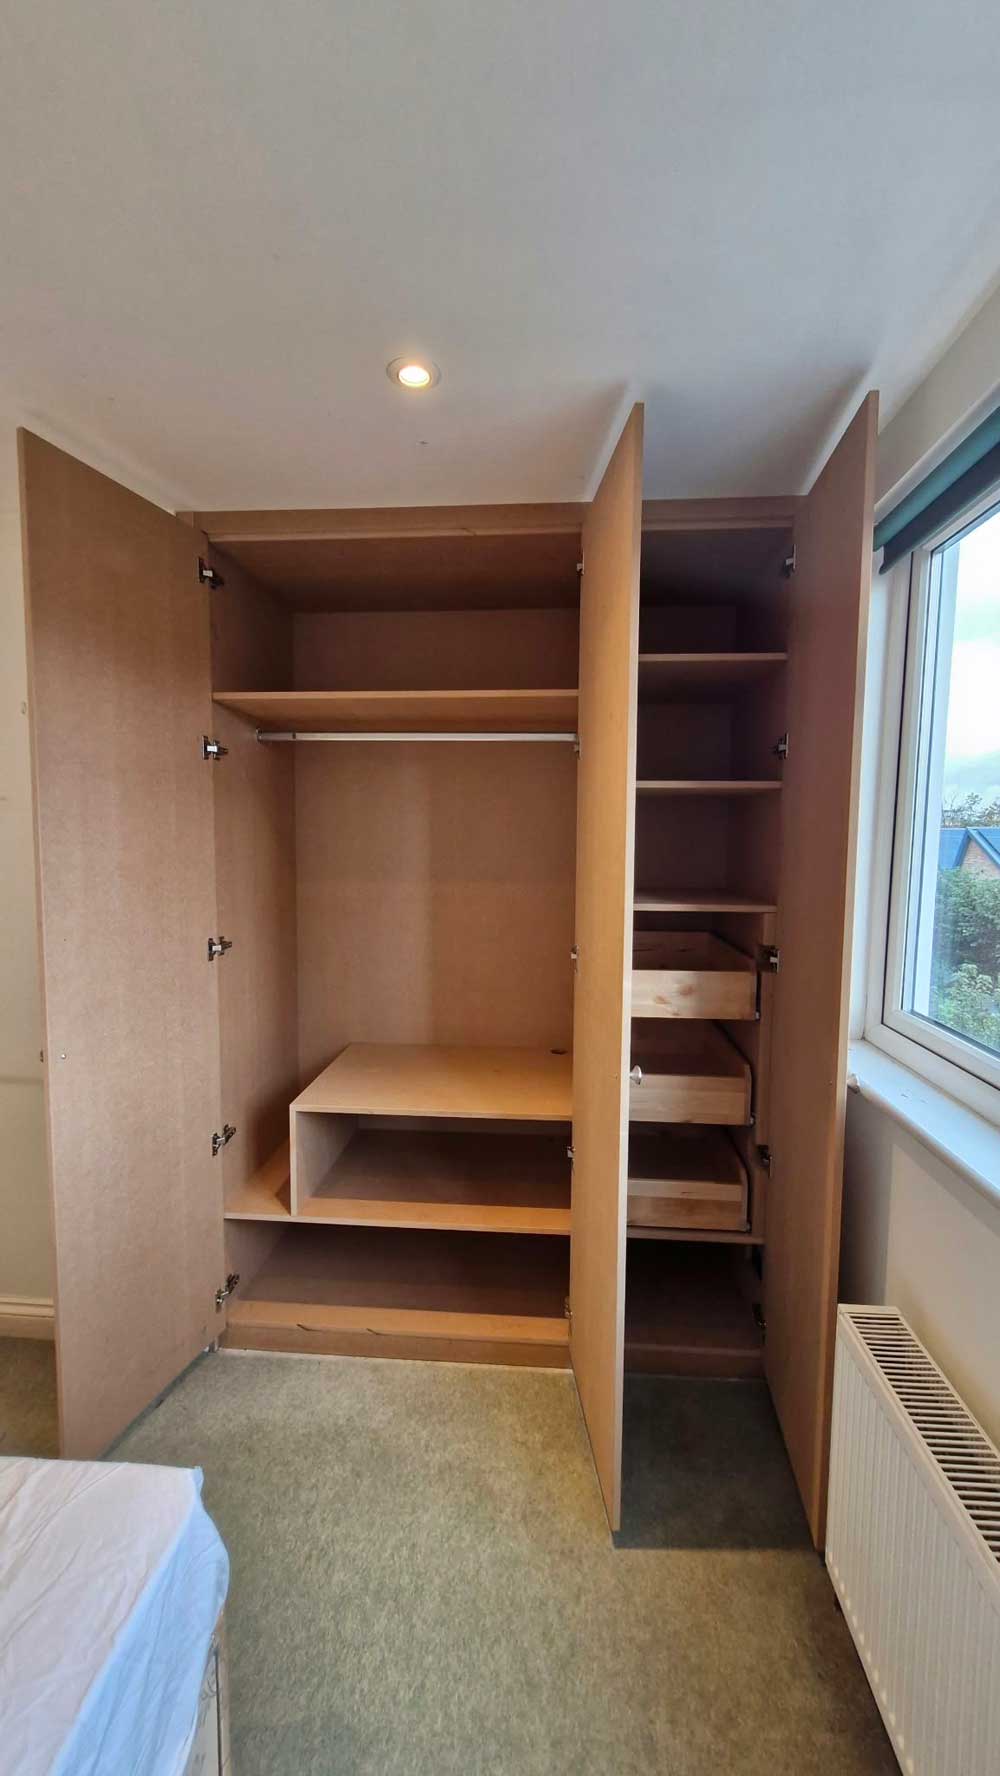
Inside the tall fitted wardrobe, the first bay contains open upper shelves for clothing and accessories above four stacked internal pull-out drawers. Heavy-duty drawer runners support the drawers.
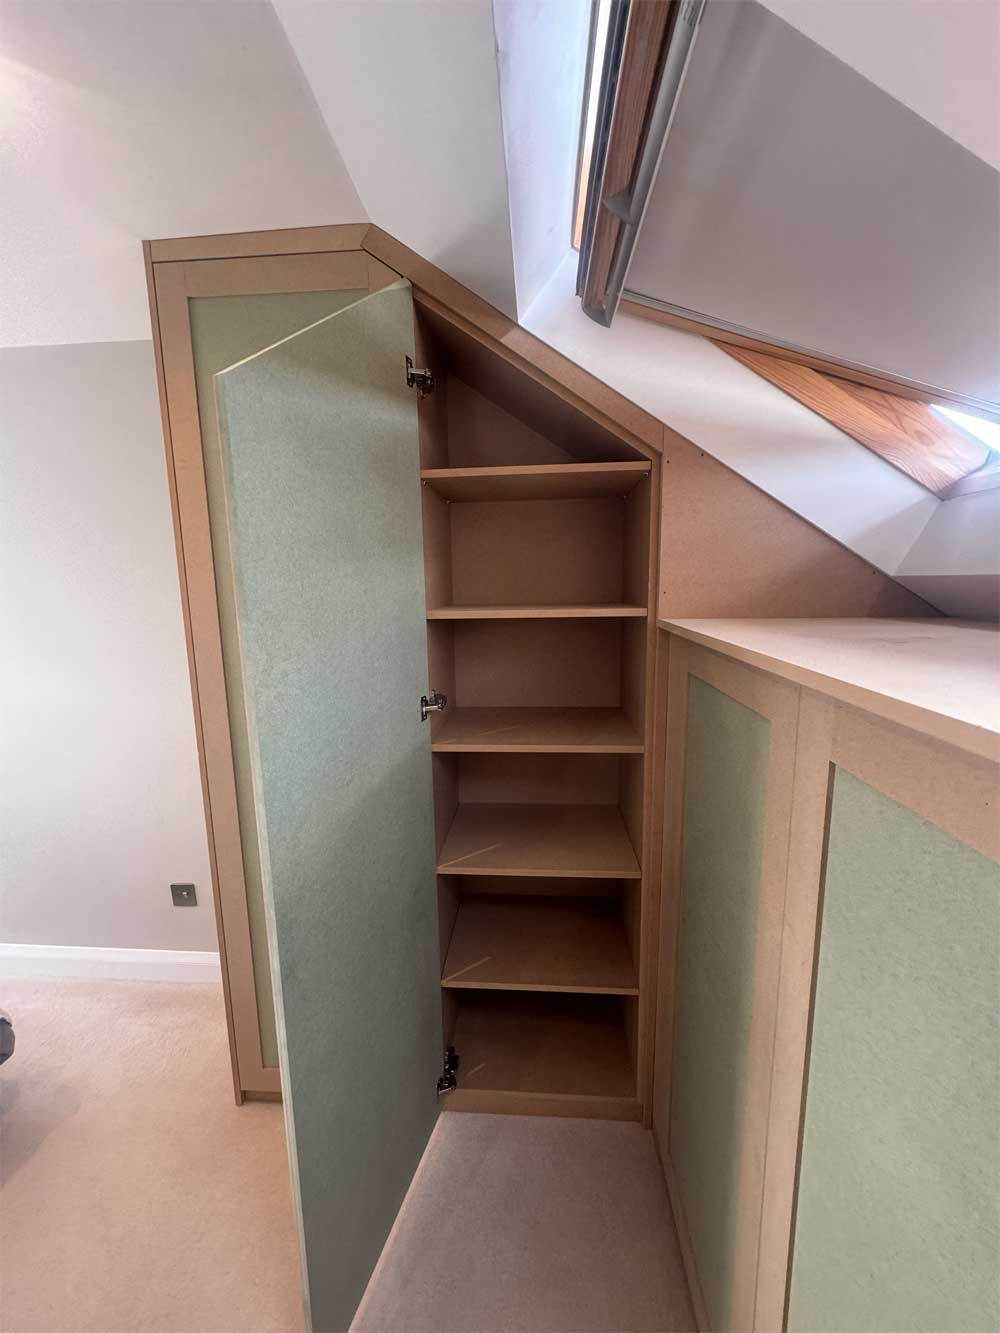
The second bay follows the roof pitch, with shelves cut to suit the sloping space beneath the roof apex.
Custom Low Eaves Cabinets with Hanging Space and Access Panels
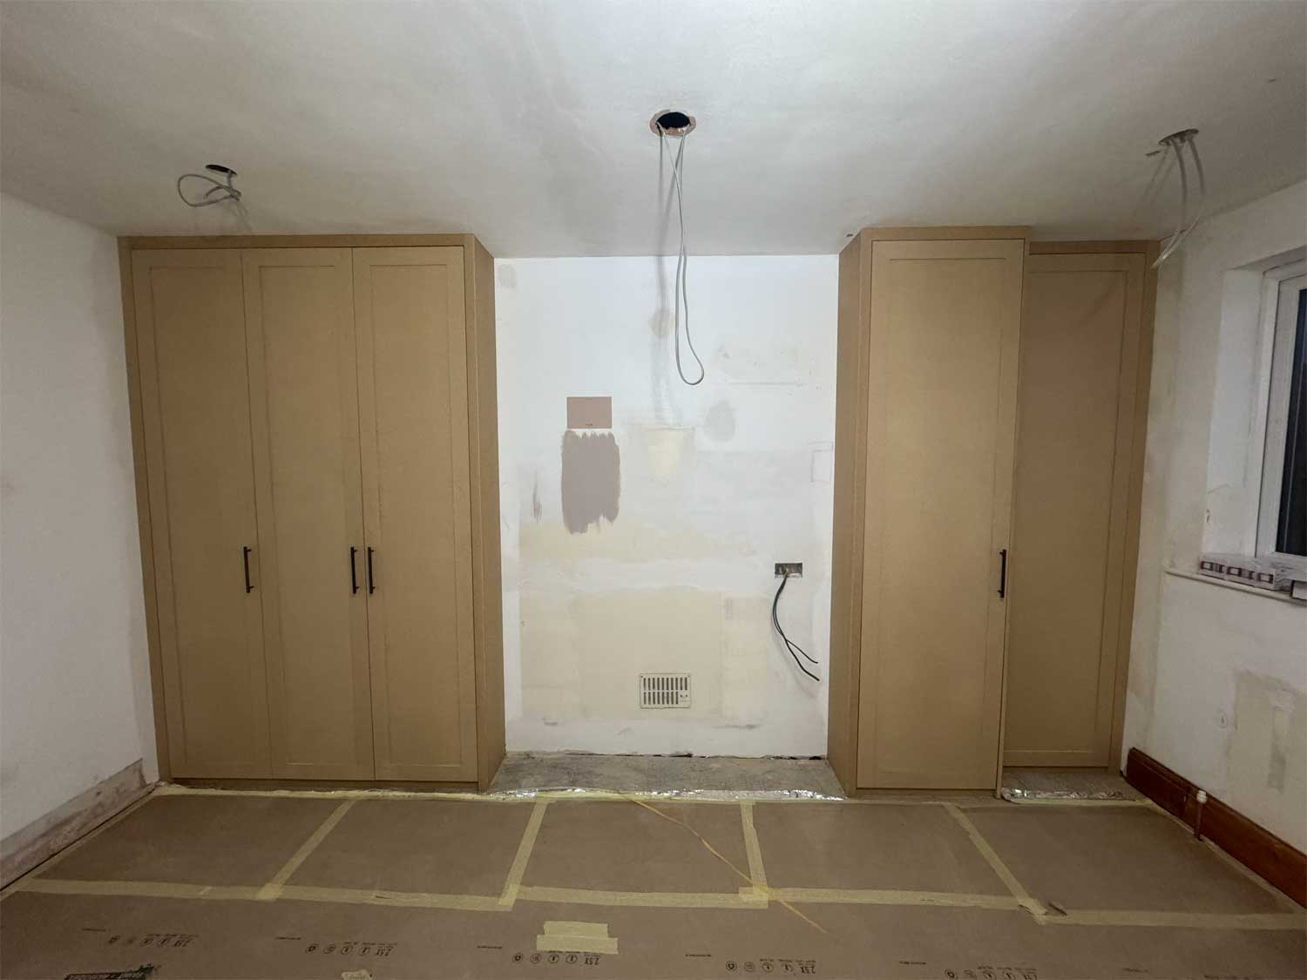
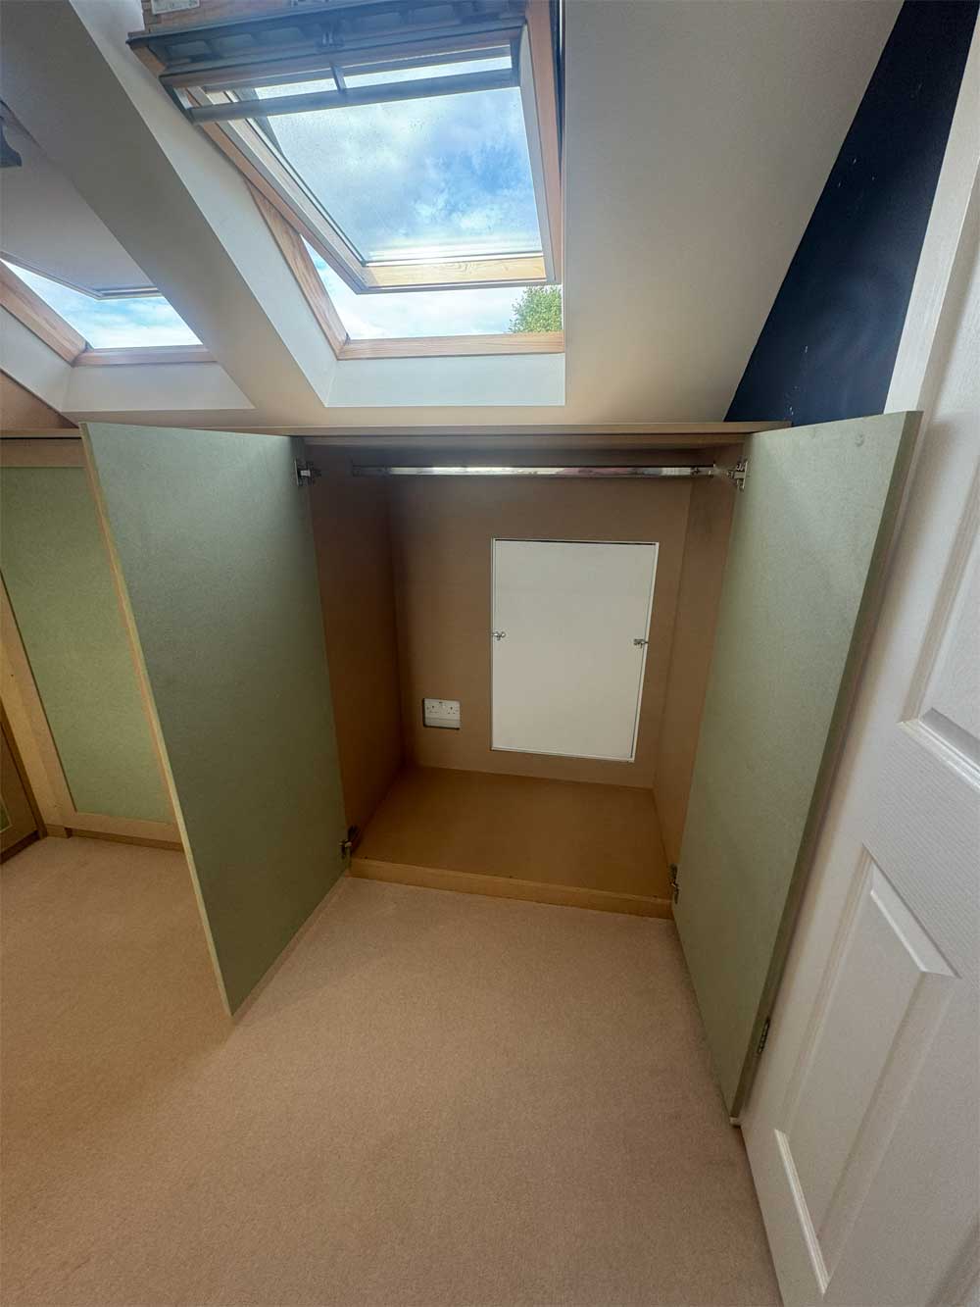
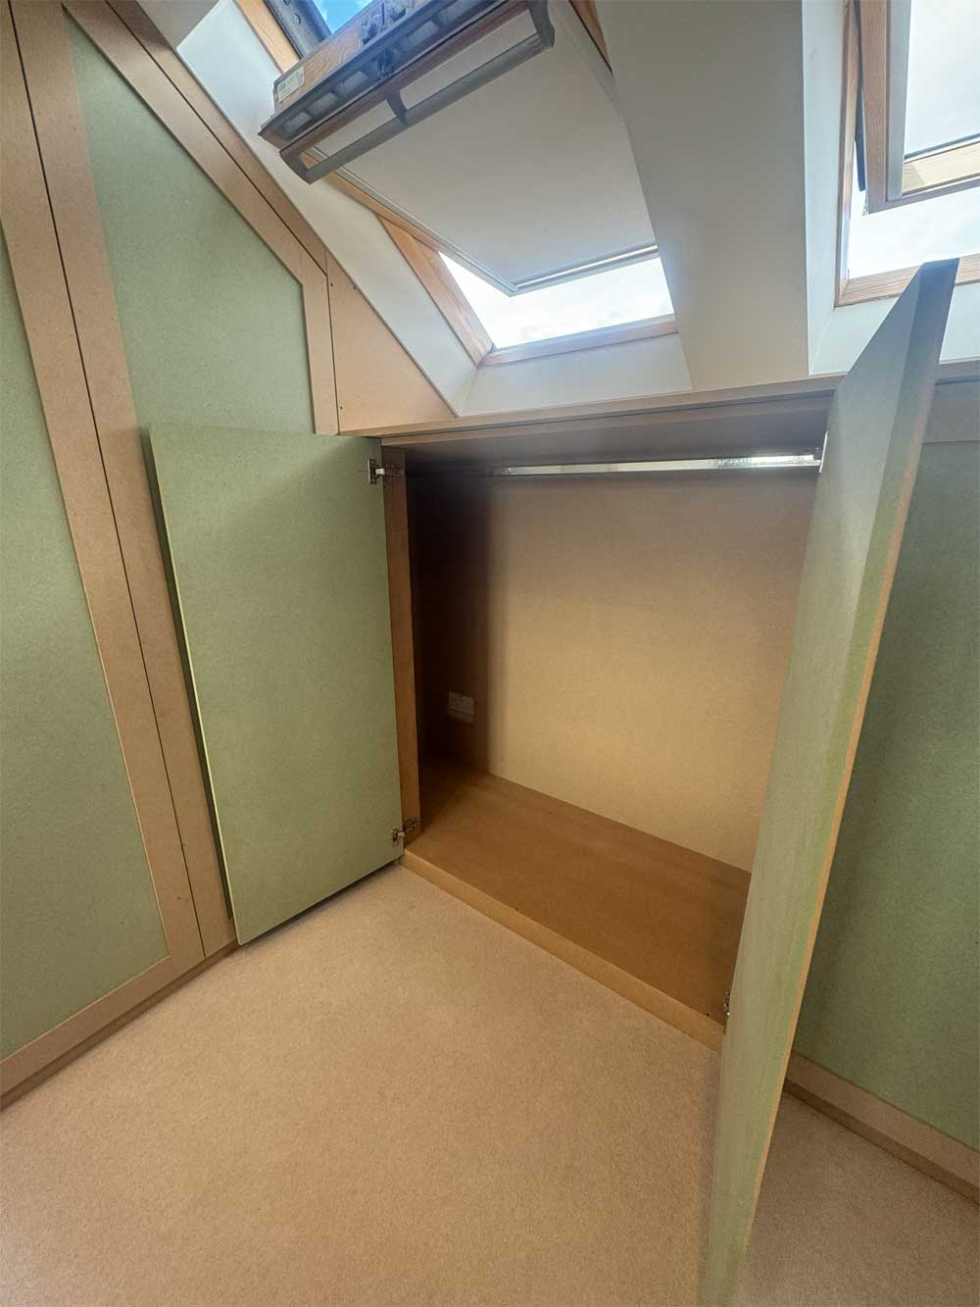
The lower four-door run contains two double-door hanging bays, fitted with full-length round polished chrome wardrobe rails. The cabinets also incorporate wall power outlets and a flush hatch cover for rear eaves and plumbing access.
We used standard 18mm MDF for the internal carcasses, shelves, dividers and drawer boxes. Moisture-resistant MDF door panels have applied MDF Shaker frames, with concealed 35mm European-style soft-close hinges.
The cabinetry was scribed flush to the walls, ceiling slopes and carpeted floor line. The joinery was fitted in raw, unpainted MDF, ready for painting.
What was delivered:
L-shaped fitted loft storage beneath sloping ceilings and Velux skylights
Tall angled double wardrobe with upper shelving and four internal pull-out drawers
Shelves cut to suit the angled roof space
Four-door eaves cabinets with two hanging bays and full-length chrome rails
Integrated wall power outlets and a flush hatch for rear eaves and plumbing access
18mm MDF interiors, moisture-resistant MDF Shaker doors and concealed soft-close hinges
make an inquiry
All fields marked * are required.Related Projects