Custom Loft Eaves Storage and Walk-In Wardrobe in Tunbridge Wells, Kent
Back to projects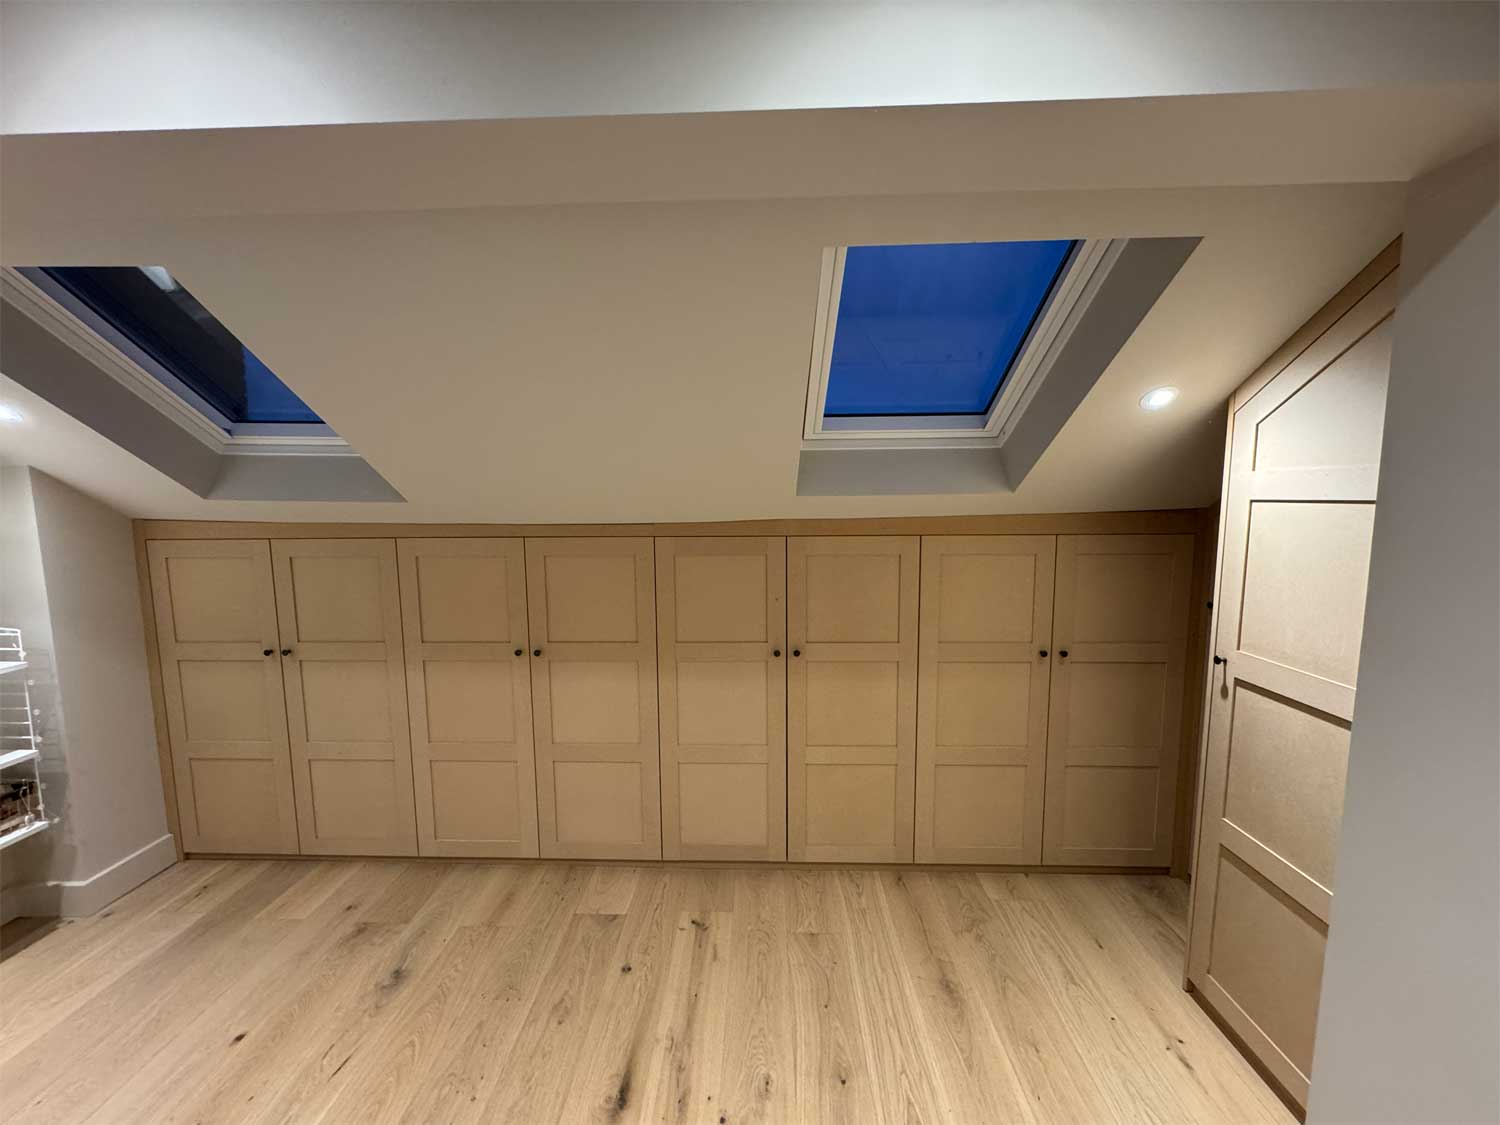
Custom Loft Eaves Storage and Walk-In Wardrobe in Tunbridge Wells, Kent
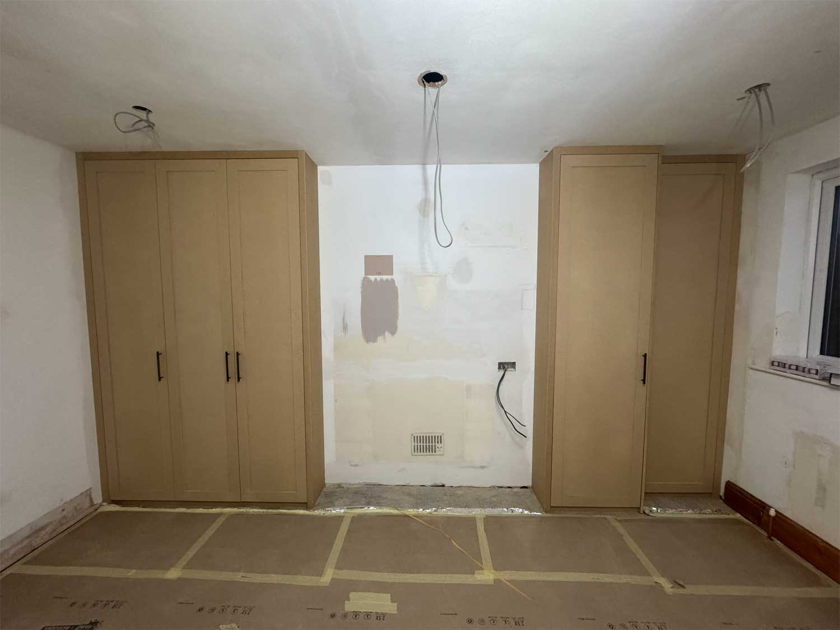
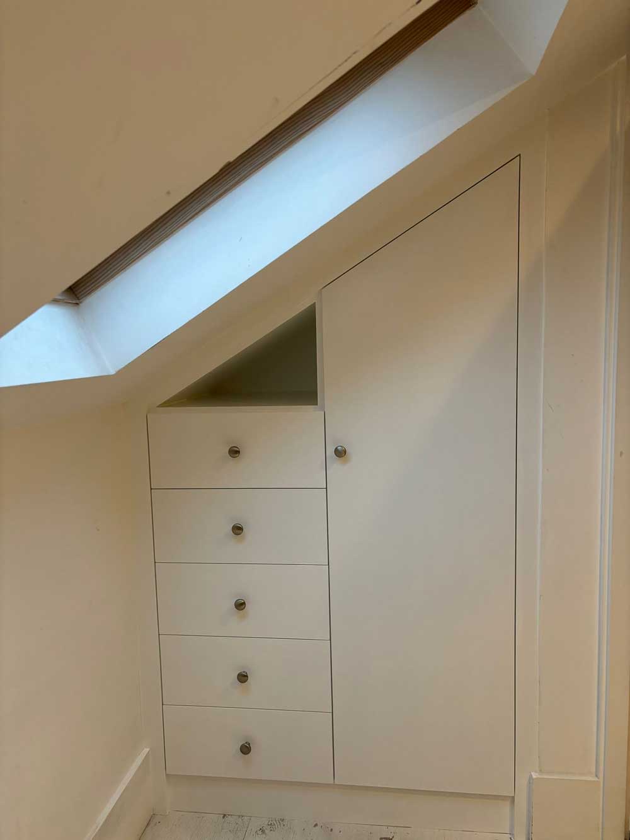
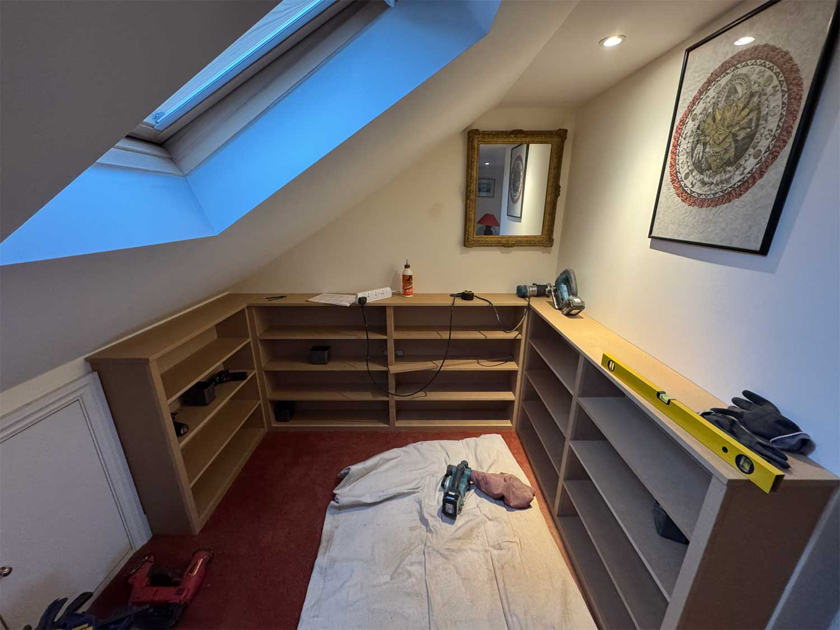
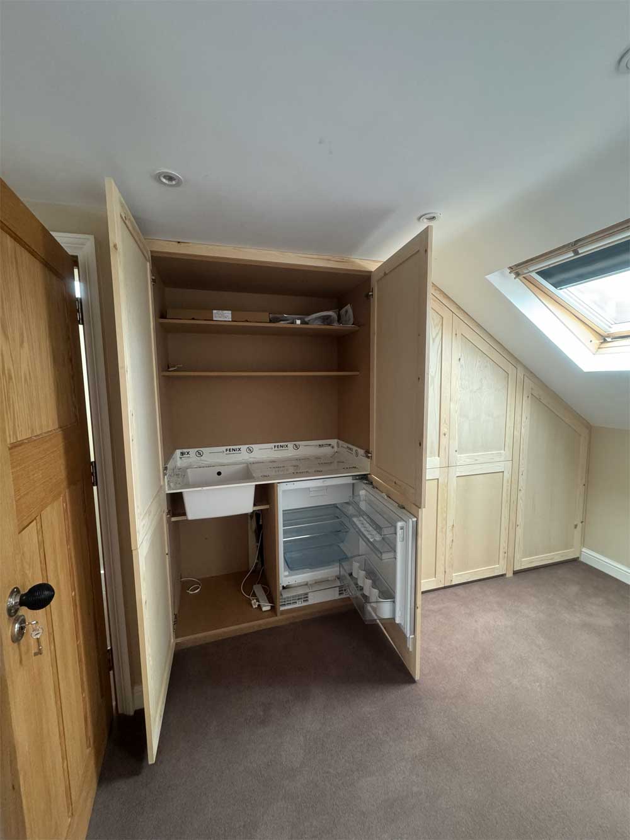
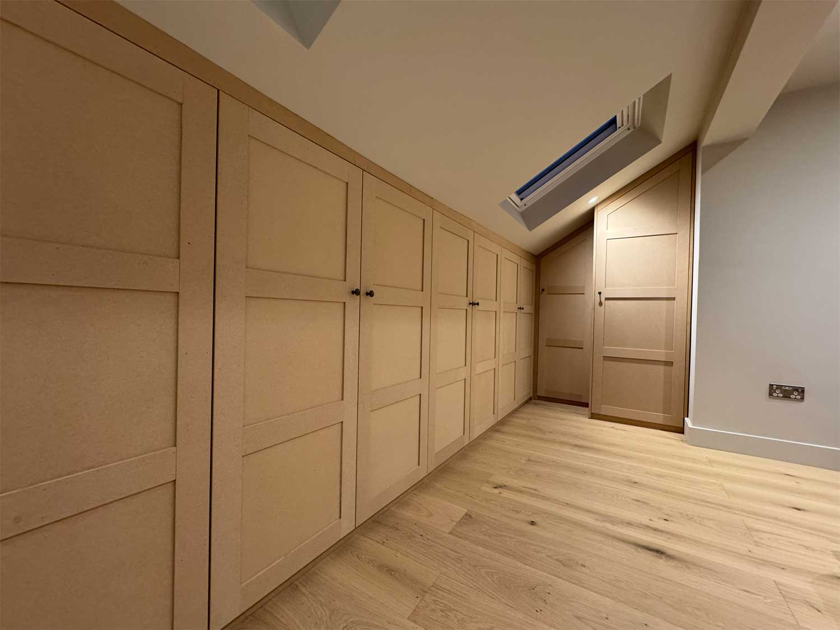
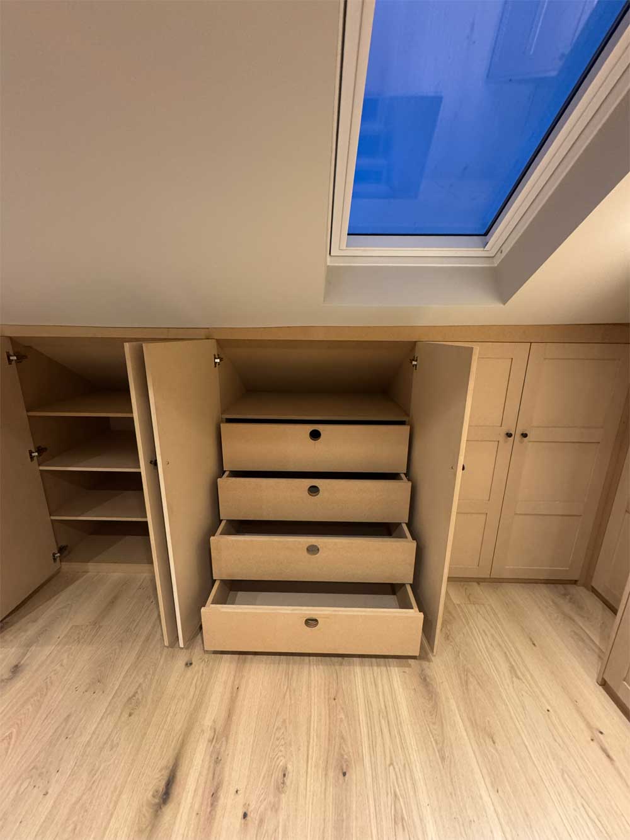
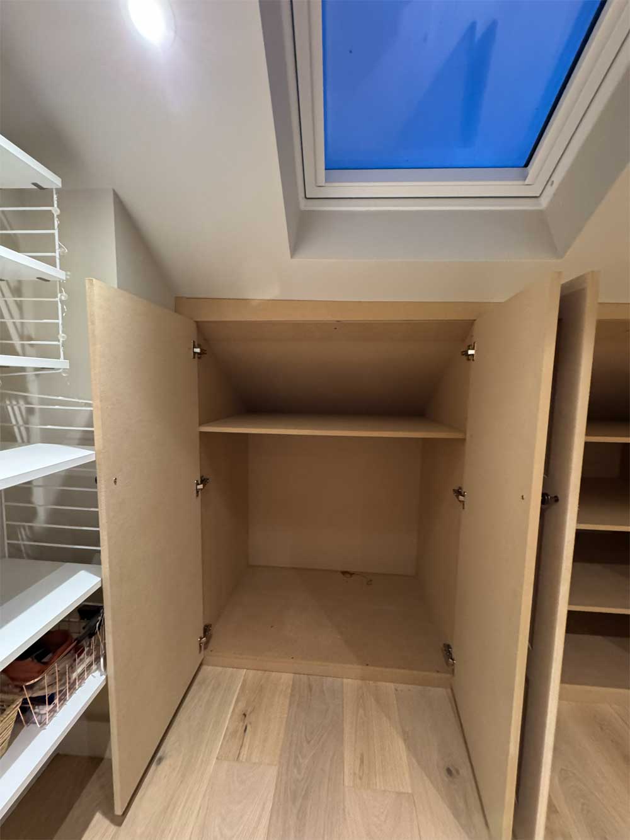
For this loft conversion in Tunbridge Wells, Kent, we built custom eaves storage and a walk-in wardrobe suite beneath the low roof slopes and skylights. The fitted installation combines low-profile cabinets with a taller angled wardrobe bay.
Custom Eaves Cabinets with Shelving and Four Internal Drawers
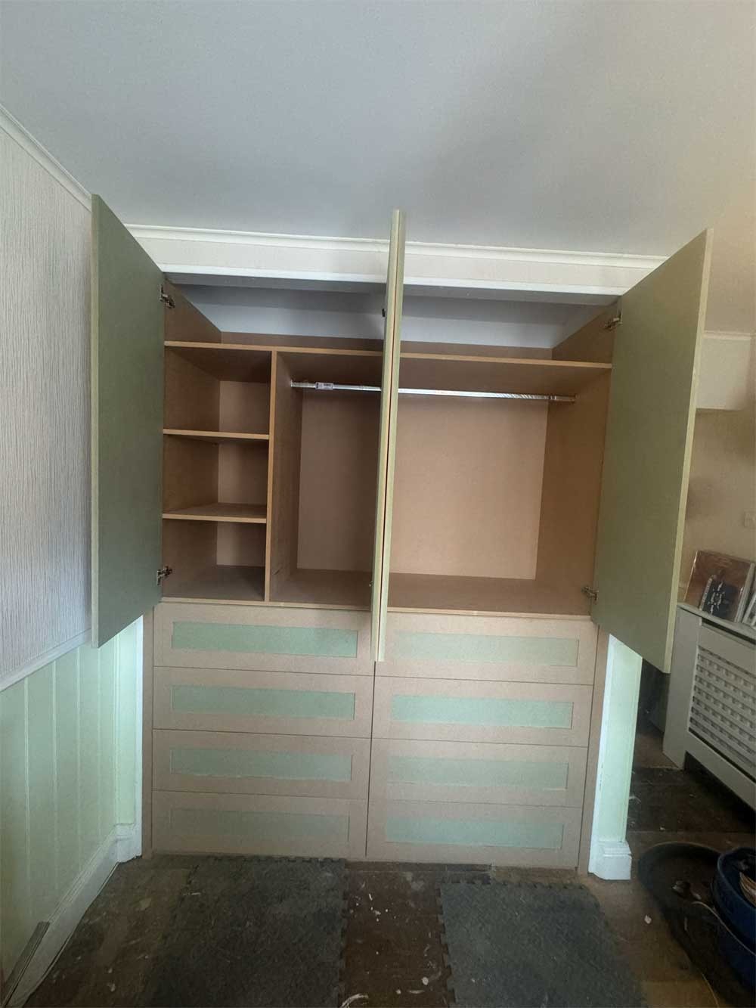
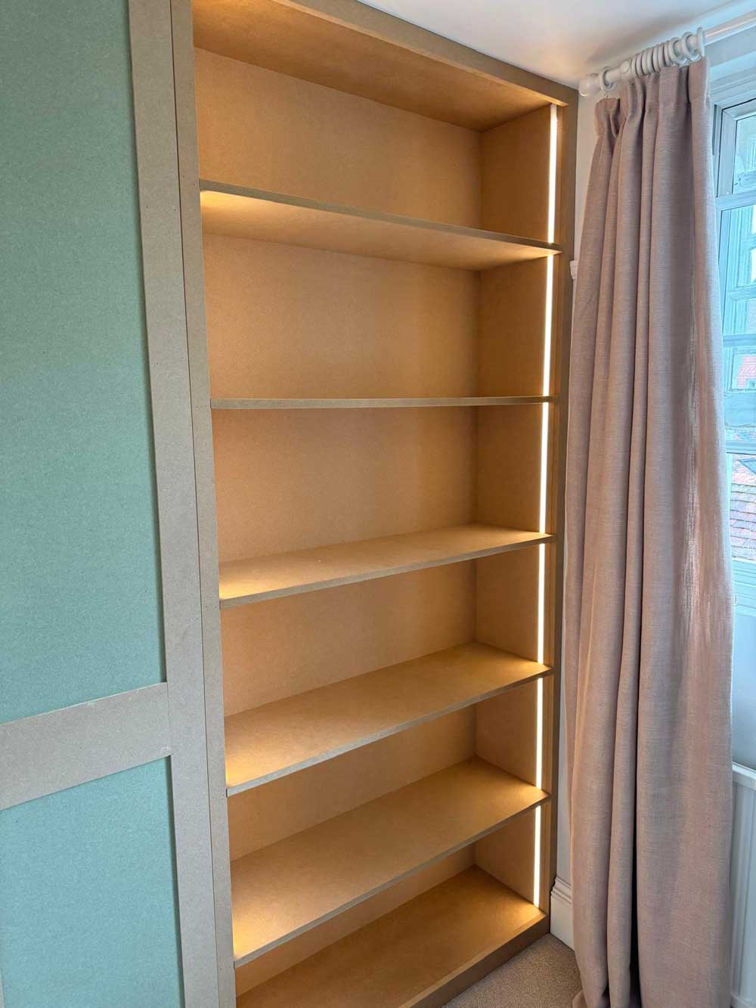
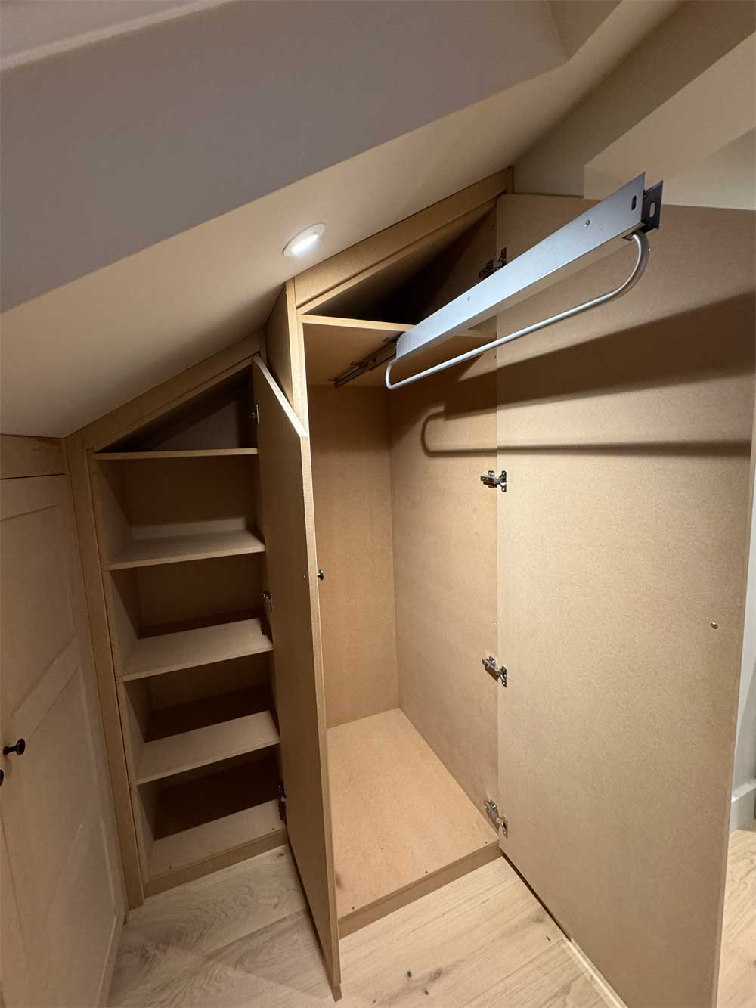
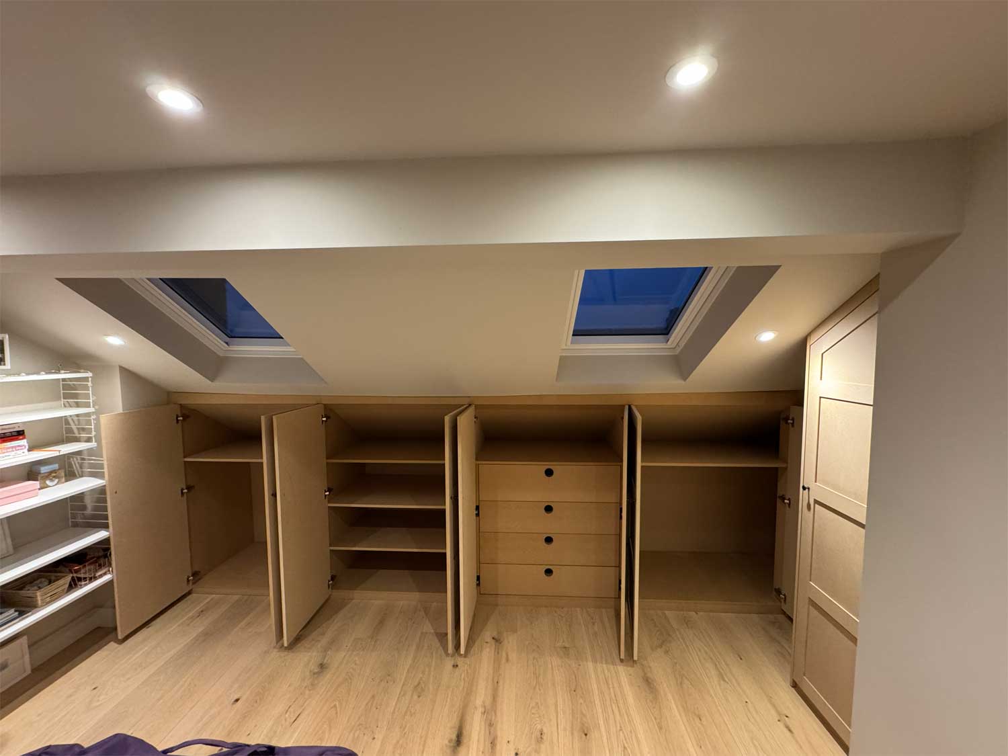
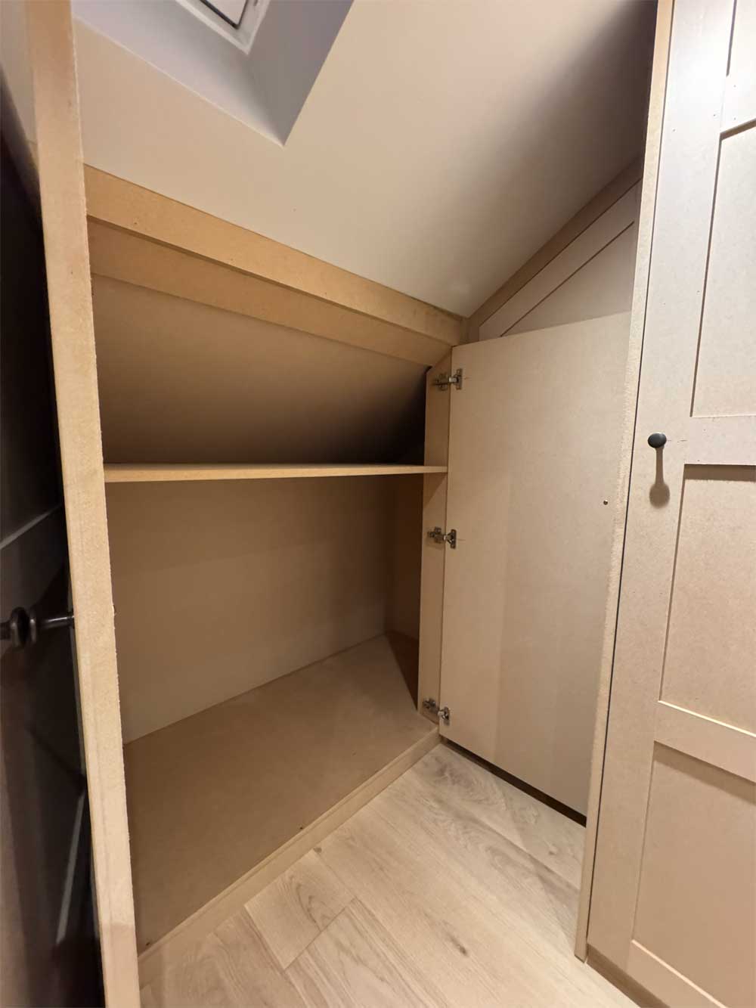
The eaves cabinets contain wide open storage compartments and several shelving tiers for shoes and folded clothing. A stack of four MDF drawers adds separate storage, with central finger-pull cut-outs providing access to each drawer. Heavy-duty full-extension runners support the drawers.
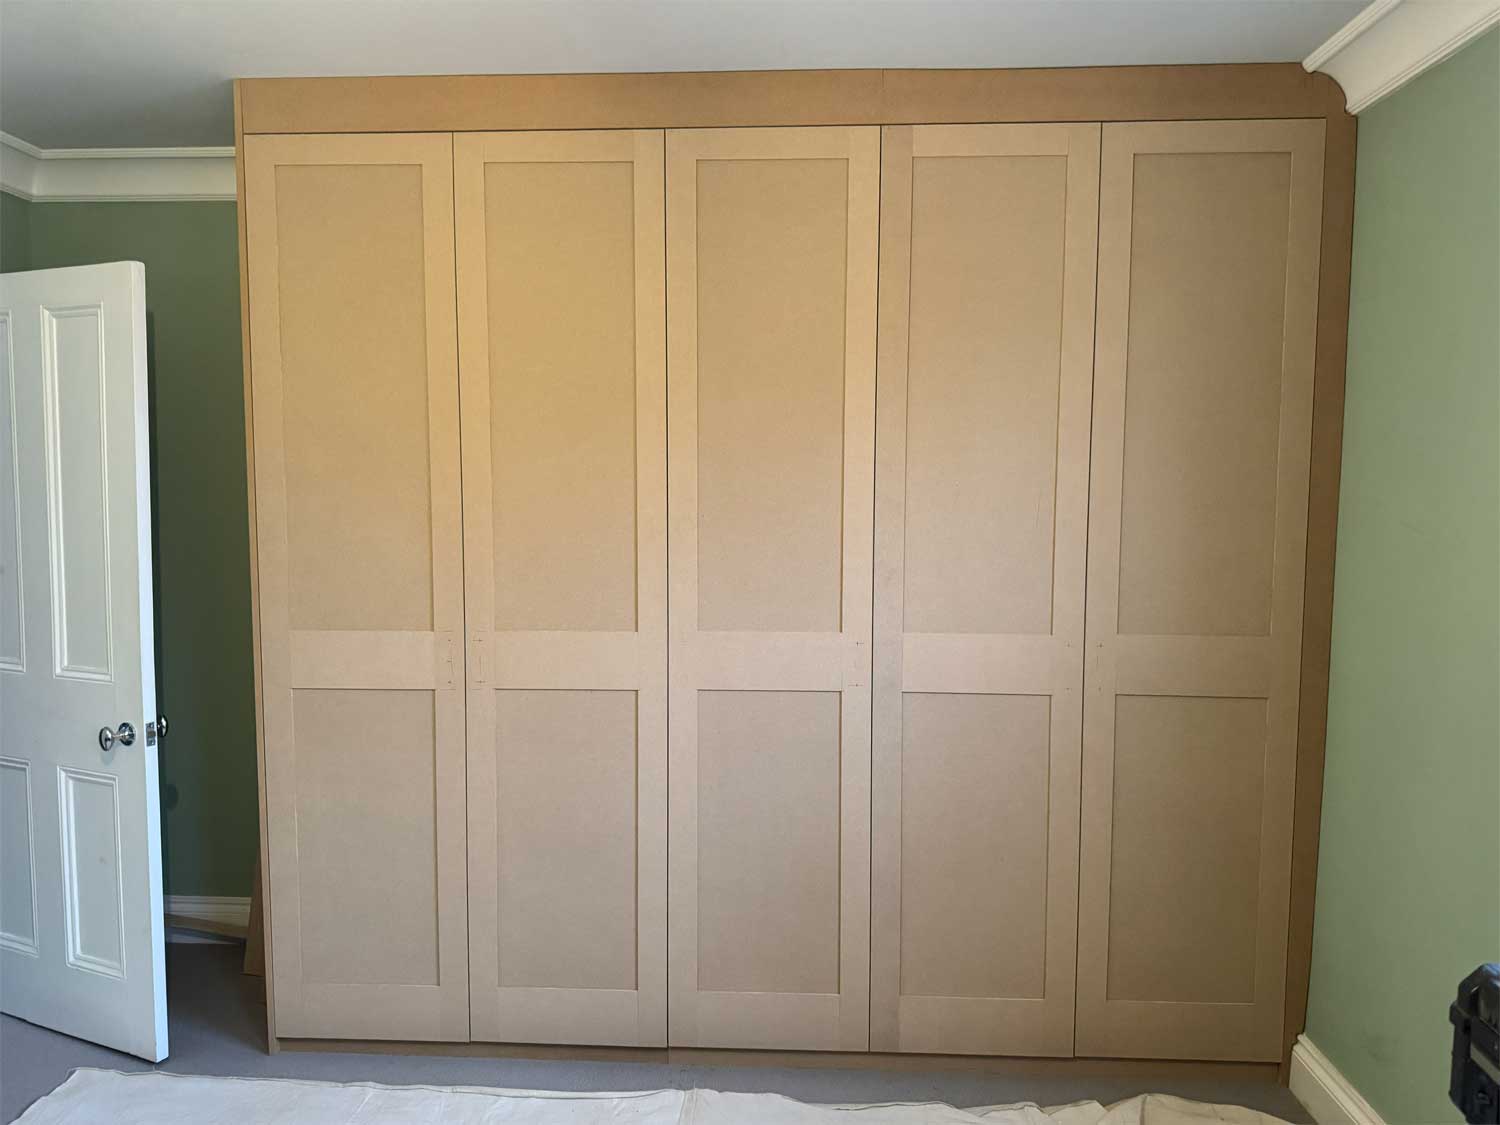
We used moisture-resistant MDF for the main framework, interior partitions, bases and shelves. The 18mm MR-MDF doors have applied three-panel Shaker trim on the outside, with plain slab faces on the inside.
Custom Angled Wardrobe with a Pull-Out Clothes Rail
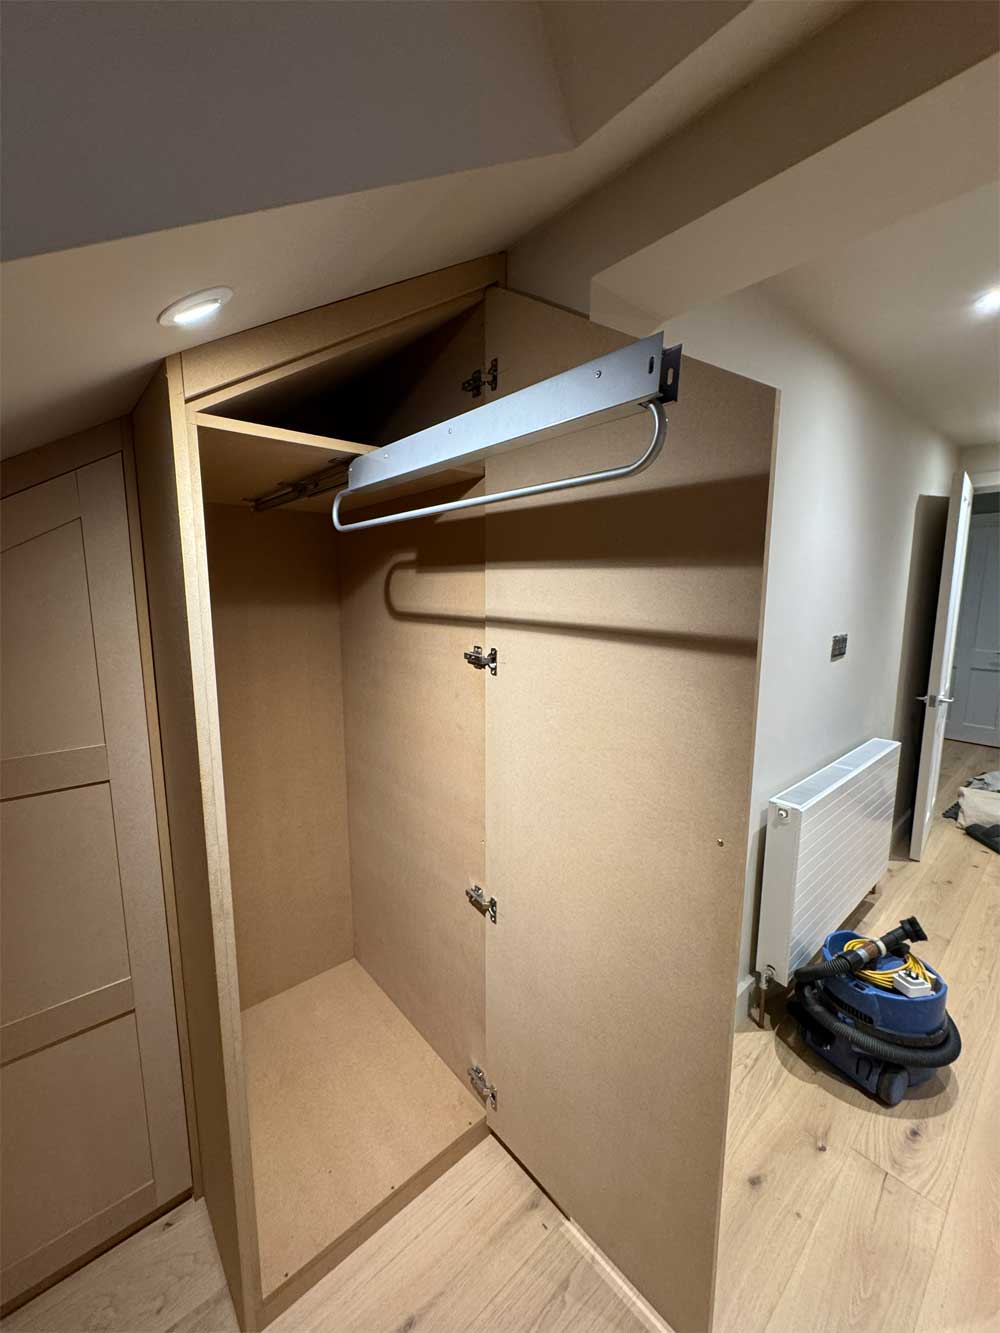
The taller custom fitted wardrobe has an angled top cut to follow the roof slope. A heavy-duty telescopic clothes rail is mounted at the top of the bay and pulls forward to make hanging clothes easier to reach in the narrow eaves corner.
Concealed European-style soft-close hinges and small dark door knobs complete the cabinet fittings.
The joinery was fitted neatly over light oak-toned flooring and left in raw MDF, prepared for caulking, priming and painting.
What was delivered:
Low-profile eaves cabinets and a taller angled wardrobe bay
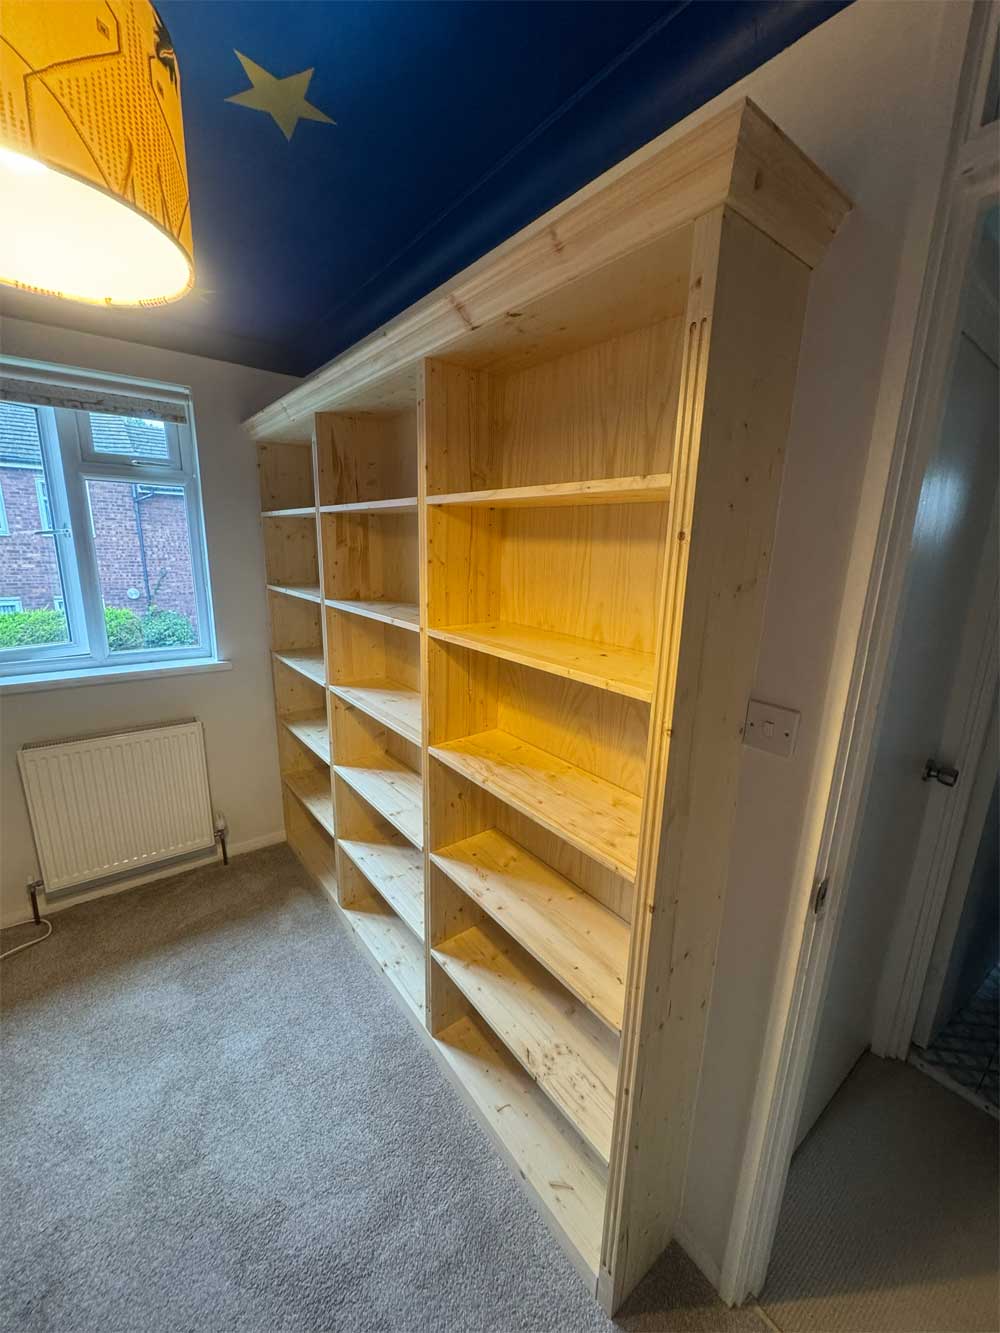
Wide storage compartments and shelving for shoes and folded clothing
Four internal MDF drawers with finger-pull cut-outs and full-extension runners
Heavy-duty top-mounted telescopic pull-out clothes rail
Moisture-resistant MDF framework and shelves, with 18mm MR-MDF Shaker doors
Concealed soft-close hinges and small dark door knobs
Unfinished joinery prepared for caulking, priming and painting
make an inquiry
All fields marked * are required.Related Projects