Custom Under-Eaves Wardrobe in Brighton, East Sussex
Back to projects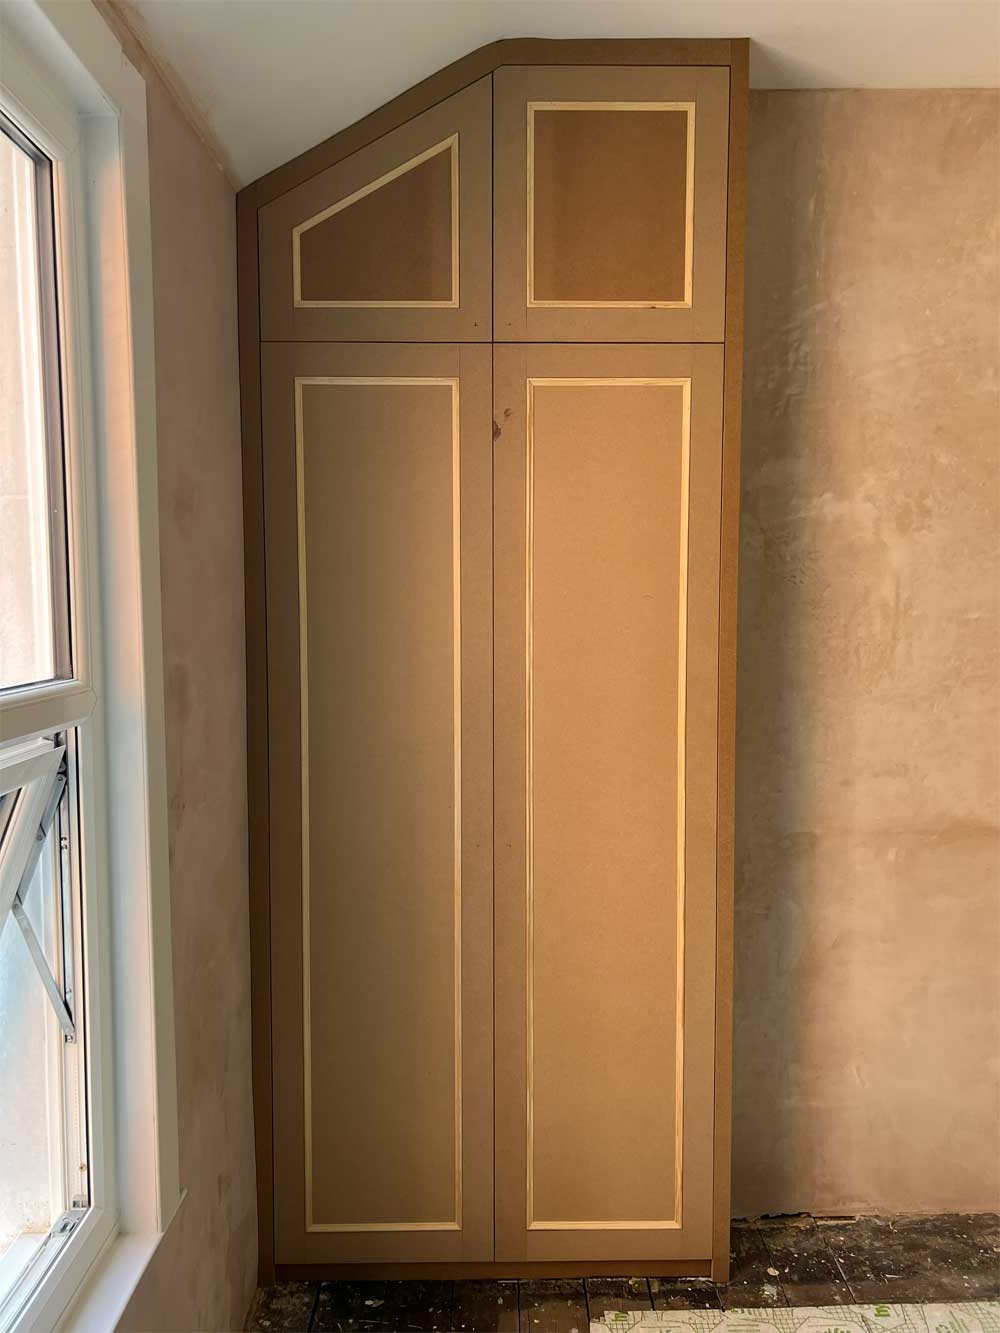
Custom Under-Eaves Wardrobe in Brighton, East Sussex
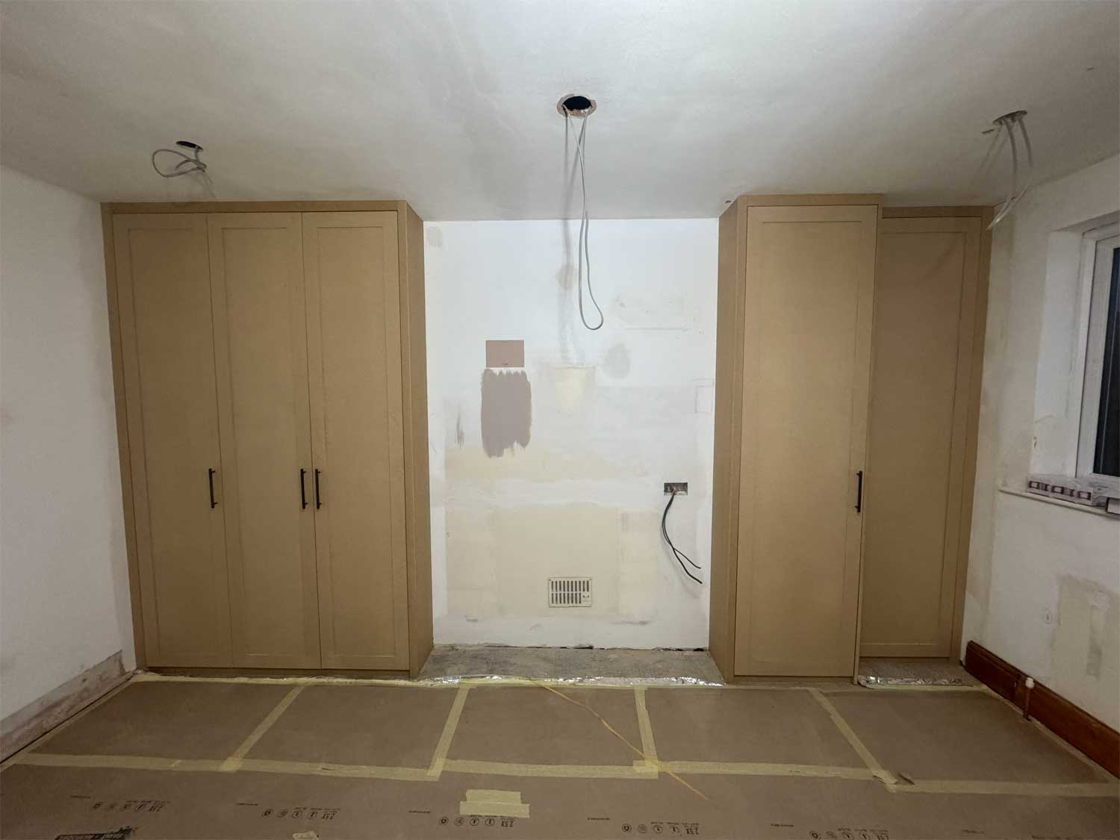
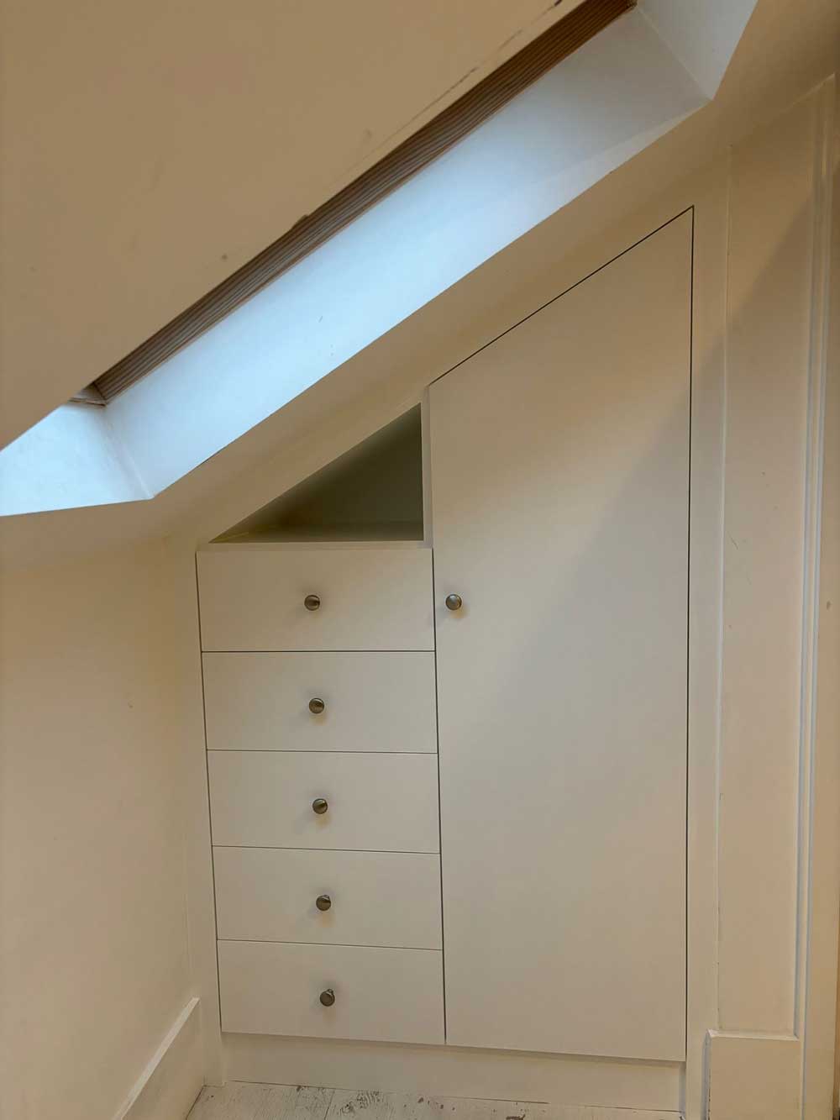
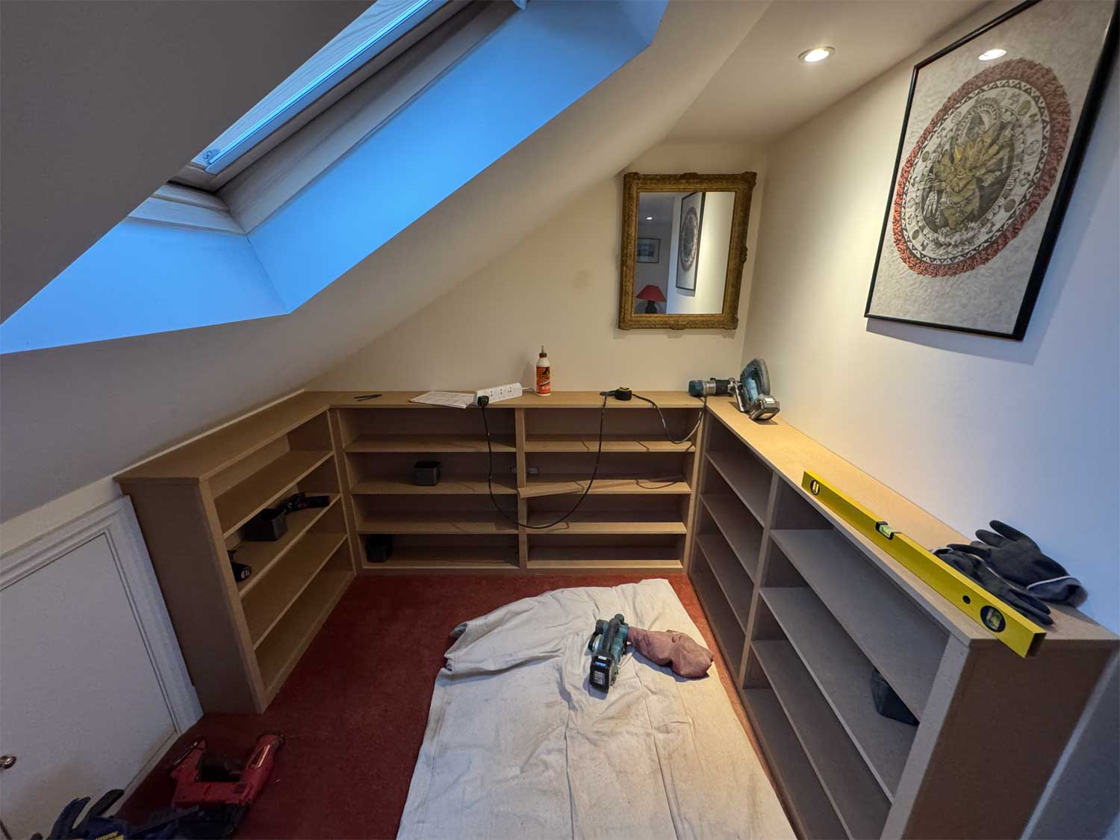
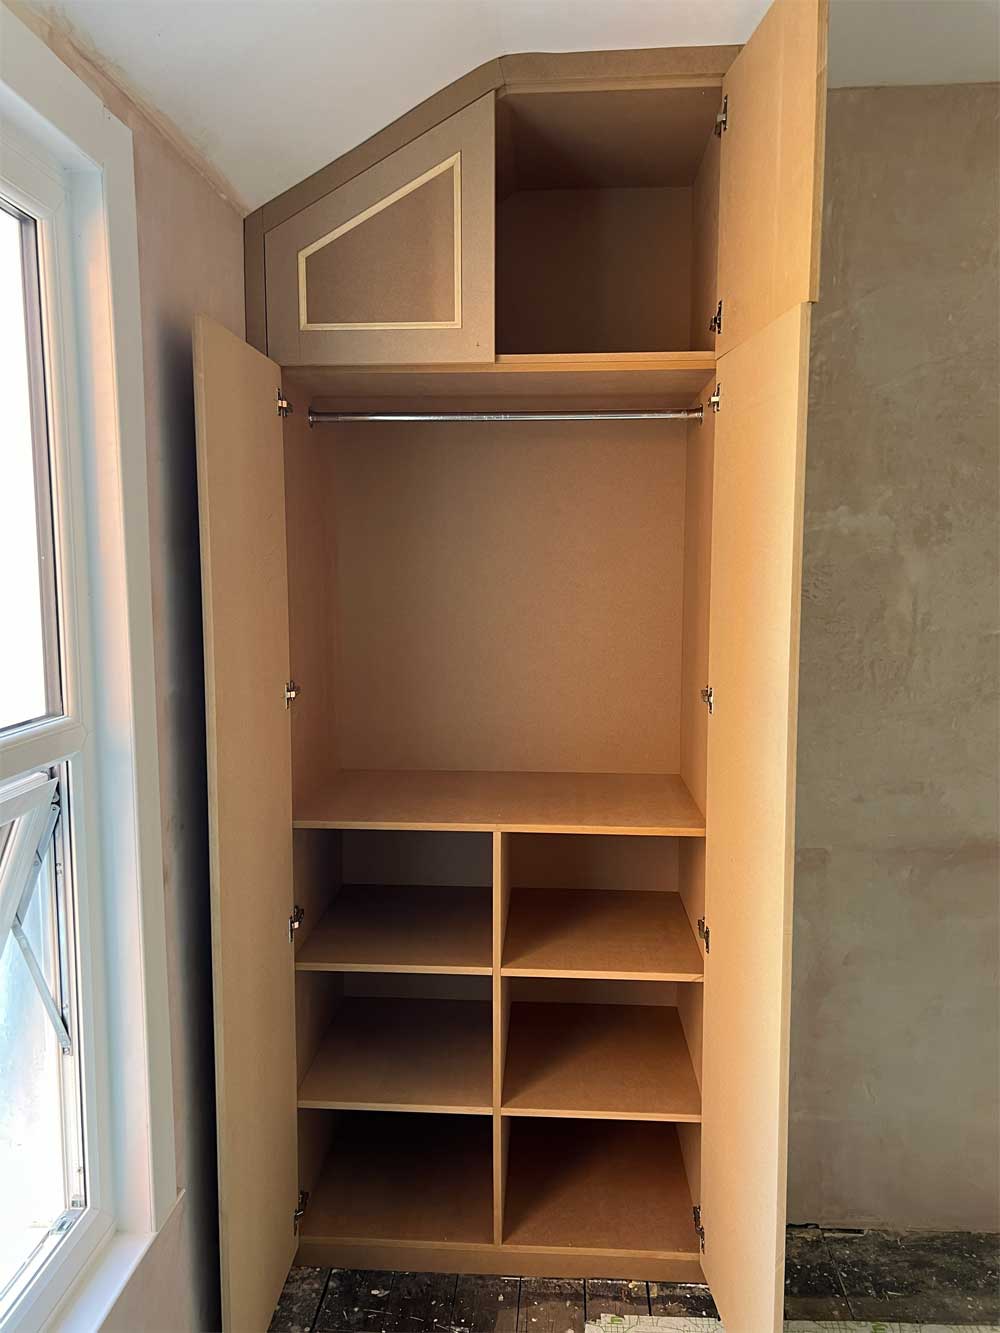
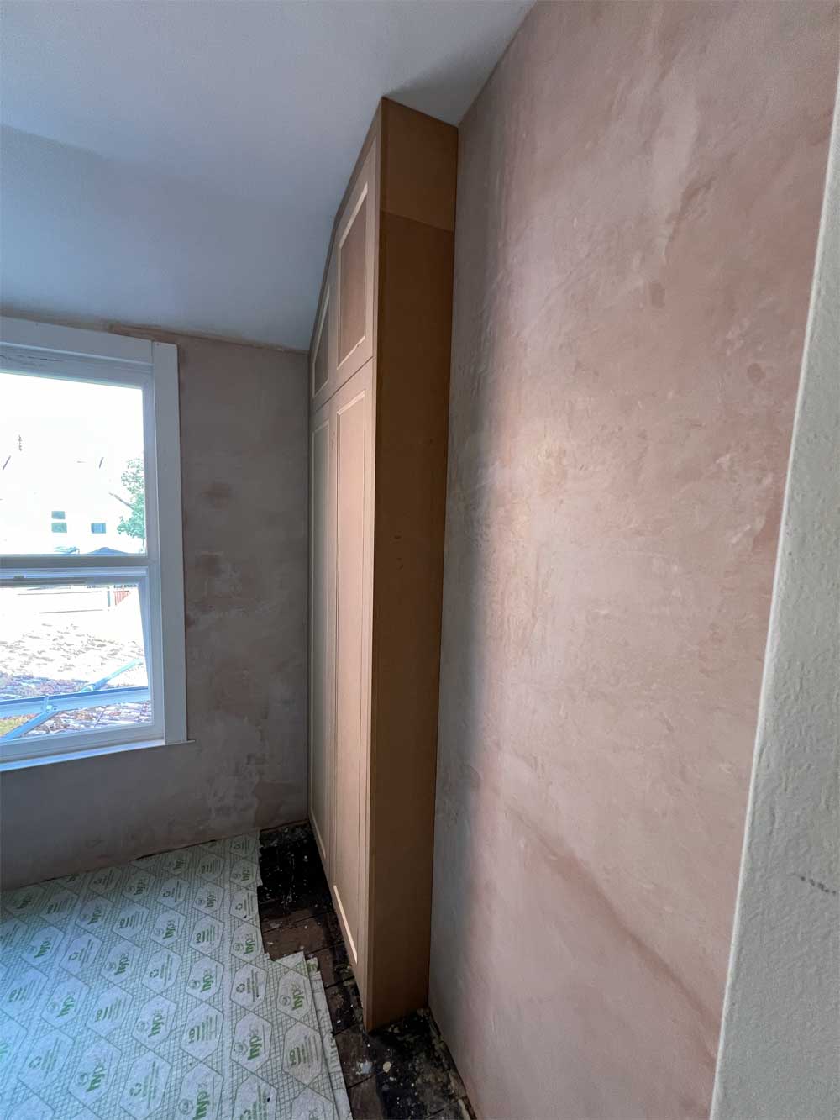
For this home in Brighton, East Sussex, we built and fitted a custom MDF wardrobe beneath a sloping ceiling. The design combines hanging space, lower shelving compartments and upper storage behind panelled doors with decorative beading.
Custom MDF Wardrobe Fitted to a Sloping Ceiling
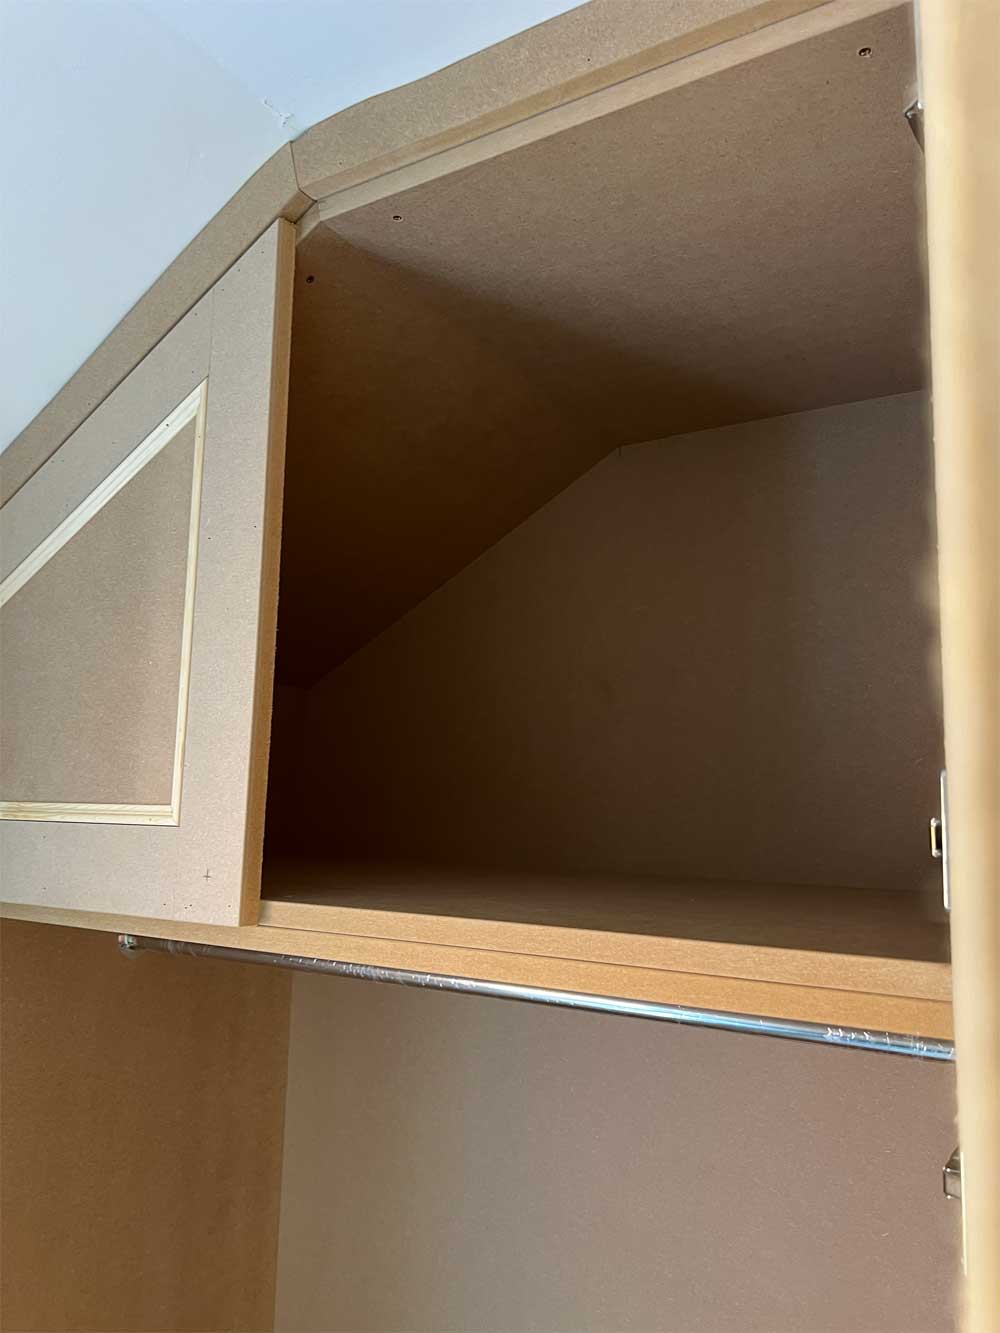
We shaped the upper section of the under-eaves wardrobe to follow the ceiling angle. The fitted construction uses the changing height of the room, incorporating the angled space into the upper storage.
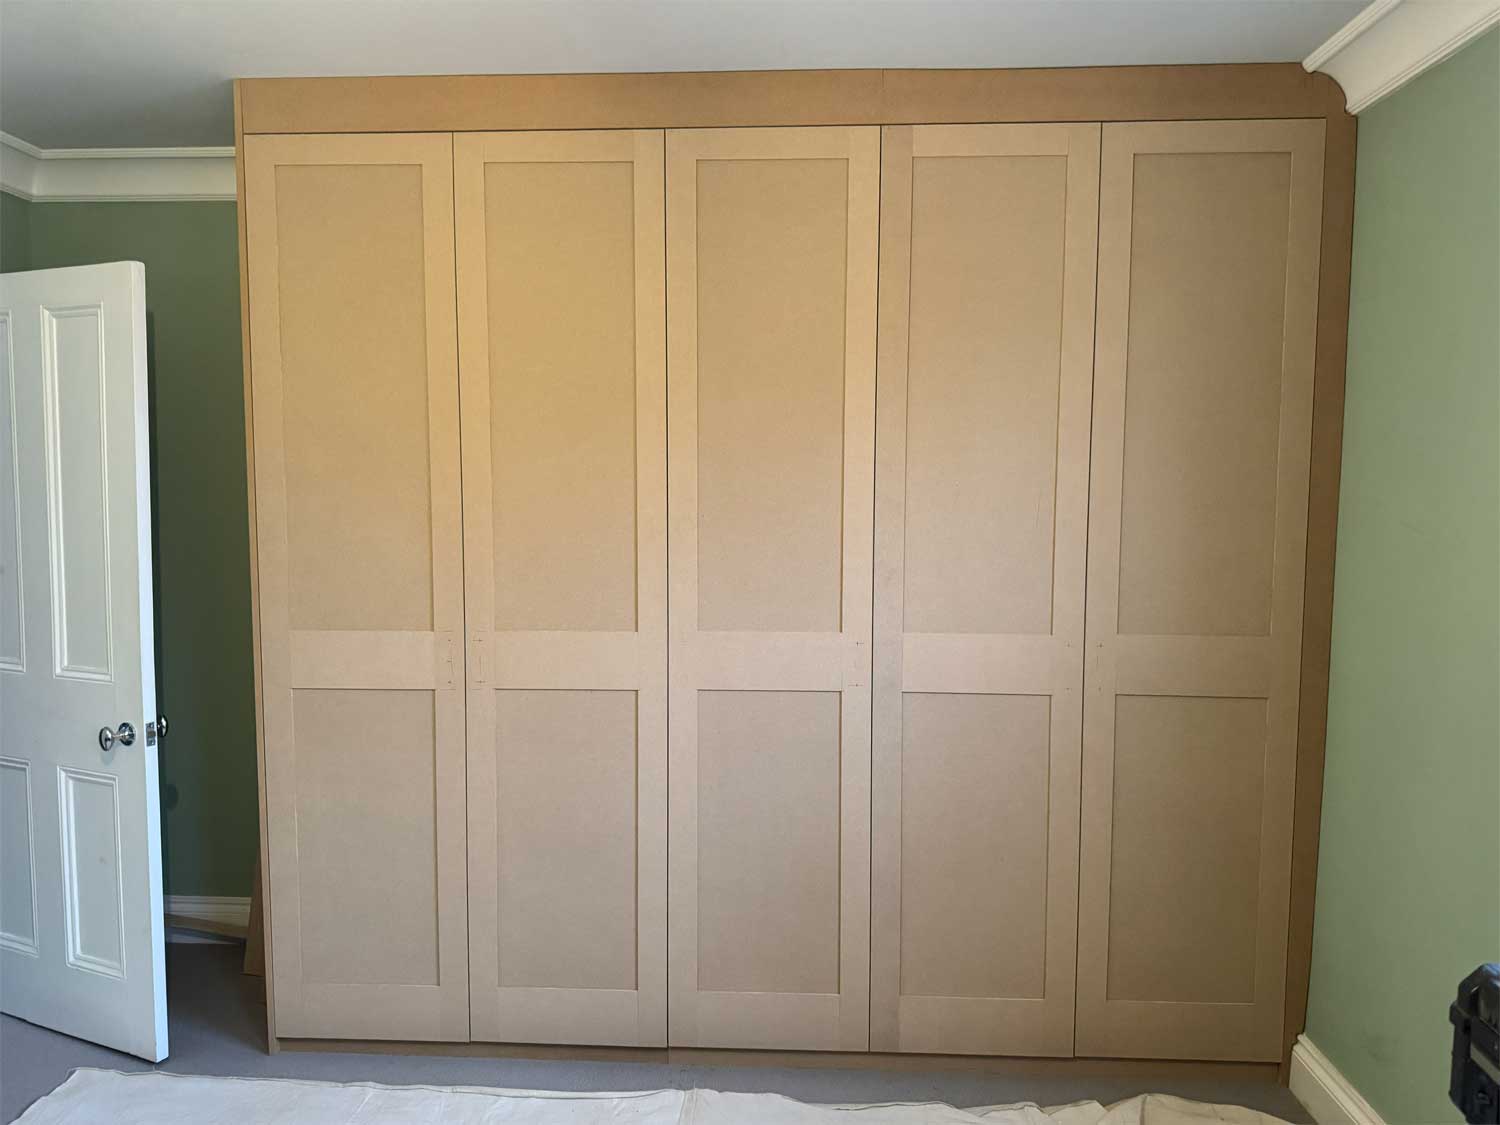
The carcass, shelves and doors were made from standard MDF. Applied decorative beading creates framed panel detailing across the door fronts, while concealed metal cup hinges keep the hinge fittings inside the wardrobe.
Custom Wardrobe Storage with Hanging Space and Shelves
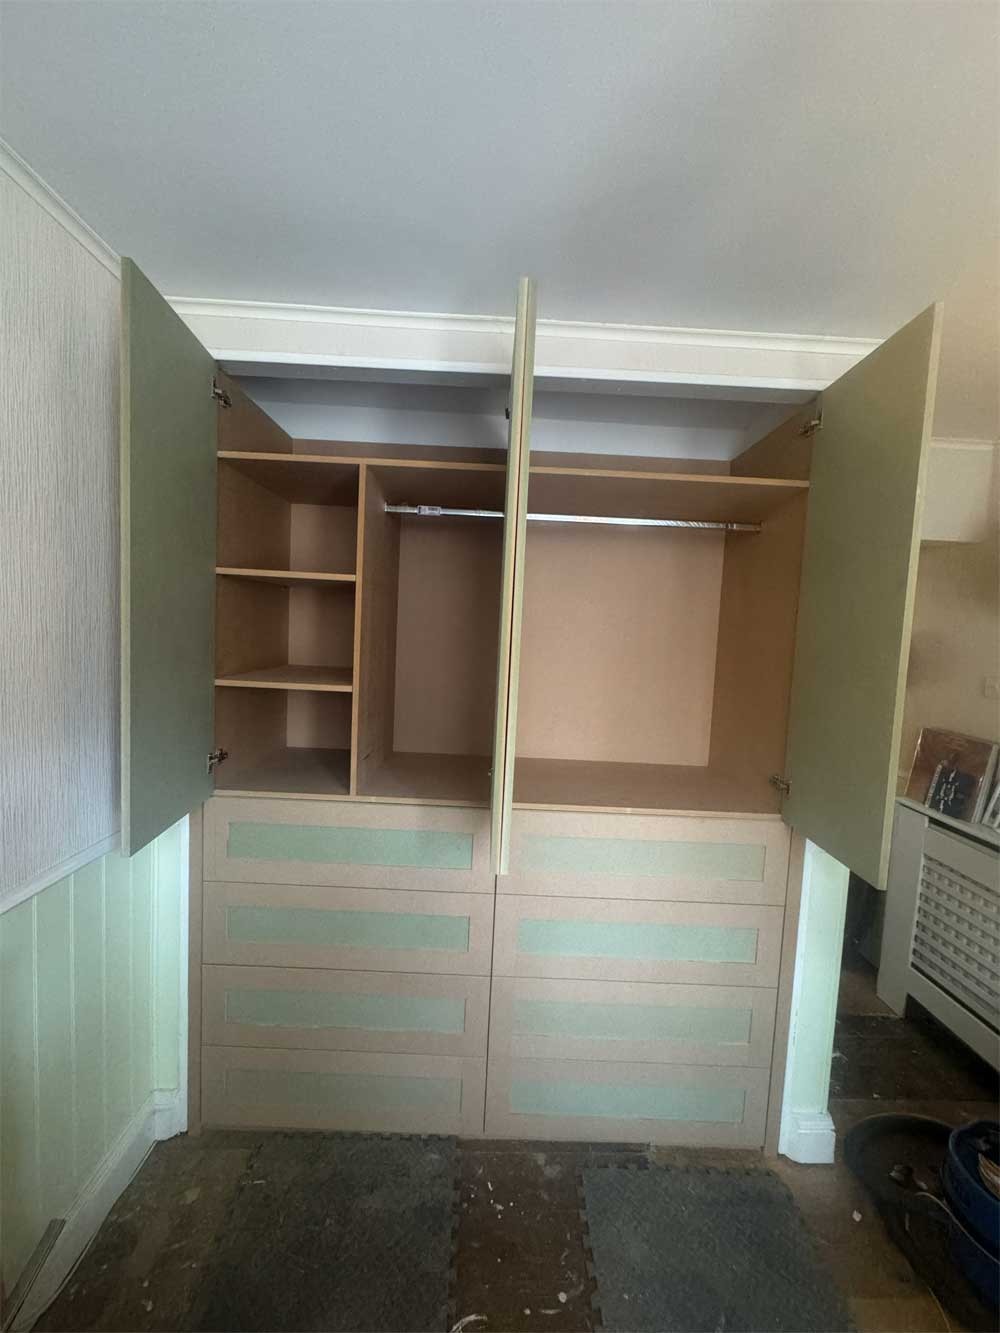
A chrome-plated hanging rail provides space for clothes, with lower cubbies for shoes or folded clothing. The separate shelving compartments divide the lower storage, keeping these items organised beneath the hanging section.
Upper top-box cupboards provide additional enclosed storage above the rail. Together, the hanging section, lower cubbies and upper cupboards combine several storage uses within one fitted wardrobe.
We installed the cabinetry in raw, unfinished MDF. The surfaces and applied mouldings were left unpainted, ready for sanding, priming and a final paint coat.
What was delivered:
Custom MDF wardrobe fitted beneath a sloping ceiling
Angled upper section tailored to the room
Panelled doors with applied decorative beading
Upper top-box storage cupboards
Chrome-plated hanging rail
Lower cubbies for shoes or folded clothing
Concealed metal cupboard hinges
Unfinished cabinetry ready for decoration
make an inquiry
All fields marked * are required.Related Projects