Custom Office and Wardrobe Storage in Ealing, London
Back to projects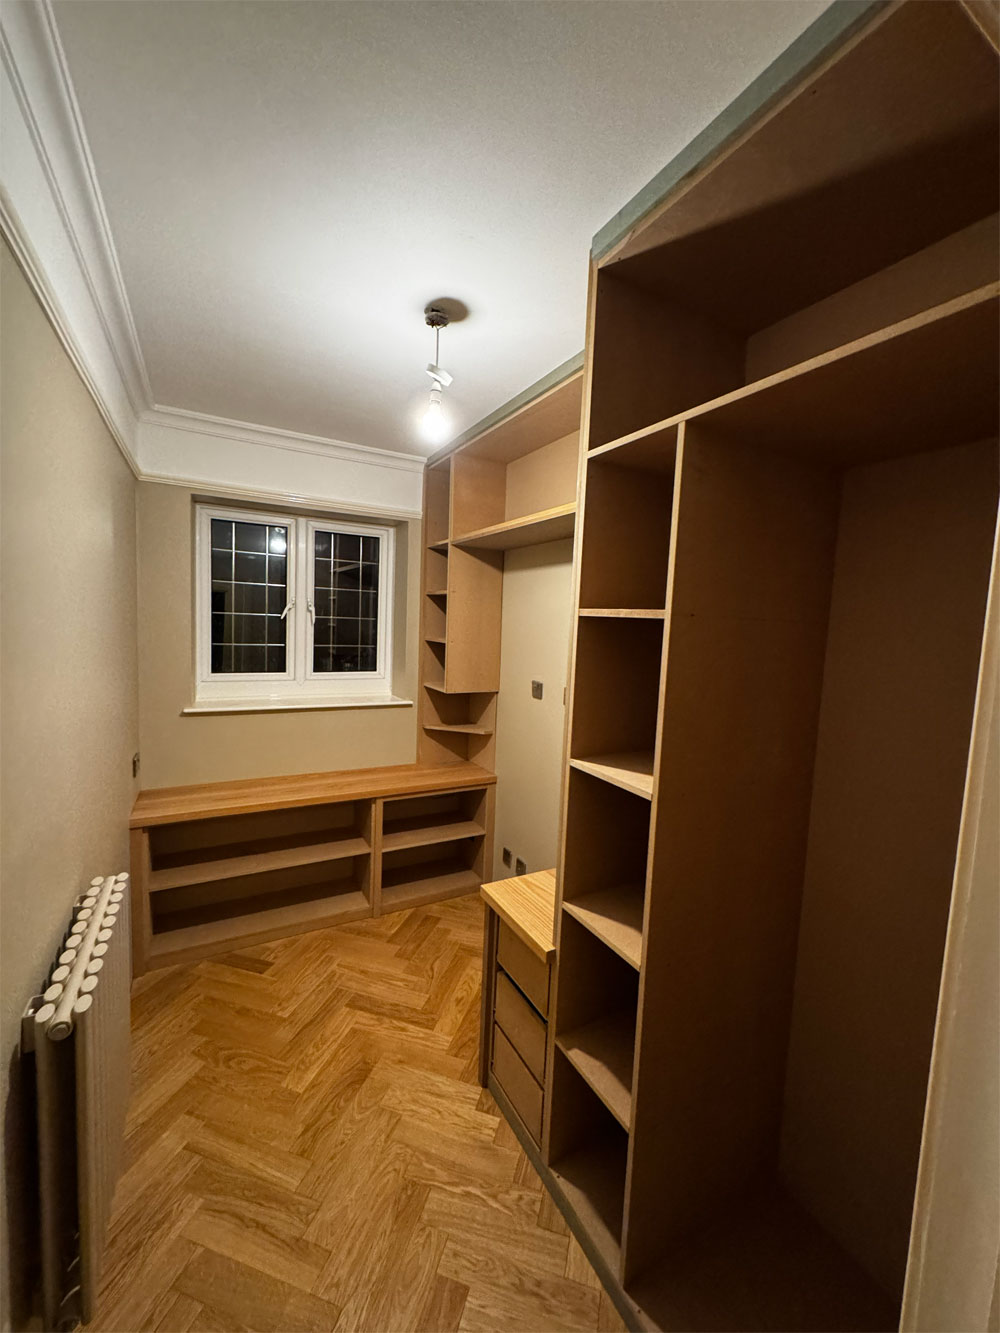
Custom Office and Wardrobe Storage in Ealing, London
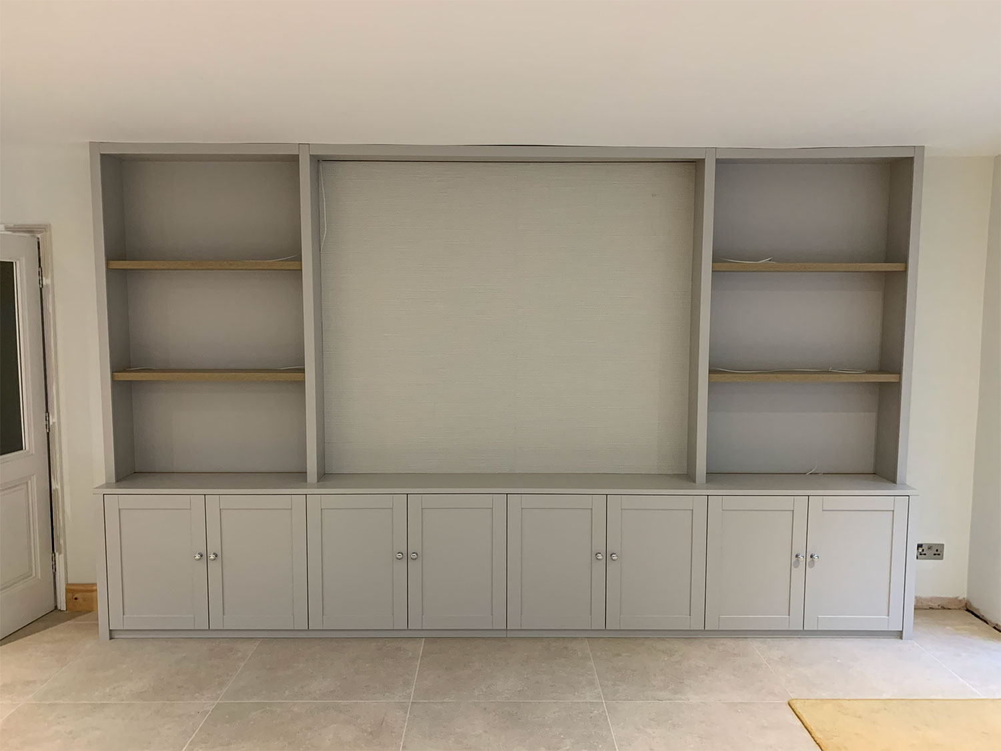
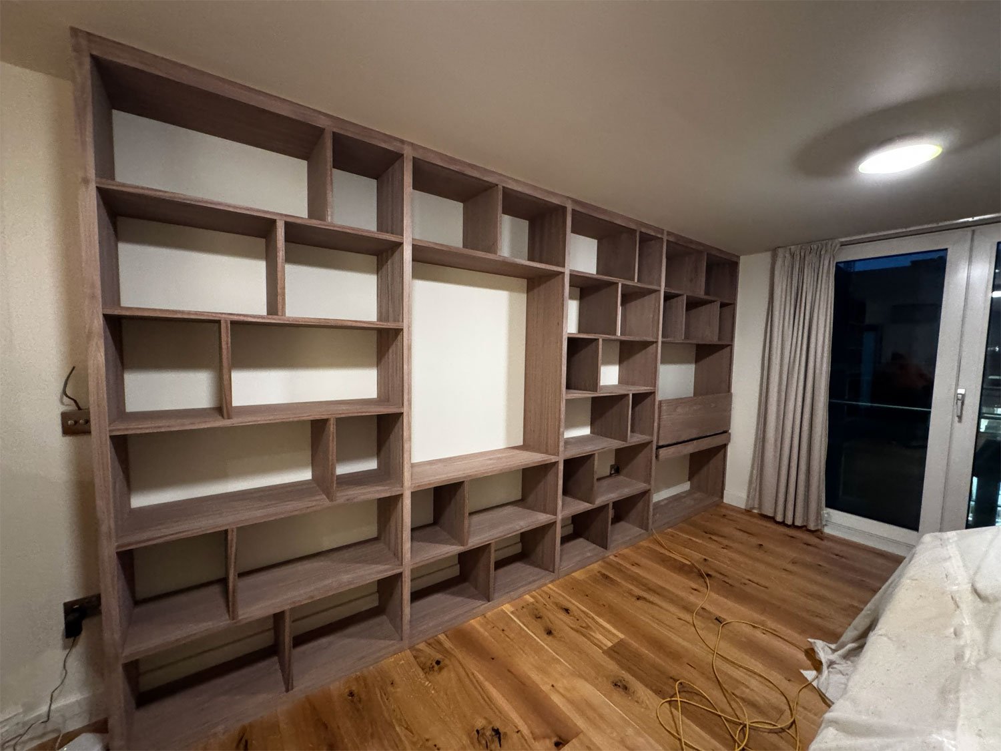
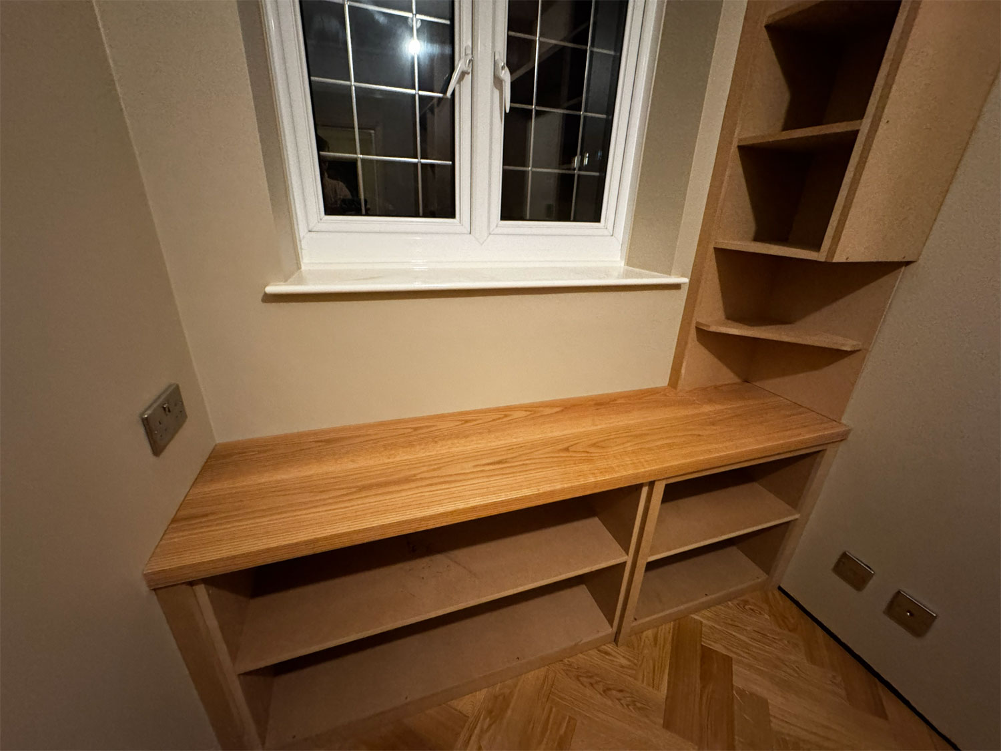
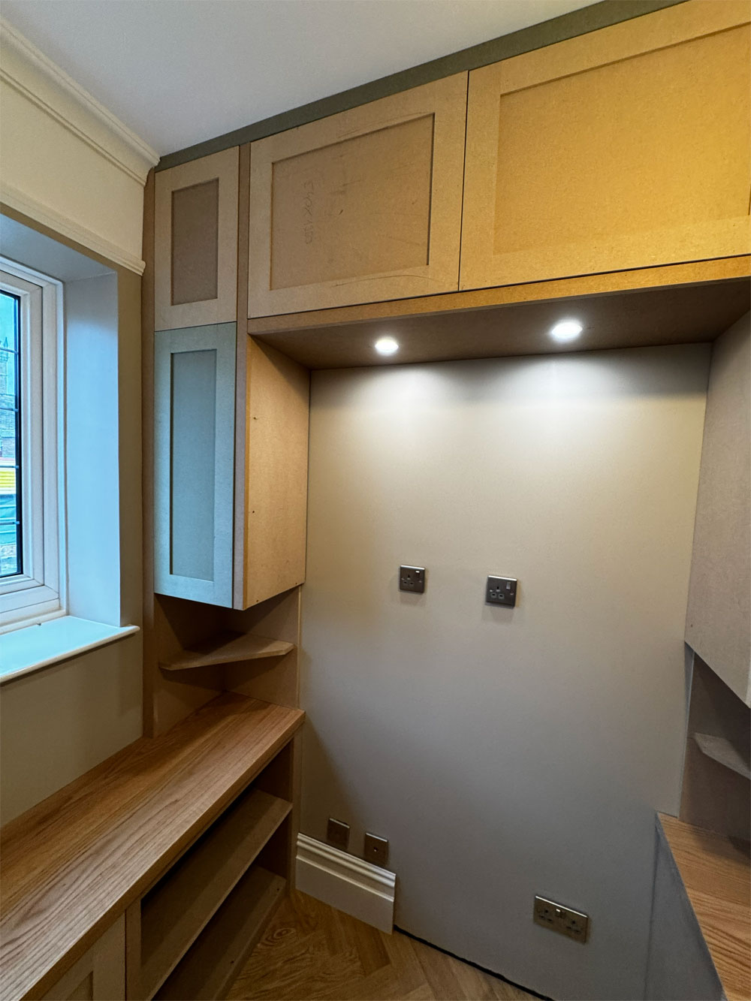
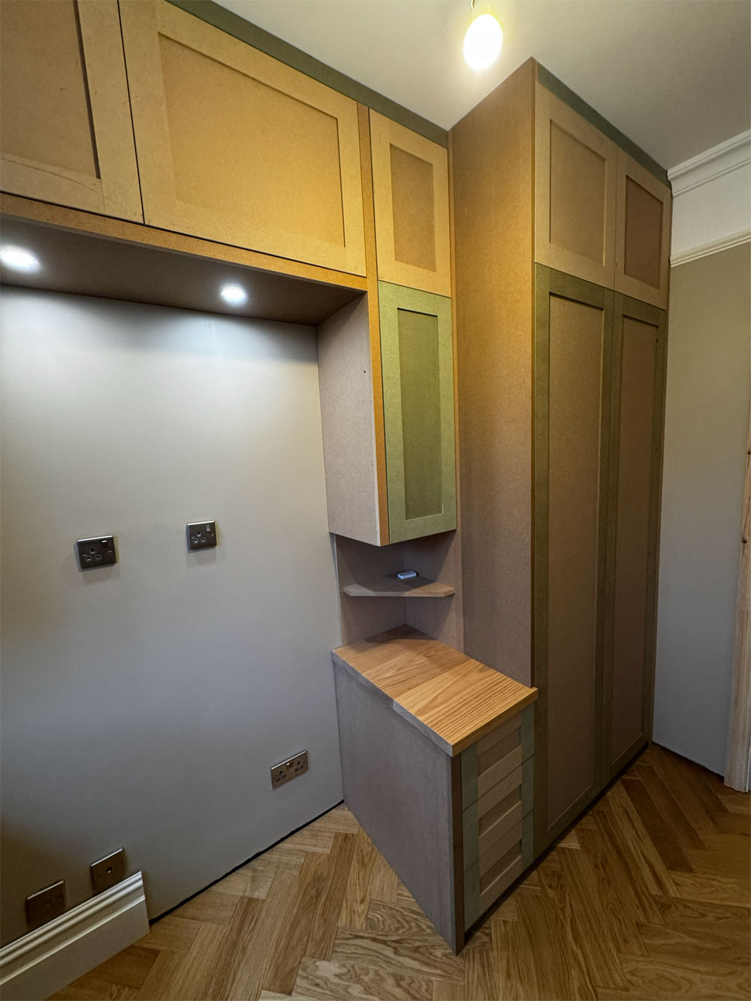
For this compact room project in Ealing, Wood Fairy designed and built office furniture and wardrobe storage around the available walls. The layout uses the limited floor area without relying on separate freestanding pieces. By coordinating desks, cupboards, shelving and a wardrobe, we created dedicated space for working, filing and storing clothes.
Small Office Room with Solid Wood Desks and MDF Storage
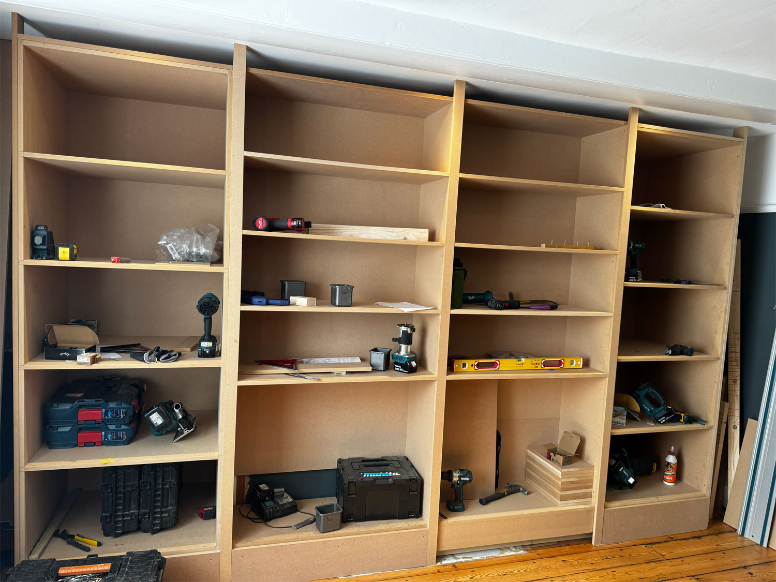
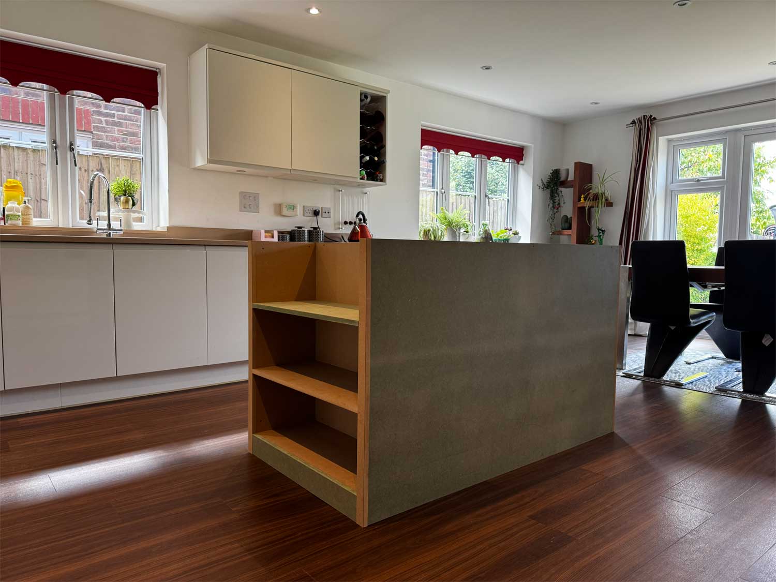
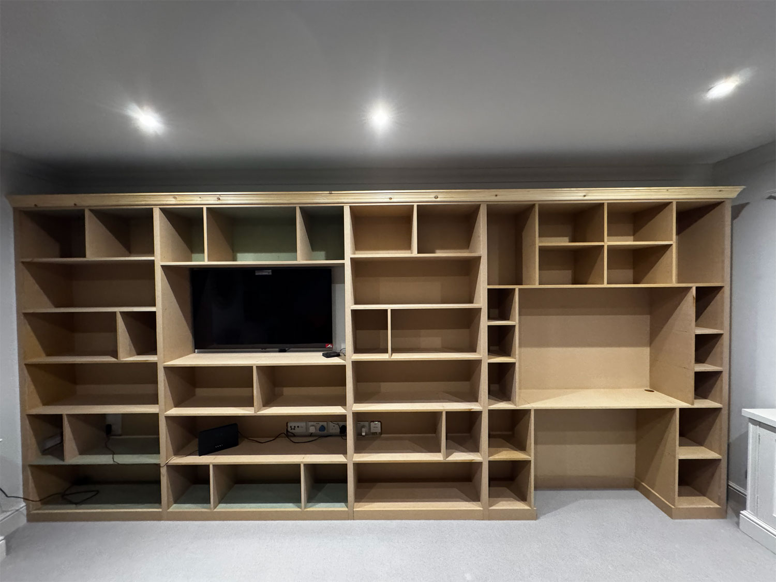
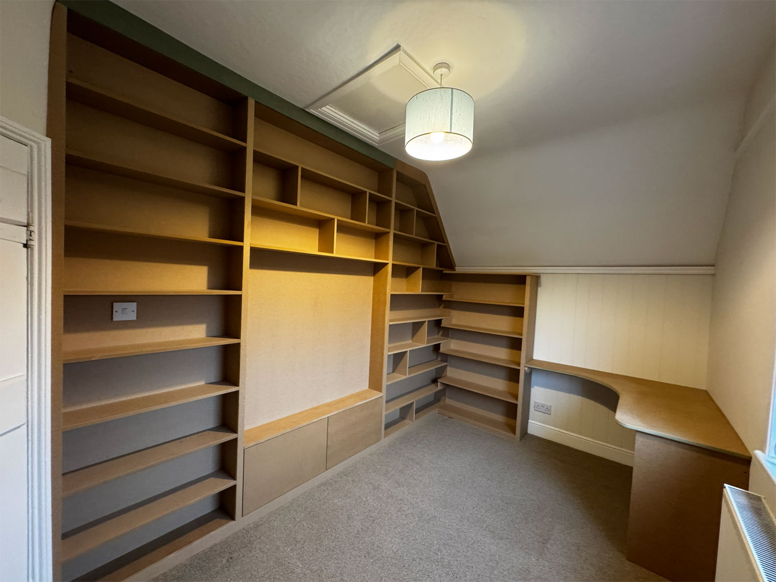
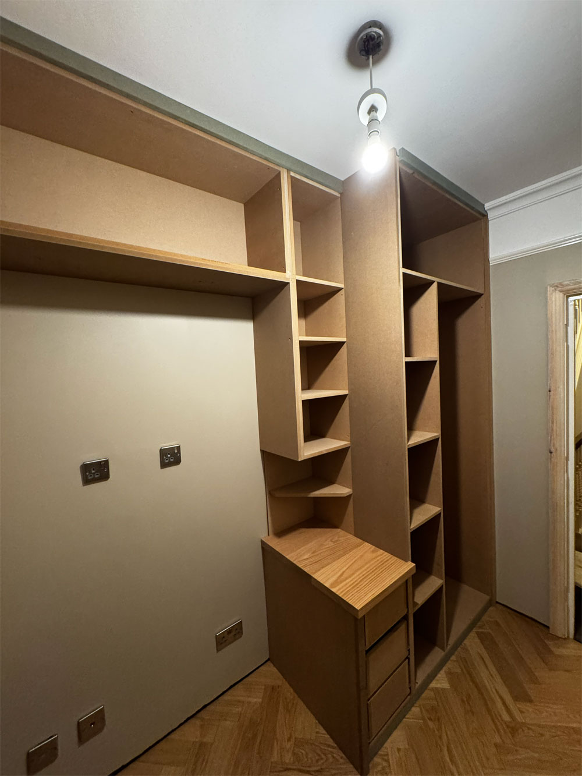
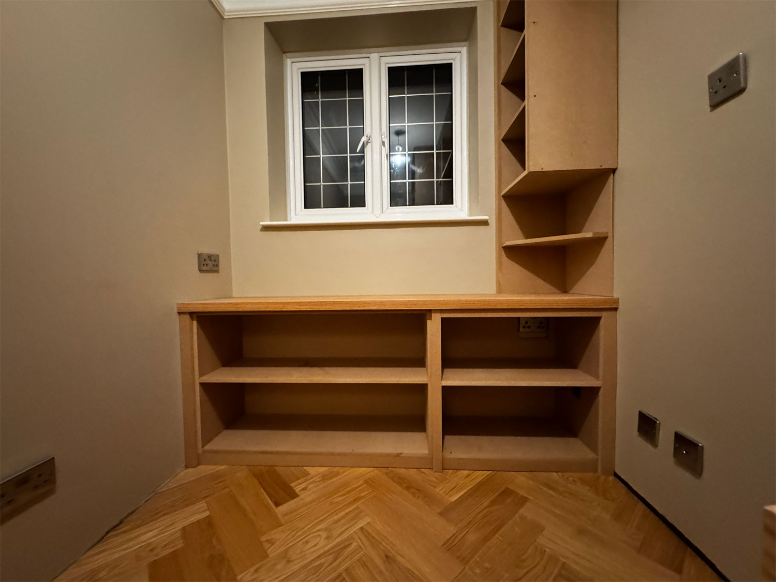
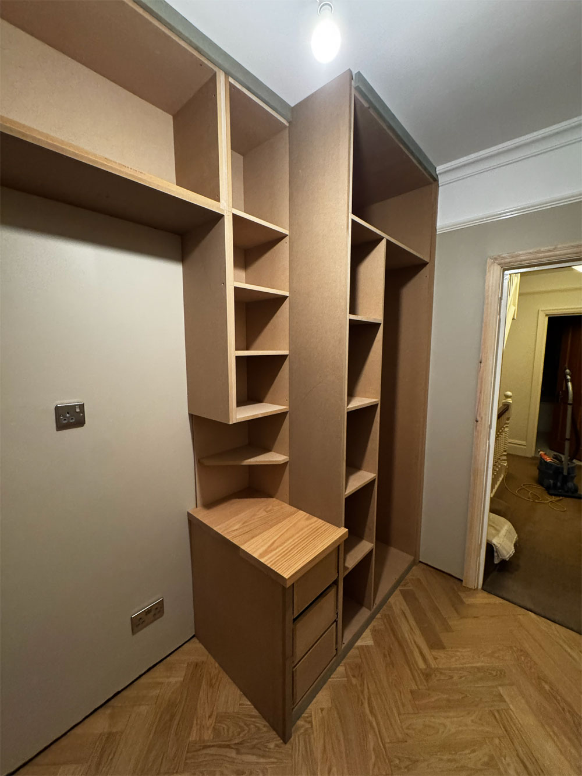
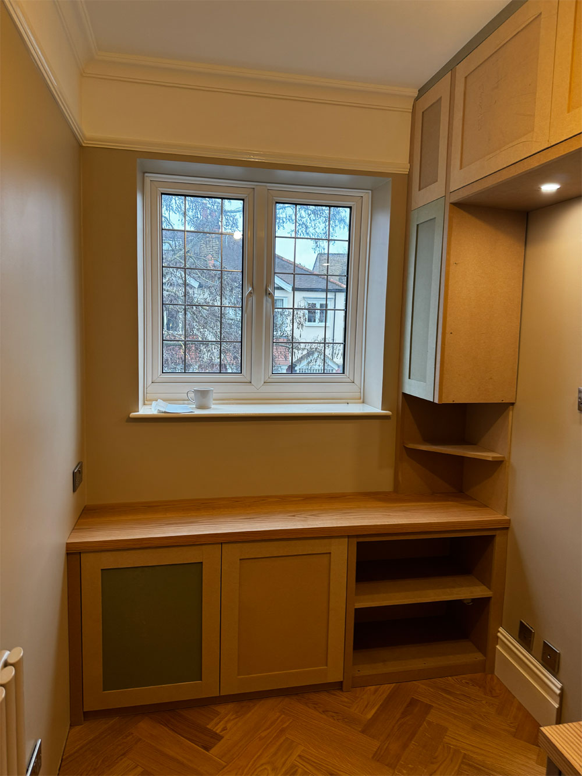
The office includes solid wood desk surfaces along two parts of the room, including a wide worktop beneath the window. Open MDF shelving below the desks provides accessible storage, while fitted drawers organise smaller items. Corner shelves use narrow spaces between the work areas and taller cabinetry.
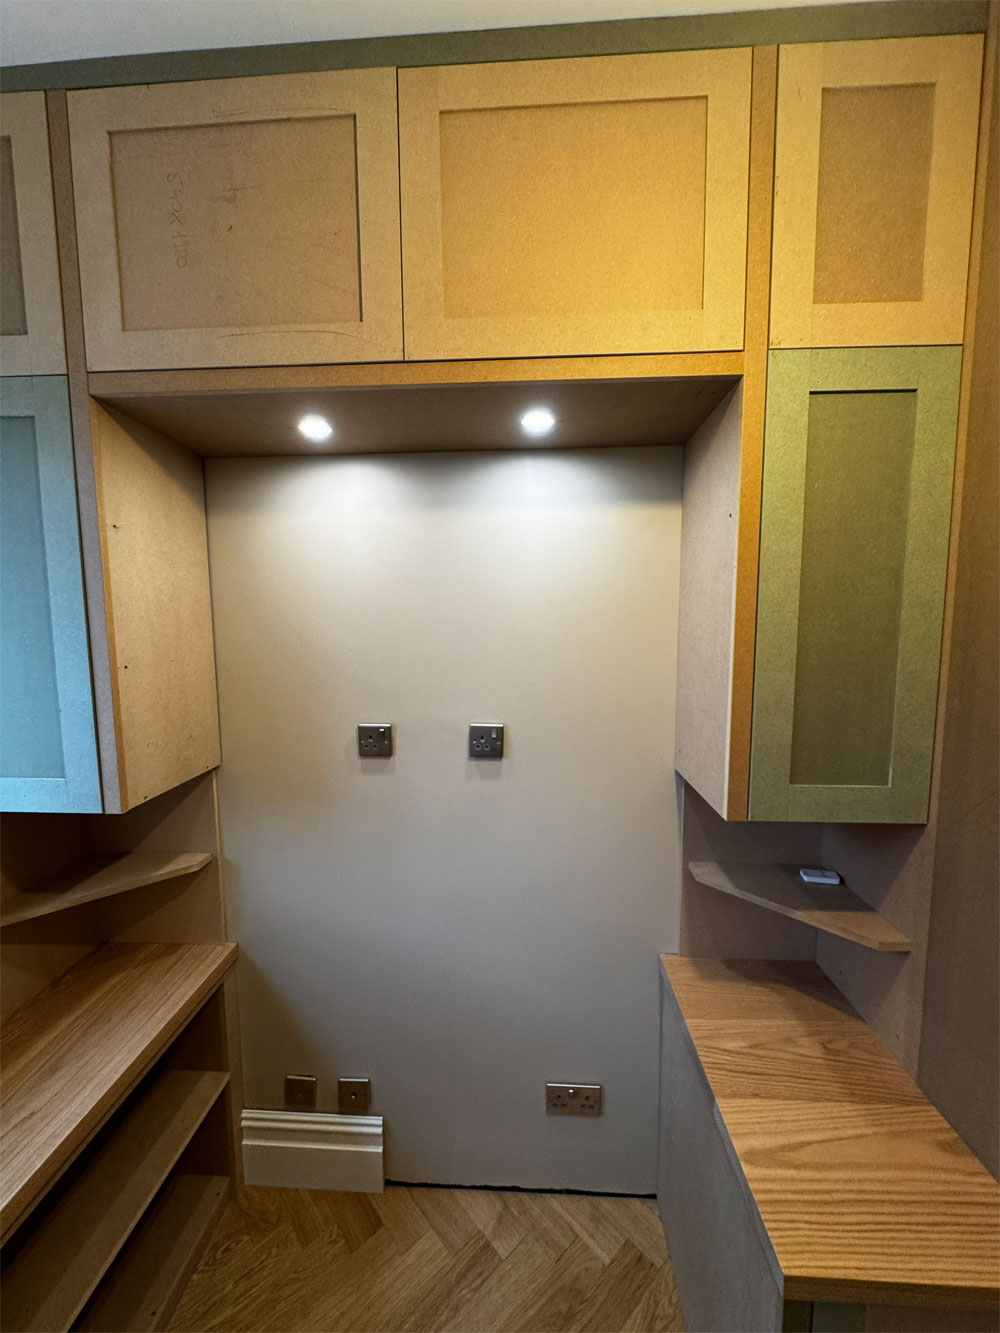
Overhead cupboards with Shaker-style doors extend storage towards the ceiling, and integrated lights illuminate the main desk recess. This shows how custom office carpentry services can be planned around a compact room rather than standard desk sizes.
Built-In Office Wardrobe with Hanging Rails and Shelves
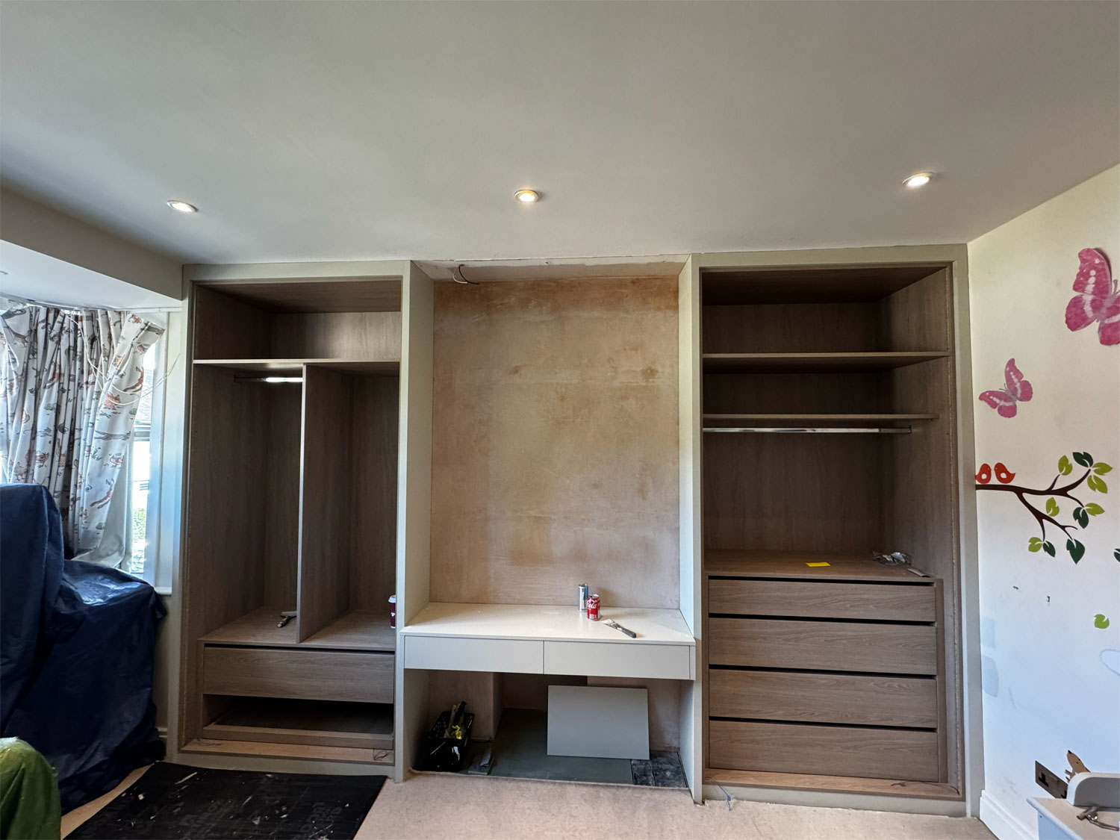
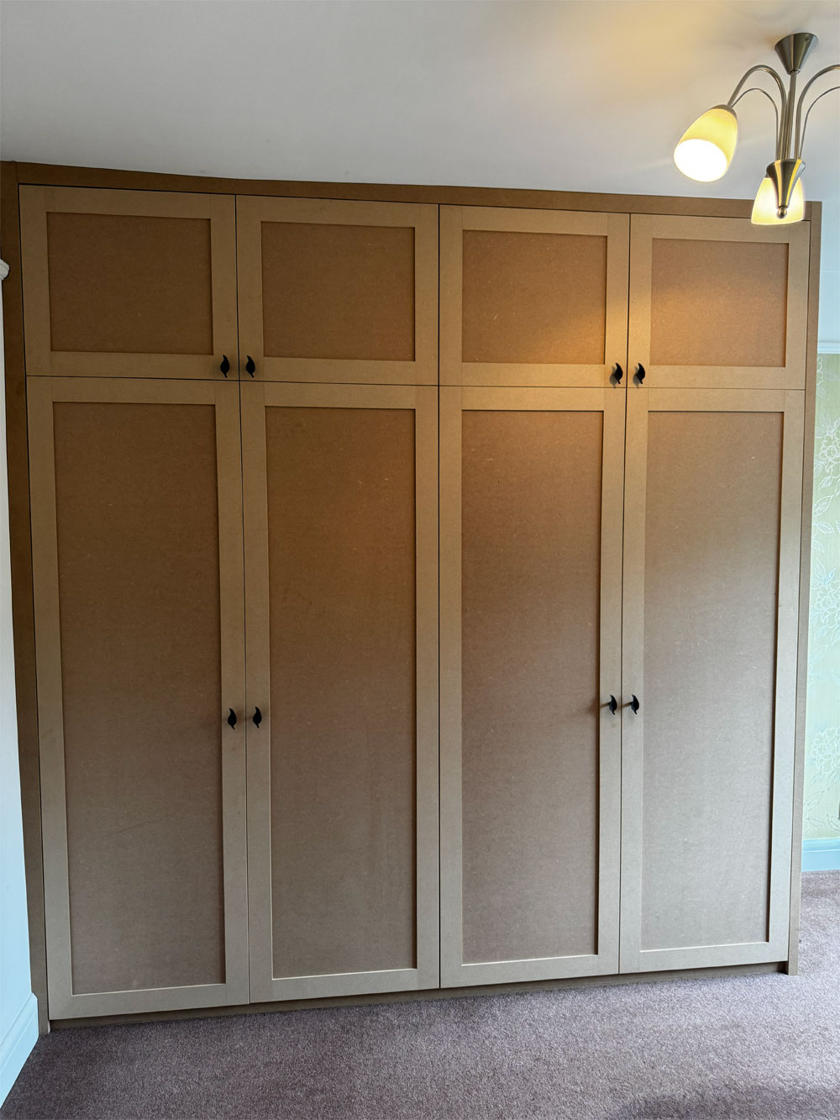
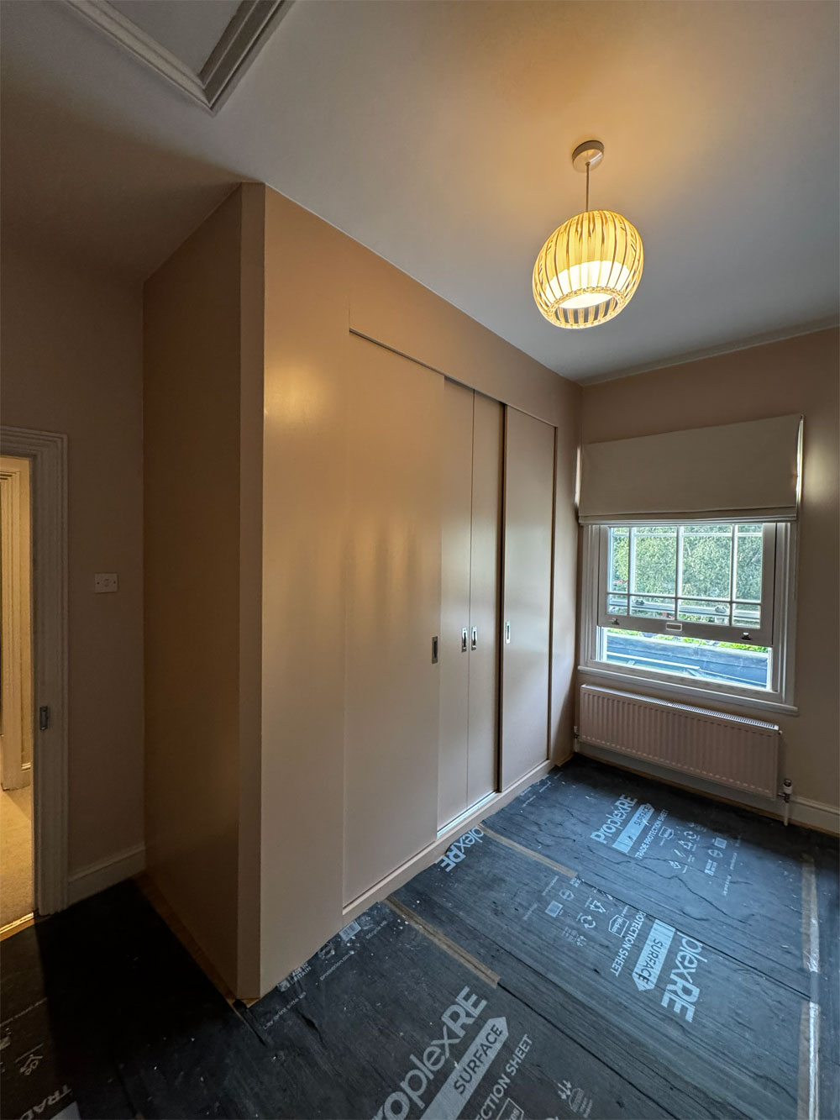
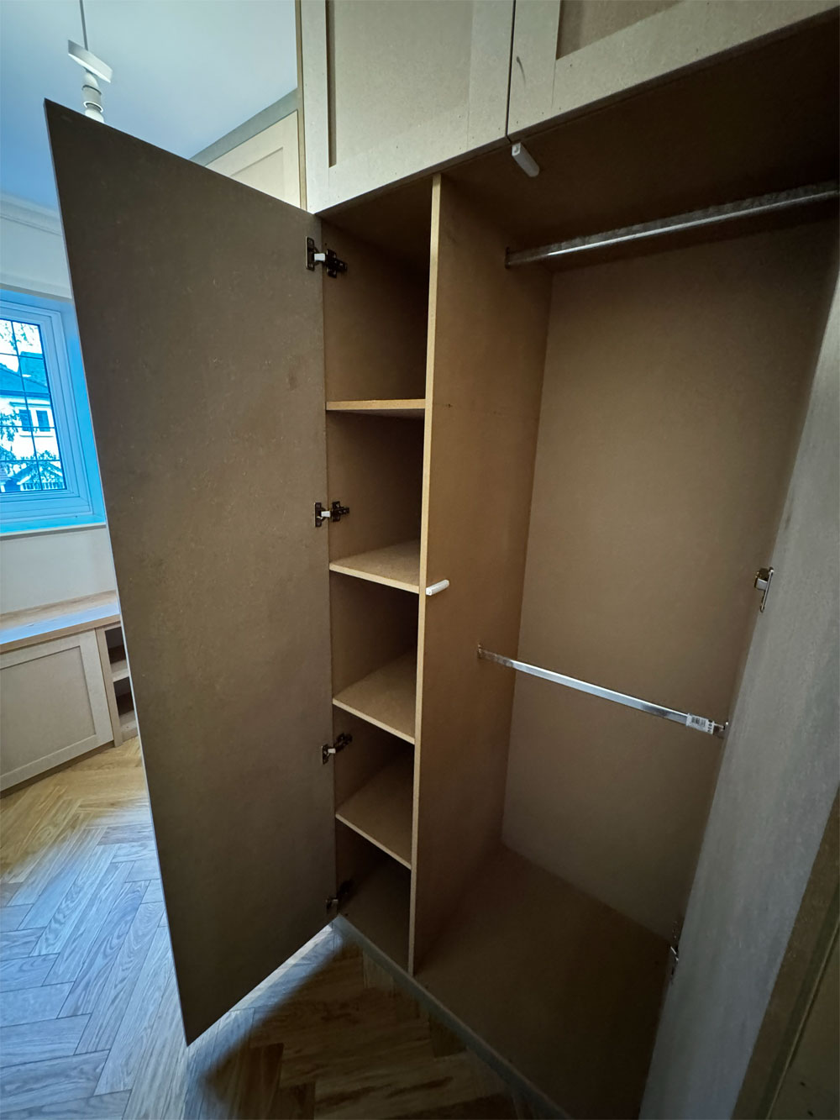
A full-height wardrobe was built from MDF to match the surrounding cabinetry. Inside, two hanging rails provide clothing storage, while a vertical bank of shelves holds folded items and smaller belongings. Shaker-style doors keep the wardrobe contents enclosed beside the open office shelving. Combining the wardrobe, desks and storage units allowed us to use the room's height, corners and wall space efficiently. It is an example of custom wardrobes integrated into a multifunctional room for work and clothing storage.
What was delivered:
Fitted MDF office storage planned for a small room
Two solid wood desk surfaces
Open shelving, drawers and overhead cupboards
Shaker-style doors with integrated desk lighting
Full-height wardrobe with hanging rails and shelves
make an inquiry
All fields marked * are required.Related Projects